
What Are CNC Machines Used For?
CNC machines cut metal and plastic into a shape that a drawing defines, to a tolerance a drawing states. This page explains what they are actually used for, and how to tell which jobs fit a 3-axis mill, a mill-turn center, or a 5-axis machine. Written for design engineers and buyers who need to pick a process, not a slogan.
In this article
- 1
- 2
- 3
- 4
- 5
- 6
- 7
- 8
- 9
Key takeaways
What a CNC machine actually does
A CNC machine converts a CAD model into cutter positions, then moves a spindle or a workpiece along those positions while a rotating tool removes material. Nothing is formed or bent. Material leaves the block until the remaining shape matches the model. That is the whole idea, and it is why the process handles almost any geometry you can draw.
The motion comes from axes. A 3-axis mill moves X, Y, and Z. A 4-axis machine adds rotation around one axis, usually a rotary table. A 5-axis machine moves the tool or the table on two additional rotary axes at the same time. Those extra axes let the cutter reach faces that would otherwise require re-fixturing.
Three numbers decide whether the job is easy or hard: tolerance, surface finish, and feature access. Tolerance is how close the finished size must be to the nominal size. Finish is the surface roughness, measured as Ra. Feature access is whether the tool can physically reach the cut without hitting the part or the fixture.
So what are CNC machines used for in practice? They make the parts that hold other parts in place, the molds and dies that shape other parts, and the functional hardware inside machines. Anything that must fit, seal, rotate, or align is a candidate.
- 1Material removalThe tool cuts. No mold, no forming die, no minimum batch.
- 2Axes decide reach3, 4, or 5 axes determine how many setups a part needs.
- 3Tolerance and finish set costTighter values mean more passes, slower feeds, and more inspection.
Prototypes and one-off parts
The first use of a CNC machine is usually a single part. A design engineer needs to hold a new housing in their hand, check that a connector seats, or run a fit test on a bracket. Machining gives that part in days without a tooling investment. There is no minimum order quantity, so a run of one is normal.
Rapid prototyping is where the process beats molding and casting on time. A machined aluminum prototype in 6061-T6 can be cut, finished, and inspected in the same week. If the design changes, the change costs a new setup, not a new mold.
The catch is that a prototype is not a production part. A machined prototype may have sharper internal corners than a die-cast version, or a wall thickness that a molding process could not fill. Designers should note where the prototype process differs from the production process, or the first production run will surprise them.
For fit checks on large frames, our machines reach 4,000 mm in one direction. For small, detailed housings, a 500 × 500 × 450 mm travel machine with a Ø400 mm rotary table does the job in fewer setups.
- 1Good fitFit checks, ergonomic mockups, investor samples, test rigs.
- 2Watch forInternal radii and wall thickness that only exist because of machining.
Functional metal and plastic components
The largest volume of CNC work is not prototypes. It is the working hardware inside a product: brackets, manifolds, valve bodies, heat sinks, gears, flanges, and sensor housings. These parts carry load, seal fluid, or locate another part within a few hundredths of a millimeter.
Material choice follows function. Aluminum 6061, 7075, and 6082 cover most housings and brackets because they machine fast and take anodizing well. Stainless 303, 304, and 316L handle corrosion and food-contact duties. 17-4PH and 4140 appear where strength and wear resistance matter. Titanium TC4 and Inconel show up in aerospace and high-temperature work where the material cost is worth the weight saving.
Plastics are machined too. POM and PEEK are common for insulators, wear pads, and small precision parts. PEEK holds its shape at temperatures that would soften nylon, which is why medical and semiconductor work uses it often.
A machined surface finishes between Ra 1.6 and 3.2 μm as cut. Where a seal or a bearing sits, the drawing usually calls for Ra 0.8–1.6 μm, and optical or sealing faces can reach Ra 0.2–0.8 μm with additional passes.
- 1Aluminum6061, 7075, 6082 for housings, brackets, and heat sinks.
- 2Stainless steel303, 304, 316L for corrosion and clean-environment parts.
- 3Engineering plasticsPOM, PEEK, PA for insulators and wear parts.
- 4High-strength alloys17-4PH, 4140, TC4 for load-bearing and high-temperature parts.
Engine, drivetrain, and mobility parts
Automotive and EV work uses CNC machines for parts that see load, heat, or vibration. Engine blocks, cylinder heads, transmission cases, motor housings, battery tray brackets, and suspension links are all machined, either from billet or after casting.
A machined engine block starts as a solid aluminum block, often 6061 or a dedicated casting alloy such as ADC12 when the part is die-cast first. The machining operations set the bore centers, deck flatness, and main bearing alignment. Those are the dimensions that decide whether the engine runs smoothly or wears out early.
EV work shifts the mix. Motor housings and inverter cases need flat sealing faces and cooling channels. Battery pack frames need accurate hole patterns so modules line up. Many of these parts are large and thin-walled, which is where 5-axis machining and good fixturing matter more than raw spindle power.
For a part under 300 mm, a 4-axis mill with a rotary table is often the fastest route. For a long frame with holes on several faces, a 5-axis machine removes the re-fixturing error that stacks up across setups.
- 1Engine and transmissionBores, deck faces, bearing journals, sealing surfaces.
- 2EV and hybridMotor housings, inverter cases, battery frame brackets.
- 3Watch forThin walls that deflect under cutting force and need light passes.
Tooling, molds, and dies
CNC machines also build the equipment that makes other parts. Injection mold cores and cavities, die-casting inserts, stamping dies, bending dies for sheet metal, and jigs and fixtures all start as machined steel or aluminum blocks.
Mold work is where tolerance and finish combine. A cavity surface that is too rough shows up on every molded part. A core that is 0.02 mm undersized produces flash. Tool steel such as 4140, 4340, or A36 for larger bases is machined, then often hardened and finished.
This category is a good example of why access matters. A deep, narrow rib in a mold cavity cannot be cut by a long tool without chatter. The mold designer and the machinist have to agree on corner radii and rib depth before the block is cut, not after.
We also machine production fixtures, soft jaws, and locating plates. These are not glamorous parts, but a fixture that is 0.05 mm off puts that error into every part it holds.
- 1Mold cores and cavitiesSteel blocks cut to the molded part shape, then polished.
- 2Stamping and bending diesHardened tool steel with accurate punch and die clearances.
- 3Fixtures and soft jawsWorkholding that sets the datum for every later operation.
Aerospace, medical, and robotics parts
Regulated industries use CNC machining because the process is repeatable and traceable. Aerospace brackets, actuator housings, and structural fittings are machined from titanium, aluminum, and stainless, then inspected against a drawing.
Medical devices add a different constraint: cleanliness and material traceability. Surgical instrument bodies, implant trials, and diagnostic equipment housings are machined in stainless 316L, titanium, or PEEK. Certifications matter here. Our quality system holds ISO 9001:2015, IATF 16949:2016, ISO 13485:2016, and ISO 27001:2022.
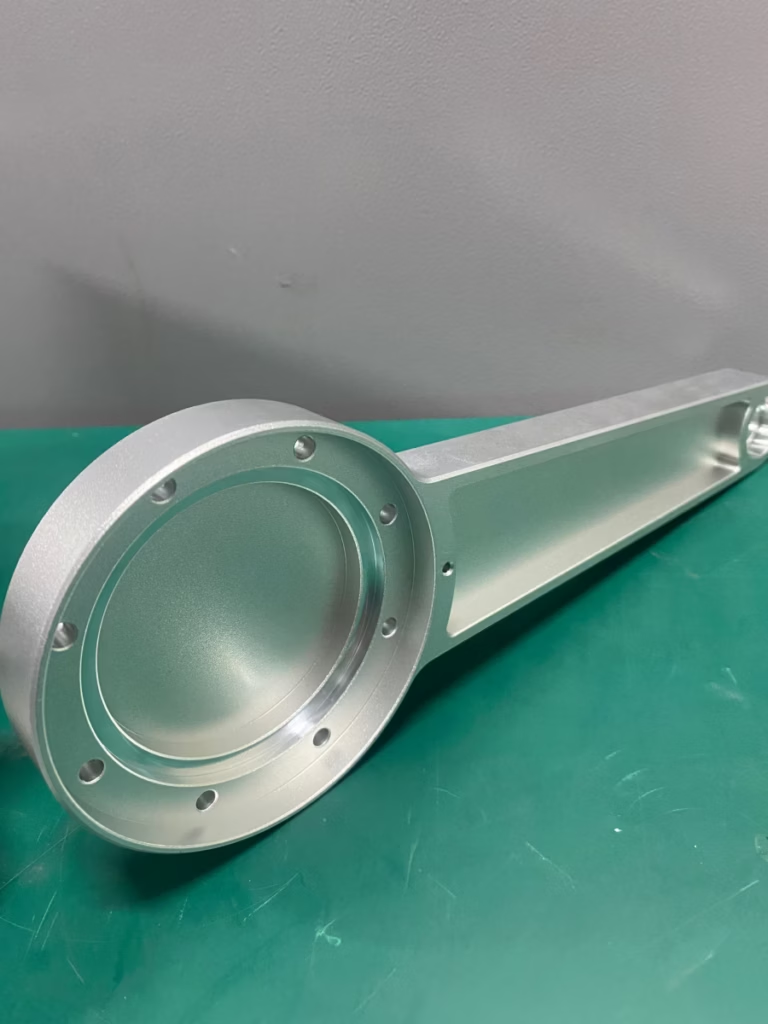
Robotics and automation sit between the two. Joint housings, end-effector plates, and gearbox adapters need accurate hole patterns and flat mounting faces. A robot arm that is 0.1 mm out at the base is far out at the tip.
In all three fields, inspection is part of the process, not an extra step. We inspect 100% of parts before shipment, with raw material checks, in-process monitoring, and final inspection. Reports are available on request.
- 1AerospaceFittings, brackets, actuator bodies in aluminum and titanium.
- 2MedicalInstrument bodies and housings in 316L, titanium, and PEEK.
- 3RoboticsJoint housings and mounting plates with tight hole patterns.
When CNC machining is the wrong choice
Machining removes material, so it wastes whatever is not the part. On a large, mostly hollow housing, that waste is expensive. Die casting, vacuum casting, or sheet metal fabrication often beats machining once the quantity passes a few hundred parts.
Very thin walls are another limit. A wall under about 0.5 mm in aluminum will deflect under cutting force, and the finished part may be out of tolerance even when the machine is accurate. If the design needs a 0.3 mm wall, molding or stamping is usually the better route.
Deep, narrow features are a third boundary. A pocket that is 10 mm wide and 120 mm deep needs a long, slender tool. That tool bends. The machinist has to take light passes, which raises cost and cycle time. Widening the pocket or splitting the part into two pieces is often cheaper than forcing the cut.
Finally, hardness. Machining works on hardened steel with the right tooling, but very hard materials above roughly 60 HRC are usually ground or EDM instead. If the drawing calls for a hardened, polished surface, plan the machining before heat treatment and the finishing after.
- 1High volume, hollow shapeDie casting or vacuum casting is usually cheaper.
- 2Very thin wallsBelow about 0.5 mm in aluminum, deflection is the main risk.
- 3Deep narrow pocketsLong tools chatter; redesign or accept slow passes.
Which machine fits which job
Pick by feature access first, then by size and tolerance.
| Machine type | Best for | Typical tolerance | Limit to watch |
|---|---|---|---|
| 3-axis mill | Flat parts, one accessible face, plate work | ±0.02 mm | Angled or undercut features need a second setup |
| 4-axis mill | Prismatic parts with features around one axis | ±0.01 mm | Only one rotary axis, so compound angles are hard |
| 5-axis machining center | Compound angles, deep pockets, contoured surfaces | ±0.005 mm | Higher hourly rate, better used on complex parts |
| Mill-turn center | Round parts with milled flats, cross holes, slots | ±0.01 mm | Bar size limit, not ideal for large block work |
| Large gantry machine | Frames, rails, long housings up to 4,000 mm | ±0.02 mm | Floor space, and long setups for low-volume work |
The short answer
If the part must fit, seal, or align to a tight tolerance, machine it. If it is a large hollow shell in high volume, cast it. Complex geometry with compound angles goes to 5-axis; simple prismatic parts stay on 3-axis and cost less.
Common questions
Can a CNC machine make a part from a drawing only?
Yes. A 2D drawing with dimensions and tolerances is enough for many parts, and a 3D model makes the process faster and less ambiguous.
We review the file and return a DFM analysis with the quotation, usually within 12 hours, so any unclear callout is settled before cutting starts.
What is the smallest feature a CNC machine can cut?
It depends on the tool, not the machine. Small end mills down to 1 mm and below are common, but a tool that small cannot cut deep without breaking.
A practical rule: keep pocket depth under about five times the tool diameter. Deeper than that, expect slower feeds and a higher price.
Does 5-axis machining always cost more?
The hourly rate is higher, but the total can be lower. One 5-axis setup often replaces three or four 3-axis setups, and each setup adds handling time and re-fixturing error.
For a part with features on four faces, 5-axis is frequently the cheaper route. For a flat plate with holes on one face, it is not.
How tight a tolerance can I ask for?
We hold ±0.005 mm (±0.0002 in) on critical features. That is not the right call for every dimension on the drawing.
Apply tight tolerance only where it affects function. A mounting hole pattern may need ±0.01 mm, while a clearance hole on the same part is fine at ±0.1 mm. Over-tolerancing raises cost without improving the part.
Which materials are available?
Aluminum 6061, 7075, 2024, 5052, 6082; stainless 303, 304, 316L, 17-4PH; steel 1018, 1045, 4140, 4340; copper and brass alloys; titanium TC4 and Inconel; plastics including ABS, POM, PEEK, and PC.
Surface finishes include anodizing, plating, powder coating, black oxide, bead blasting, polishing, and laser marking.
How fast can parts ship?
Quotation and free DFM analysis come back within 12 hours. Production can start within 24 hours, and parts ship in 3–5 days.
There is no minimum order quantity, so the schedule is the same whether you need one prototype or a 10,000-part run.
Send the drawing, get a real answer
Upload your CAD file and get a quotation with DFM feedback within 12 hours. No minimum order quantity, and uploads stay confidential under NDA on request.
12-hour quote100% inspection±0.005 mm toleranceNo minimum order quantity
More machining notes
We publish setup notes, tooling trials and inspection data from the factory floor.











