
Mass Producing a Product CNC Machining: How It Actually Works
An engineer's guide to when mass producing a product CNC machining is the right call and when it is not. We cover cycle economics, setup amortization, tolerance control at volume, and the switch points where molding or casting wins.
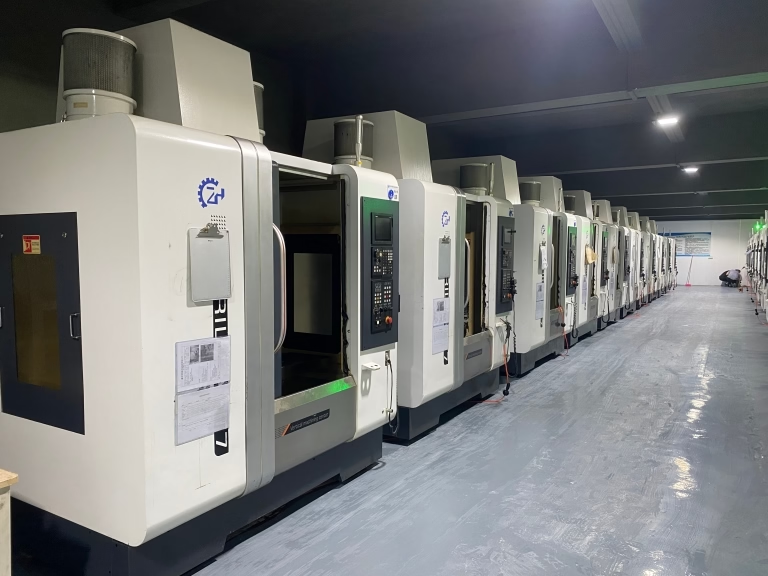
Why Mass Producing a Product CNC Machining Needs No Mold
The cost structure of mass producing a product CNC machining is different from every molding process. A mold is a fixed cost paid before the first good part exists. Machining has almost no fixed cost. The toolpath exists as a digital file, and the first part can ship the same week.
That difference decides which processes survive a design change. Update a CAD model and re-post the CAM file, and the next part is correct. A steel injection mold cannot absorb a boss moved 2 mm. You cut a new tool, or you weld and re-sink the cavity. Both cost weeks.
Volume does not remove the mold from the equation. It only hides the mold cost across more parts. At 500 parts the amortized tooling charge still dominates the piece price. At 50,000 parts it fades. Machining carries no such hidden debt, so the piece price curve is flatter than most teams expect.
This is the reason machining holds a place in mass production that it did not hold twenty years ago. High-speed spindles, toolpath smoothing in modern CAM, and pallet automation changed the cycle time math. The process is no longer only for one-offs and prototypes.
- 1No tooling debtDesign revisions stay cheap because only the program changes.
- 2Flat cost curvePiece price drops with cycle time, not with tool life.
- 3Same process, prototype to volumeNo second qualification cycle when you scale.
What Actually Drives Cost at Volume
New buyers count parts. Production engineers count minutes. The piece price of a machined part is cycle time times machine rate, plus material, plus setup divided by batch size. Only one of those four terms shrinks with quantity.
Setup is the term that punishes small batches. Loading fixtures, touching off tools, and running the first-article check can eat two to four hours per operation. Spread that over 20 parts and setup alone can exceed the cutting time. Spread it over 2,000 parts and it disappears.
Cycle time is where volume really pays. A part with a 12-minute cycle on a three-axis mill can often drop to 4 minutes on a five-axis center, because four setups collapse into one. Fewer setups also mean fewer datum shifts, which is a quality gain, not just a speed gain.
Material is the term buyers forget. Bar stock, plate, and near-net forgings carry very different buy-to-fly ratios. A part machined from a 30 mm plate when a 20 mm plate would clear the geometry wastes 33 percent of the material before the spindle turns.
Tool life sets a floor under cycle time. Push the feed too hard on 17-4PH or Inconel and you trade minutes for inserts. The optimum is usually a stable cut, not the fastest one on paper.
- 1Setup ÷ batchThe single largest lever between 10 and 500 parts.
- 2Number of setupsEach additional setup adds error stack-up and labor.
- 3Stock selectionNear-net blanks cut both cycle time and scrap.
- 4Inspection strategyFirst-article plus sampling beats inspecting every feature.
Holding ±0.005 mm Across Thousands of Parts
A tight tolerance on one part is a machinist skill. The same tolerance on 5,000 parts is a process control problem. The difference is thermal drift, tool wear, and fixture repeatability, and all three get worse as the run gets longer.
Thermal drift is the quiet one. A spindle that has run for six hours is not the same machine that started the shift. On aluminum at ±0.005 mm, a 4 °C shop temperature swing can move a 200 mm bore beyond tolerance on its own. Climate control and warm-up cycles are not optional at that level.
Tool wear is the predictable one. A carbide end mill that measures on size at part 1 will not measure on size at part 400. The answer is offset management. Operators measure a witness feature every fixed interval and shift the tool offset by the measured deviation before the next part.
Fixture repeatability closes the loop. A self-centering vise, a hydraulic expansion collet, or a dedicated tombstone all do the same job: put the part back in the same place every cycle. A part that is loaded 0.02 mm off produces a feature 0.02 mm off before the cutter ever touches it.
In-process probing turns all of this from guesswork into data. A touch probe that checks two or three critical features every tenth part catches drift while there is still time to correct it, rather than at final inspection when the batch is already finished.
- 1Warm-up before first cutRun the spindle for 15–20 minutes on tight-tolerance work.
- 2Offset by measurementCorrect tool offsets from measured deviation, not from the clock.
- 3Fixed locating schemeSame datum, same clamp pressure, every cycle.
Materials That Machine Well at Volume
The material list for a volume run is shorter than the list for a prototype. 6061-T6, 7075, 303 and 316L stainless, C36000 brass, and POM all cut predictably, hold tolerance, and produce manageable chips. They are the safe choices when the schedule matters.
Titanium TC4 and Inconel do not belong in that group. They cut at roughly 20 to 30 percent of the surface speed of aluminum, generate far more heat, and work-harden if the tool dwells. A part that takes 3 minutes in 6061 can take 25 minutes in Inconel. That ratio, not the material price, is what changes the piece cost.
Thin walls and long slender features are a separate problem. As the part gets thinner, cutting force deflects it away from the cutter, so the tool removes less than the program asks for. The usual fixes are light radial passes, support from the fixture, and sometimes machining in a soft state before heat treatment.
Heat treatment sequencing matters just as much. Hardening a part to 45 HRC before the final cut means the last operation needs CBN or ceramic tooling. Hardening it after means the finished geometry can move. Decide which features must be ground or EDM'd after heat treat before the first chip is cut.
- 1Predictable group6061, 7075, 303, 316L, C36000, POM, ABS, PEEK.
- 2Slow groupTC4, Inconel, magnesium alloys — plan 3–8× the cycle.
- 3Sequence firstSet heat-treat and finish order before quoting.
Where CNC Machining Stops Making Sense
Machining loses on simple geometry in soft materials at very high volume. A flat plastic housing with no tight features, run at 200,000 pieces a year, belongs in injection molding. The mold pays for itself in months, and no amount of five-axis time will match a 20-second mold cycle.
It also loses when the part has no functional surfaces. Cosmetic covers, clips, and brackets rarely need ±0.005 mm. If the drawing tolerance is ±0.3 mm and the material is ABS, a machined part is an expensive way to make a part that a mold could make faster.
Machining wins on geometry that a mold cannot fill. Deep pockets with sharp internal corners, undercuts, cross-drilled oil passages, and threads on multiple faces all need either side actions in a mold or a second operation outside it. A five-axis center handles them in one setup.
The middle band is where the decision is genuinely close. Between roughly 1,000 and 20,000 parts a year, with moderate complexity and one or two tight features, the answer depends on revision risk. If the design is still moving, machining keeps the change cost near zero. If the design is frozen, the mold starts to win.
- 1Mold winsSimple part, soft material, frozen design, high annual volume.
- 2Machining winsComplex geometry, tight tolerance, moving design, bridge volume.
CNC Machining vs Injection Molding by Situation
Use this to pick a process before you request quotes.
| Situation | CNC Machining | Injection Molding | Better Choice |
|---|---|---|---|
| 1–500 parts, design still changing | No tooling, revise the CAM file | Mold cost spread thin | CNC machining |
| 1,000–20,000 parts, 2 tight features | ±0.005 mm held by offsets | Shrink varies by gate and wall | CNC machining |
| 50,000+ simple plastic parts | Cycle time sets the floor | 20-second cycle, cheap resin | Injection molding |
| Deep pockets, sharp internal corners | Reached in one 5-axis setup | Needs side actions or inserts | CNC machining |
| Cross-drilled passages, multi-face threads | Single setup, no re-fixture | Not moldable in one shot | CNC machining |
| Cosmetic cover, ±0.3 mm, ABS | Overkill on tolerance | Fast and cheap at volume | Injection molding |
| Titanium or Inconel, 200 parts | Slow but the only option | Not a molding material | CNC machining |
| Bridge volume before hard tooling | Ships in days, no lock-in | Mold lead time 6–10 weeks | CNC machining |
The Verdict
If the design can still change, the tolerance is tighter than ±0.05 mm, or the volume is under roughly 20,000 parts a year, machine it. If the geometry is simple, the material is a soft plastic, and the design is frozen at 50,000 parts or more, cut a mold. In the middle band, machine first and let the sales data tell you when to tool up.
Frequently Asked Questions
How many parts make CNC machining cheaper than molding?
There is no single number, because the comparison depends on part size, material, and how many tight features the part carries. As a working rule, a simple plastic part with loose tolerance crosses into molding territory somewhere around 20,000 to 50,000 parts a year.
For a metal part with tight tolerances or complex geometry, machining often stays competitive well past that, because the molding alternative would need inserts, side actions, or a secondary machining operation anyway.
Does a high part count change the achievable tolerance?
The tolerance a process can hold does not change with quantity, but the tolerance it does hold will drift if offsets are not managed. On a ±0.005 mm run, we measure a witness feature at a fixed interval and shift tool offsets from the measured deviation.
Without that loop, a long run will slowly walk out of tolerance as the tool wears and the machine warms. With it, the same tolerance holds from the first part to the last.
Can a machined part be a drop-in for a later molded part?
Usually yes, if the drawing is written the same way. The risk is not geometry, it is surface and material behavior. A machined aluminum housing and a die-cast one with the same nominal dimensions behave differently under load and heat.
If you plan to switch later, define critical features by function and keep non-critical cosmetic surfaces loose. That way the molded version can vary where it is allowed to vary.
What is the biggest cost mistake at volume?
Quoting a part before fixing the setup count. A design that needs four setups on a three-axis machine can often be produced in one setup on a five-axis center. That single change removes three fixture loads, three datum shifts, and roughly half the labor.
We review the drawing for setup consolidation during DFM, before the quote is finalized, because that is where the real savings live.
How do you keep quality consistent across a long run?
Raw material check, in-process monitoring, and final inspection, with reports on request. Critical features are measured during the run, not only at the end, so a drifting tool is corrected before it produces scrap.
For medical and automotive work, the inspection plan follows ISO 13485:2016 or IATF 16949:2016 requirements, and the records travel with the batch.
Send the Drawing, Get a Volume Price
Upload your CAD file and we return a quotation with a free DFM analysis within 12 hours. From one prototype to a 10,000+ part run, no minimum order quantity.
12-hour quote100% inspectionNo MOQNDA on request
More from GreatLight
We publish setup notes, tooling trials and inspection data from the factory floor.











