
Who Make First CNC Machine? The Real Origin of NC and CNC
The short answer: no single inventor. A Michigan engineering firm and an MIT lab built the first numerically controlled mill in 1952. This page explains the mechanism behind that machine, where NC ends and CNC begins, and why the difference still shows up in your tolerance callouts.
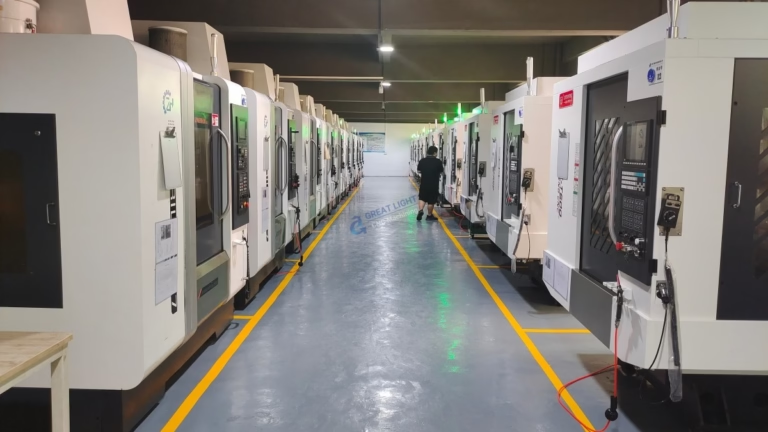
Who Make First CNC Machine: The Team Behind the 1952 Mill
People ask who make first cnc machine as if one name would settle it. The record points to a partnership. John Parsons ran Parsons Corporation in Traverse City, Michigan. In the late 1940s his shop was milling helicopter rotor blade templates and aircraft turbine parts for the U.S. Air Force. Hand-fed cranks could not hold the contour tolerances the Air Force wanted, and every part drifted a little from the last one.
Parsons did not set out to invent a new machine category. He set out to stop trusting human hands. His idea was to encode coordinate positions on punched cards and let motors drive the table to those positions. The Air Force funded the work, then pushed the harder part of the problem toward a university lab.
That lab was the Servomechanisms Laboratory at MIT. In 1952 the team there showed a modified vertical milling machine driven by servo motors on three axes, X, Y and Z. Punched cards carried the instructions. The machine is usually called the first NC machine tool, and it is the correct answer to the question of who make first cnc machine, with the caveat that it was a project, not a person.
The word order trips people up. The machine was not computer numerical control. It was numerical control, NC. The controller could not store a program, could not do math, and could not compensate for tool wear. It read a card and moved. That is all.
How a Punched Card Actually Moved a Cutter
A punched card is not a program in the modern sense. It is a fixed sequence of position commands. Each hole pattern tells the control which axis to move and how far. The control converts that into a voltage, the servo amplifier drives the motor, and the leadscrew turns.
The loop closes at the motor, not at the cutter. There is no feedback from the workpiece, no probing, and no adaptive adjustment. If the cutter deflects under load, the machine never knows. If the room warms up and the leadscrew grows, the machine never knows. The only correction available is one the operator makes by hand between setups.
This is the practical boundary of NC. Position accuracy depends on the mechanical build of the machine and the quality of the card. Two identical cards on two different machines can produce two different parts. On a warm afternoon a long part can drift outside tolerance while the control reports nothing wrong.
It also explains why aerospace drove the work. Rotor blade templates and turbine components had to match a master, not just each other. Repeatability across a batch mattered more than raw speed. NC delivered repeatability by removing the operator's wrist from the feed crank, which was the whole point.
From NC to CNC: What the Computer Changed
NC and CNC differ in one place: where the program lives. NC reads a fixed medium, usually a punched tape or card deck. Change one coordinate and you punch a new tape. CNC keeps the program in memory. The control can store several programs, edit a feed rate at the panel, and run a tool path that no tape could describe.
Memory changes what is possible, not just what is convenient. A stored program can hold cutter compensation tables, tool length offsets, and subroutines. That means one program can cut a family of parts, and a tool change no longer invalidates the geometry. It also means the control can pause, probe, and resume.
The shift landed through the 1960s and 1970s as minicomputers became small enough and cheap enough to bolt onto a machine tool. The mechanics did not change much. The intelligence did. A 1975 CNC mill and a 1955 NC mill use the same ballscrew, the same spindle, and roughly the same servo idea.
That distinction still matters when you read a quote. A shop with modern controls can compensate for tool wear between parts. A shop running an old control on a tape reader cannot. The tolerance on the drawing does not tell you which one you are buying. The machine controller does.
What 70 Years of Evolution Bought the Machine Shop
The gains since 1952 fall into three buckets: axes, feedback, and the cutting envelope. Axes came first. Three axes can reach a face. Five simultaneous axes can reach a face at an angle without a second setup, so an undercut or a blended fillet stays on one coordinate system.
Feedback came next. Modern controls read glass scales and encoder counts thousands of times per second. Thermal growth gets modeled, not ignored. At GreatLight, 16 simultaneous 5-axis machining centers run alongside 27 three-axis machines and 16 mill-turn centers, and the controller compensates for tool wear and spindle growth on the fly.
The envelope grew too. Maximum processing size reaches 4,000 mm, with travels of 4,000 × 400 × 150 mm on the large frame and 750 × 1,150 × 550 mm on the medium frame. A Ø400 mm rotary table handles parts that must be indexed between faces.
Tolerance is where the story lands. GreatLight holds ±0.005 mm (±0.0002 in) on qualified features, with surface finish from Ra 0.2–0.8 μm on fine finishes to Ra 1.6–3.2 μm as machined. None of that was reachable with a card reader. All of it is routine on a machine that stores a program.
NC, Early CNC and Modern CNC Compared
Use this when you need to tell which generation a machine or a quote belongs to.
| Aspect | NC (1952 onward) | Early CNC (1960s-70s) | Modern CNC |
|---|---|---|---|
| Program medium | Punched card or tape | Minicomputer memory | Networked file, on-machine edit |
| Feedback loop | Motor only, open loop | Motor plus some scales | Scales, encoders, thermal model |
| Axes typical | 3 linear | 3 linear, some 4th | Up to 5 simultaneous plus mill-turn |
| Tool compensation | Manual offsets | Panel offsets | Automatic, in-process |
| Typical tolerance | Loose, machine-dependent | ±0.05 mm range | ±0.005 mm on qualified features |
| Setup change | Repunch the tape | Reload and re-datum | Stored work offsets, quick-change |
| Best fit | Historical reference | Legacy spares, simple work | Complex geometry, tight tolerance |
The Takeaway
If you need a historical answer, the first NC machine came from Parsons Corporation and MIT in 1952 and the first true CNC arrived a decade later with stored programs. If you need a part this month, what matters is which generation of control is actually cutting your geometry: pick a shop with simultaneous 5-axis and in-process compensation when the part has blended 3D surfaces or a ±0.005 mm callout, and a 3-axis shop when the geometry is prismatic and the tolerance is loose.
Frequently Asked Questions
Did Parsons or MIT build the first machine?
Parsons Corporation defined the concept and the punched-card approach under an Air Force contract. MIT's Servomechanisms Laboratory built the working machine in 1952.
Calling either one the sole inventor misses how the project ran. One side framed the problem, the other side solved the servo control problem.
Was the 1952 machine a CNC or an NC machine?
It was NC. The control read punched cards and could not store or edit a program.
CNC requires a stored program and a computer in the control loop. That arrived in the 1960s and 1970s as minicomputers shrank.
Why does the NC to CNC shift matter to a buyer today?
Because the control generation sets what compensation is possible. Stored programs allow tool wear offsets, thermal compensation and in-process probing.
A part with a tight tolerance on a blended surface depends on those features. A prismatic part on a 3-axis machine usually does not.
What tolerance can a modern shop actually hold?
At GreatLight, ±0.005 mm (±0.0002 in) on qualified features, with finish from Ra 0.2–0.8 μm on fine work to Ra 1.6–3.2 μm as machined.
Tolerance still depends on geometry. Deep pockets, thin walls and long slender parts are harder than a flat plate with a few bores.
Which materials can be cut on a modern CNC?
Aluminium grades 6061, 7075, 2024 and 6082; stainless 303, 304, 316L and 17-4PH; steels 1018, 1045, 4140 and 4340; titanium TC4 (Ti-6Al-4V); Inconel; copper and brass; plus plastics such as POM, PEEK and PC.
Material choice drives cutter selection, spindle speed and coolant, so it belongs in the quote request, not in a later email.
How much lead time does a modern shop need?
GreatLight returns a quotation and a free DFM analysis within 12 hours, production can start within 24 hours, and parts ship in 3–5 days.
That speed comes from stored programs and standardized tooling, the same advantages CNC brought over punched tape.
Send the Drawing, Get a Real Answer
Share your model and tolerance callouts. We will return a quote and a DFM analysis within 12 hours, with no minimum order quantity from one prototype to 10,000+ part runs.
12-hour quoteNo MOQ100% inspection
More Machining Notes
We publish setup notes, tooling trials and inspection data from the factory floor.











