
Factors Choosing Right Precision: 10 Checks for a CNC Machining Company
This guide is written for design engineers and sourcing engineers who have to place a high-tolerance part with an outside shop. It covers ten factors, from machine mix to inspection records, and explains which ones actually change the outcome on your drawing.
Ten factors, ranked by what they change on the part
A quote comparison tells you price. These ten points tell you whether the part will come back within tolerance and on schedule.
Machine mix and real geometric capability
Start with the machine list, not the brochure. Three-axis mills can still cut a prismatic bracket well, but four faces in one setup need a rotary table or the part goes through a fixture stack, and each extra setup adds stack-up error. Ask how many spindles are simultaneous five-axis, how many mill-turn centers, and what travels they have. A single Ø400 mm rotary table and a 4,000 × 400 × 150 mm travel cover most mid-size housings.
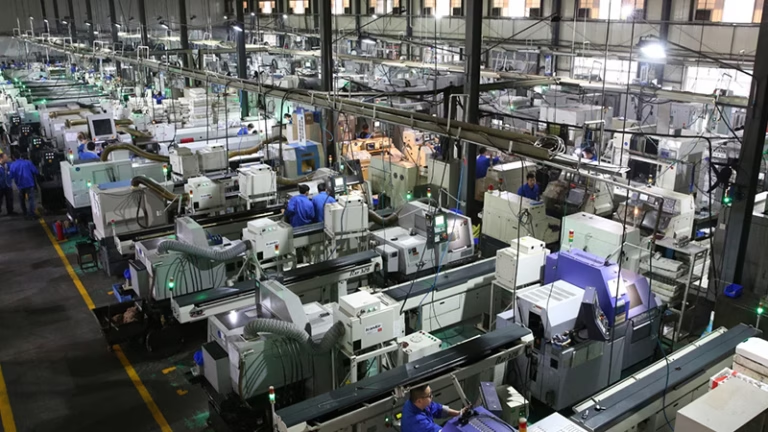
Count the machines that fit your part, not the total in the fleet. A shop with 127 spindles but only two that reach your 900 mm part length is a two-machine shop for that job. Utilization matters too. If the five-axis cells run at 90 percent load, your prototype waits behind production parts, and the quoted lead time quietly becomes a range.
Real capability shows up in the geometry you cannot fake: deep pockets with a 3:1 depth-to-diameter ratio, thin walls under 1 mm, blended surfaces that must be cut in one continuous pass. Under 0.005 mm positional callouts on a 300 mm part, thermal drift in the spindle and the room starts to matter more than the control resolution printed in the spec sheet.
Second, separate claimed tolerance from proven tolerance. Any shop can print ±0.005 mm on a website. Ask for the inspection report from a comparable job: which features were measured, on what machine, with what uncertainty. A CMM report that lists 12 critical dimensions and their deviations answers the question. A certificate that only says "inspected" does not.
Measurement traceability and what the report should contain
In-house metrology decides how fast problems get caught. A quality lab with coordinate measuring machines, optical comparators and a surface roughness tester can verify a first article in hours. If the shop ships every CMM job to a third-party lab, first-article approval stretches by days and you lose the chance to correct a setup before the run starts.
Traceability means every number links back to a calibrated standard. Calibration certificates should be current, and the gauge used on your feature should appear in the report. For medical and automotive work, this is not optional paperwork. It is the evidence that the process was controlled, not just the final part.
GreatLight inspects 100 percent of parts before shipment: raw material check, in-process monitoring, final inspection, with reports on request. Tolerance capability is ±0.005 mm (±0.0002 in). Surface finish ranges from Ra 0.2–0.8 μm on fine finishes to Ra 1.6–3.2 μm as machined.
Ask what happens when a dimension drifts mid-run. A shop that measures only at the end finds the problem after 500 parts. A shop that monitors in-process catches it at part 20 and reworks the setup. The difference is scrap cost, and it lands on your schedule either way.
What to verify against what the supplier claims
Use this as a checklist when you review quotes side by side.
| Claim to verify | Weak answer | Strong answer |
|---|---|---|
| Tolerance | "We hold ±0.005 mm" | CMM report from a similar part, uncertainty stated |
| Machine fit | Total spindle count | Count of machines that reach your part size |
| Material | "We can source it" | Grade in stock or mill lead time quoted in days |
| Certification | Certificate on the wall | Scope covers your process and industry |
| DFM feedback | Comments on request | Marked-up model returned within 12 hours |
| Lead time | Best-case days | Typical days plus stated late-delivery rate |
Material sourcing and certification scope
Material delays are the most common cause of a slipped first article. Aluminum 6061-T6, 7075, 17-4PH stainless and PEEK are everyday grades, and a shop that stocks them starts cutting the day the order lands. Exotic grades like Inconel or Ti-6Al-4V usually come from a mill with a lead time of its own, and that time belongs in the quote, not in a phone call three weeks later.
Ask for the mill certificate with the parts. Grade substitution is easy to hide in a finished part and expensive to discover in a fatigue test. For aerospace and medical work, the heat lot number should follow the part through the router, and the certificate should match the lot you received.
GreatLight machines aluminium 6061, 2024, 5052, 5083, 6063, 6082, 7075 and ADC12; stainless 303, 304, 316, 316L, 420, 430, 431, 440C and 17-4PH (SUS630); steels 1018, 1045, 4130, 4140, 4340, A36 and tool steel; copper and brass C101, C110, C36000 and beryllium copper; titanium TA1, TA2, TC4, Inconel, and magnesium AZ31B / AZ91D; plastics ABS, PC, PMMA, POM, PA, PEEK, PP, HDPE and carbon fibre.
Now read the certificate scope, not just the logo. ISO 9001:2015 covers general quality management. IATF 16949:2016 applies to automotive production, ISO 13485:2016 to medical devices, and ISO 27001:2022 to information security. A shop holding all four has been audited on process control and on how it handles your files. For a bracket, ISO 9001 is enough. For an implant housing or a powertrain sensor, the industry-specific certificate is the entry ticket.
Process chain, finishes and DFM feedback
Every outside step adds a queue, a handling risk and a tolerance stack. A shop that machines, deburrs, anodizes and laser marks under one roof keeps the part in one router. Where the chain breaks, you get to own the handoffs: a plated part that no longer fits, a bead-blasted bore that lost 0.01 mm.
Finishes are where drawings get vague and costs get added. Anodizing in clear, colour or hardcoat; electroless nickel, zinc, silver and gold plating; powder coating and black oxide; bead blasting, tumbling, brushing and polishing; laser marking with a minimum character height of 1.5 mm. Each has a thickness range, and that range eats into your tolerance. Call it out on the drawing before quoting.
DFM feedback separates a job shop from an engineering partner. Send a model with an internal corner at R0.5 in a 20 mm deep pocket and a good shop comes back with two options: a smaller cutter with slower feed, or a relieved corner that cuts cycle time without touching function. That conversation costs nothing before the run and saves real money after it.
The mark of useful DFM is specificity. "We reviewed your design" means nothing. A marked-up STEP file with three numbered changes, each tied to a cost or risk, is worth reading. GreatLight returns quotation and free DFM analysis within 12 hours, and production can start within 24 hours.
Lead time reliability, communication and IP protection
Lead time is a distribution, not a number. Ask for the typical ship window and the share of late orders. A shop that ships in 3–5 days with a historical late-delivery probability below 2 percent is telling you about its scheduling, not just its spindles. Volume matters as well: no minimum order quantity, from one prototype to 10,000+ part runs, means the same shop can carry you from breadboard to production without a re-qualification.
Communication has a measurable form. Who answers technical questions, an account manager or the process engineer? How fast? Does the shop flag a tolerance it cannot hold before the run, or after? A named engineer who replies with a drawing mark-up beats a portal with a ticket number.
Protection of your design is part of the contract. Uploads should travel over an encrypted channel, files should stay inside the shop, and an NDA should be available on request before you release the model. ISO 27001:2022 certification means the information controls were audited, which is more than a promise in an email.
Track record is the last filter. Look for repeat work in your industry rather than a long client logo wall. Fifteen years in business, three wholly-owned plants, 7,600 m² of floor space and 150 technicians tell you the shop has survived audits, material shortages and schedule crunches. None of that guarantees your part. It does tell you who is still there when the second order comes.
Questions engineers ask before awarding the job
How do I verify a ±0.005 mm tolerance claim without visiting the shop?
Ask for an inspection report from a comparable part, with the measured features, the gauge used and its calibration date. The report should show actual deviations, not a pass or fail stamp.
If the feature is critical, request a first article before the full run. You pay for one part and get real numbers instead of a claim.
Does the shop need to hold ISO 13485 or IATF 16949 for my project?
It depends on the end use. A general industrial bracket is covered by ISO 9001:2015. A medical device component or an automotive production part usually requires ISO 13485:2016 or IATF 16949:2016 in the supply chain.
Check the certificate scope as well. A certificate that excludes your process, such as plating or heat treatment, does not cover the work you are buying.
What should a DFM response contain?
A marked-up model or drawing with numbered comments, each tied to a cost, tolerance or risk. Examples include corner radii that force a smaller cutter, walls too thin to hold without chatter, and callouts that need a different machine.
A useful response also says what not to change. If the design is fine, the shop should say so instead of inventing revisions.
How much does material sourcing affect the schedule?
For stocked grades such as 6061-T6, 7075 or 17-4PH, cutting can start within a day of order release. For Inconel or titanium, mill lead time is added to the machining time and should appear in the quote.
Ask for the mill certificate with the delivery. It confirms the grade and heat lot that actually went into your parts.
Can one shop handle a prototype and a 10,000-part run?
Yes, if the process is set up for both. The same machine and fixture strategy should carry from the first article to volume, so the part does not get re-qualified mid-program.
Ask how the shop schedules low-volume work against production orders. If prototypes always wait for a gap in the schedule, your lead time is a best case, not a plan.
What does IP protection look like in practice?
Encrypted uploads, files restricted to the people running the job, and an NDA available before you release the model. ISO 27001:2022 certification means those controls were audited by an outside body.
Ask whether sub-suppliers receive your drawings. Every outside step in the process chain is another place your design travels.
Send the drawing and get a real answer
Upload your STEP file and 2D drawing. We return a quotation and free DFM analysis within 12 hours, and parts ship in 3–5 days with 100 percent inspection before shipment.
12-hour quoteFree DFM analysis100% inspectionNDA on request









