
5 Mistakes to Avoid When Searching for CNC Machine Cutting Near Me
A quote is only one line of a machining RFQ. This page walks through the five mistakes that cost engineers the most time when searching for a CNC machine cutting supplier, and shows what to put in the drawing package so the first run comes back right. Written for design and manufacturing engineers sourcing prototypes through production runs.
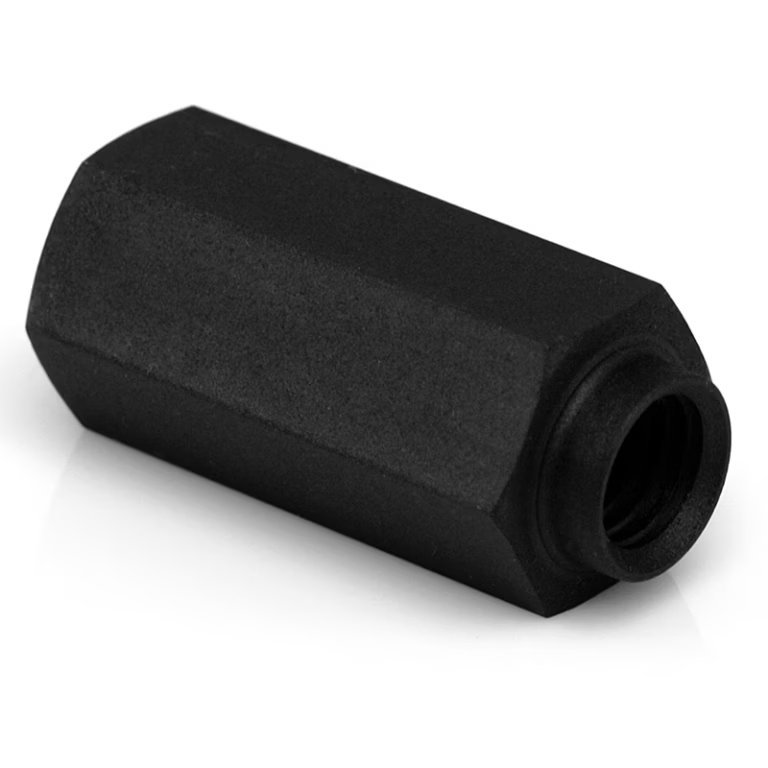
What the search actually returns
Search engines rank machine shops by web presence, not by whether their spindles and inspection match your part.
Choosing on price per part alone
A low piece price is easy to quote and hard to honor. When one supplier comes in well under the others, the gap usually sits somewhere outside the quote: a looser tolerance band, a cheaper alloy substitute, deburring done by hand, or inspection limited to a visual check. None of that shows up until parts reach your bench.
Compare landed cost instead. Piece price, setup, tooling, finishing, freight, and the engineering hours you spend chasing rework all belong in the same column. A shop quoting 20 percent higher but holding ±0.005 mm on a first article often ends up cheaper across three builds.
Ask what the quote excludes. Threads, counterbores, anodize masking, and certificate of conformance paperwork are common omissions. Get those listed before you compare numbers.
Leaving material and finish vague
“Aluminum” and “stainless” are not specifications. Alloy and temper change machinability, distortion, and fatigue life. 6061-T6 cuts clean and holds flat on thin walls; 7075-T6 is stronger but more prone to stress cracking after heavy material removal. On the stainless side, 303 machines freely while 316L work-hardens and needs slower feeds.
Finish matters just as much. A bead-blasted surface hides porosity and tool marks that a polished face exposes. If your drawing only says “smooth,” two shops will deliver two different parts and both will claim compliance.
Put the grade and the roughness target in the RFQ. For a sealing face, Ra 0.8–1.6 μm is a normal machined target; a mating bore for a bearing may need Ra 0.2–0.8 μm. Also state whether you want mill finish, anodize, or plating, since masking and racking add steps.
What to specify before the quote, not after
Drawings that carry these values come back with comparable quotes.
| Requirement | Vague version | Machinable version |
|---|---|---|
| Alloy | Aluminum | 6061-T6, 17-4PH H900, 316L |
| Tolerance | Precise | ±0.005 mm on the bore, general ±0.1 mm |
| Roughness | Smooth | Ra 0.8–1.6 μm on sealing faces |
| Finish | Anodized | Clear Type II anodize, mask threads |
| Inspection | Check it | First article report plus CMM data |
Skipping the quality system question
A shop with two lathes can turn out a decent one-off bracket. Repeatable production is a different problem. Without a documented quality system, you have no way to know whether incoming bar stock is checked, whether in-process gauging happens, or whether the final report reflects the part or the drawing.
Ask which certifications the shop holds and what they cover. ISO 9001:2015 covers general quality management. IATF 16949:2016 adds defect prevention requirements that matter for automotive and EV work. ISO 13485:2016 applies to medical devices, and ISO 27001:2022 covers how your files are handled. A shop holding several of these has procedures for material traceability, calibration, and nonconformance.
Request the inspection plan with the quote. If it is only “100 percent visual,” that is a red flag on anything with a functional dimension. Dimensional reports on request, backed by calibrated CMM work, are the baseline.
Ignoring machine capability versus your geometry
Machine count is a weak signal. What matters is whether the shop owns the travel and the axes your part needs. A deep pocket in a 400 mm block, an undercut on a turned shaft, and a five-face housing each point to different equipment.
Match the geometry to the machine. Simultaneous 5-axis centers handle contoured surfaces and angled features in one setup, which cuts the error stack from refixturing. Mill-turn centers finish a part with turning and milling features without moving it. For long parts, check the maximum processing size instead of assuming.
Then ask about experience with your material and industry. Titanium and Inconel behave nothing like 6061. A shop that runs them weekly has the tooling, coolant, and feeds already figured out.
Treating post-fabrication work as an afterthought
Machining is often half the job. If the part needs anodize, electroless nickel, laser marking, or heat treatment, someone has to manage the handoffs, and every handoff is a chance for a damaged thread or a lost lot.
A single supplier covering machining and finishing keeps one traveler on the part. It also settles questions early: whether a masked thread survives the anodize rack, whether the engraving depth clears the coating, whether the deburr pass happens before or after plating.
Ask who does the finishing and who inspects it. When those are two companies, your engineer becomes the coordinator. That is fine for a simple bracket. For a 500-piece run with a cosmetic class A surface, it is not.
Questions engineers ask before sending an RFQ
How tight a tolerance can a normal CNC shop hold?
For most milling and turning work, ±0.005 mm is achievable on critical features when the shop has the right machine and a stable setup. General dimensions usually sit at ±0.1 mm and do not need tighter callouts.
Only tighten what functions. Every extra tight dimension raises cost and inspection time without improving the part.
Do I need to send 3D models as well as drawings?
Send both. The STEP file defines the geometry; the drawing defines tolerance, finish, and datum structure. When the two disagree, the drawing wins, so make sure they match.
A short note on critical features helps more than a long email. Point to the bore, the face, or the datum you actually care about.
What does a material certificate cover?
The mill certificate ties the bar or plate to a heat number and reports chemistry and mechanical properties. It confirms you received 6061-T6 and not a generic 6061 substitute.
Ask for it with the first article on any regulated part. For aerospace, medical, and automotive work, traceability back to the heat is normally required.
Can a shop start production quickly without a large order?
Yes, if the setup is simple and the material is in stock. Many shops run from a single prototype upward, with no minimum order quantity.
Complex fixtures and special material orders add time regardless of quantity, so flag those early in the RFQ.
How should I compare quotes from different shops?
Line up the same scope. Confirm each quote covers the same alloy, tolerance, finish, inspection level, and freight terms. A cheap quote that omits finishing is not a cheap quote.
Ask each supplier to state what is excluded. That single question separates comparable bids from optimistic ones.
Send the drawing and get a usable answer
Upload your files and we return a quote with a free DFM review, flagging tolerance, material, and finish points before the first chip is cut.
Quote + DFM in 12 hours±0.005 mm tolerance100% inspectionNDA on request









