
7 Mistakes to Avoid When Choosing CNC Cutting Services
Most bad machining outcomes are decided before the first chip is cut. This page lists seven mistakes engineers and buyers make when choosing CNC cutting services, the part defects each one leaves behind, and the questions that separate a capable shop from a cheap quote.
In this article
- 1
- 2
- 3
- 4
- 5
- 6
Symptoms that trace back to choosing CNC cutting services badly
Read down the column that matches what you are seeing on incoming inspection.
| Symptom on your parts | Likely root cause | Fix before the next PO |
|---|---|---|
| Quote is 40% under the pack | Undocumented shop, no in-house metrology | Ask for the inspection report format |
| Bore sizes drift across the run | No in-process monitoring, worn tooling | Request SPC data and tool-life logs |
| Ra is glossy on one batch, dull on the next | Finishing outsourced to a third party | Confirm which finishes are done in-house |
| Titanium parts come back galled | Shop's cutting parameters are set for aluminum | Ask for prior work in that alloy |
| First article passes, part 200 does not | Setup moved between shifts | Require fixture photos and setup sheets |
| Drawings shared over open email | No NDA, no data controls | Sign an NDA before releasing files |
| Medical lot has no material certs | Supplier not audited to ISO 13485 | Verify certification scope and dates |
The mistake that costs the most
Choosing CNC cutting services on price alone trades a known cost for an unknown one. Verify the inspection step, the alloy experience, and the certifications that apply to your program before the PO goes out.
Price and material expertise when choosing CNC cutting services
A quote that lands 30–40% under the other three usually is not a bargain. It is a signal that something in the process is being skipped: incoming material verification, in-process checking, or a final inspection pass. None of those show up on the invoice, and all of them show up later as scrap.
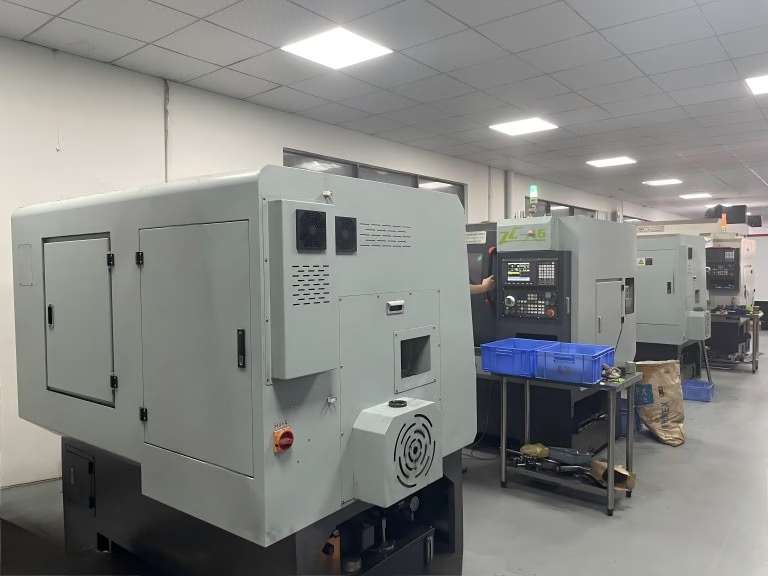
The useful question is not "why are you cheaper" but "what is excluded." Ask which inspection steps are included, whether material certs come with the lot, and how many setups the part needs. A shop running 16 simultaneous 5-axis centers can often finish a complex part in two setups where a 3-axis shop needs five. Fewer setups means less accumulated error and usually a lower real price, not a lower quoted one.
Material expertise is the second trap. Aluminum 6061 and 7075 cut very differently. So do 304 stainless and 17-4PH, or Ti-6Al-4V and Inconel. A shop that machines mostly aluminum will quote your titanium bracket at an aluminum feed rate, then burn through carbide and hand you a part with chatter marks and a work-hardened skin.
Before you commit, ask for the exact alloys the shop ran in the last six months and the cutting parameters they use for yours. A credible answer includes surface speed, feed per tooth, and the coolant strategy. If the reply is "we machine all metals," keep looking. Our own material list runs from 6061-T6 and 17-4PH to TC4, Inconel, PEEK, and carbon fibre, and each one carries its own parameter set.
- 1Cheap quoteAsk what inspection steps are excluded, not why it is cheap.
- 2Alloy fitMatch the shop's recent work to your specific alloy, not just the family.
- 3Setup countFewer setups reduce stacked tolerance error across the run.
Tolerances, measurement, and finishing gaps
Every shop will say they hold tight tolerances. The question is whether they can prove it on your drawing. A ±0.005 mm callout is meaningless if the shop's only micrometer reads to 0.01 mm, or if inspection happens at a third-party lab two days after the parts ship.
In-house metrology changes the feedback loop. When the CMM sits next to the machine, an out-of-tolerance feature is caught during setup, not after the run. That is the difference between re-cutting one part and scrapping a batch. Ask what equipment is on site, who runs it, and whether inspection reports are available on request.
Finishing is where schedules quietly slip. Anodizing, hardcoat, electroless nickel, and laser marking are frequently subcontracted. Each handoff adds transit time and a chance for the finish to be applied to a part that was already marginal on dimension. If the finish is outsourced, ask who does it and what the rework path looks like.
Laser marking deserves its own check. Minimum character height is around 1.5 mm for legible permanent marks. Try to mark a 0.6 mm serial number and you get an unreadable smudge, or the marking house burns the surface trying to make it work. Confirm the mark size against your drawing before the parts are cut, not after.
- 1In-house CMMCatches drift during setup instead of after shipment.
- 2Finish handoffsEach subcontractor adds transit time and a re-inspection step.
- 3Mark legibilityPlan marks at 1.5 mm character height or larger.
Skipping DFM feedback when choosing CNC cutting services
A shop that quotes your file without a single comment is not necessarily efficient. It may just be accepting a design that will be expensive or impossible to cut cleanly. Good DFM feedback arrives before the PO, not as a change order after the first article fails.
Typical DFM catches are small and cheap to fix on paper. A 2 mm deep pocket with a 2 mm corner radius needs a tool that cannot reach the floor without leaving a radius. A thread that runs into a shoulder needs a relief groove. A thin wall under 0.8 mm will deflect under normal clamping pressure no matter how light the finishing pass is.
The response time matters too. If DFM comments come back in three days, your schedule has already moved. GreatLight returns a quotation and free DFM analysis within 12 hours, and production can start within 24 hours after approval. That speed only helps if you actually read the notes and answer the open questions.
One practical habit: send the shop your functional intent, not just the model. If a bore is a bearing seat, say so. Tolerances get allocated differently when the shop knows which features carry load and which are cosmetic.
- 1Corner radiiMatch the radius to a tool that actually exists in the shop's crib.
- 2Functional intentTell the shop which features are critical and which are free.
- 3TurnaroundFast DFM only helps if you respond within the same day.
Data security and certification scope
Your CAD files carry your product. Sending them over open email to an unknown shop is a real risk, especially for pre-launch hardware. Ask how uploads are handled, who can open the files, and whether an NDA is available before you share anything. A written NDA signed before file transfer costs nothing and removes the argument later.
Certification is the last box people check, and the one auditors ask about first. ISO 9001:2015 covers general quality management. IATF 16949:2016 is what automotive programs expect. ISO 13485:2016 applies to medical devices. ISO 27001:2022 covers information security. If your program needs one of these, confirm the shop's certificate scope actually covers the process you are buying, not just the company name.
A certificate on a website is not proof. Ask for the certificate number, the issuing body, and the expiry date. Scope matters more than the logo. A shop certified for machining may not be certified for the finishing step you need, and the sub-tier supplier may not be covered at all.
For regulated work, also ask how material traceability is maintained. A lot number on the delivery note is not enough. You want the heat number tied to the material cert, tied to the part serial, held for the retention period your standard requires.
- 1NDA firstSign before files move, not after the quote is accepted.
- 2Scope checkVerify the certificate covers your process and sub-tier steps.
- 3TraceabilityHeat number to material cert to part serial, retained on file.
A 6-step check before choosing CNC cutting services
Run these in order. Each step is cheap; skipping one is what gets expensive.
- 1Send the real drawing setInclude GD&T, surface finish callouts, and material spec. A quote built on a simplified model is not comparable to the others.
- 2Ask for the DFM responseYou want specific comments on corner radii, wall thickness, and datum strategy. Generic praise is not DFM.
- 3Request the inspection planWhich features are checked, at what frequency, with what equipment. Ask to see a sample report from a comparable part.
- 4Confirm in-house capabilityMachining, finishing, and metrology. If any step is outsourced, get the sub-tier name and their certification status.
- 5Verify certifications by scopeCertificate number, issuing body, expiry date, and whether your process falls inside the audited scope.
- 6Sign the NDA and lock the scheduleFile transfer controls, retention period, and the delivery window in writing. Confirm what triggers a re-quote.
Questions buyers ask when choosing CNC cutting services
How tight a tolerance can a cutting service actually hold?
It depends on the feature and the material, not just the machine. A ±0.005 mm callout is realistic on a bored hole in aluminum with a stable setup, and much harder on a long thin wall in titanium where deflection dominates.
Ask the shop to name the features it can hold at that tolerance and the ones it cannot. A shop that says yes to everything on a mixed-tolerance drawing is guessing.
Is a lower quote always a red flag?
No. A shop with 5-axis capacity and fewer setups can genuinely beat a 3-axis shop on a complex part. The red flag is a quote with no explanation of what is included.
Compare the quotes line by line: inspection, material certs, finishing, and freight. If one quote omits a line the others charge for, the gap is not efficiency.
What should I ask about material sourcing?
Ask whether the shop buys from a mill or a distributor, and whether the material cert travels with the lot. For aerospace and medical work, you also want the heat number recorded against the part serial.
If the shop cannot tell you the mill source for a critical alloy, you cannot close a traceability gap later.
How do I check data security before sending files?
Ask for an NDA before the first transfer, confirm who inside the shop can access the files, and ask how long they are retained after the project closes.
A shop certified to ISO 27001:2022 has a documented information security system. That is a useful starting point, but the NDA is still what protects you contractually.
Do I need a shop with IATF 16949 or ISO 13485?
Only if your program or your customer requires it. Automotive production work usually expects IATF 16949:2016. Medical device work usually expects ISO 13485:2016.
For general industrial parts, ISO 9001:2015 is often enough. Check the requirement with your own quality team before you filter suppliers by certificate.
What is a reasonable lead time for a first article?
It depends on the part, but a shop that cannot start within a few days of approval is a schedule risk. GreatLight ships parts in 3–5 days once production starts, and historical late-delivery probability is below 2%.
Treat any promise shorter than the shop's own process steps as a warning. Anodizing alone takes time, and it cannot be compressed by working faster on the mill.
Send your drawings and get a DFM response within 12 hours
Upload your files and our engineers will return a quotation with DFM notes, no minimum order quantity, and a signed NDA available on request.
12-hour quote100% inspectionNo MOQ
More machining notes from the shop floor
We publish setup notes, tooling trials and inspection data from the factory floor.











