
7 Affordable CNC Lathe Secrets to Slash Your Production Costs
Unit price on a turned part is set long before the quote goes out — it is baked into geometry, material choice, finish callouts, and tolerance bands. This page walks through seven decisions we see move cost the most on CNC lathe work, with the numbers and trade-offs behind each one. Written for design engineers and sourcing teams who need parts that hit function without paying for features nobody measures.
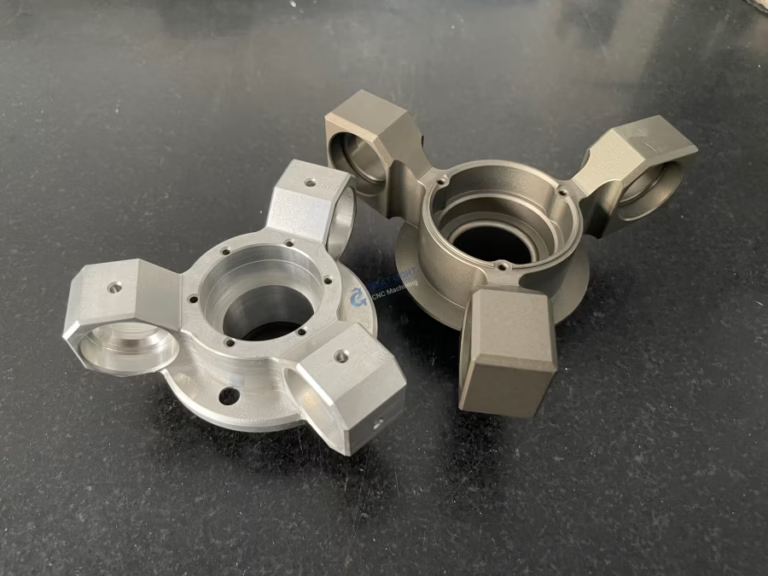
Where turned-part cost actually comes from
Machining time, material, tooling, and inspection are the four buckets. Most of the savings on this page come from moving work out of the first and second buckets before a single chip is cut.
Design for the tool that will cut it
A lathe part is cheap when the tool can reach every feature in one pass, at a feed rate the insert likes. It gets expensive the moment a feature forces a second setup or a custom ground tool. The usual culprit is a sharp internal corner. A square shoulder inside a bore needs a special tool and a slow feed; the same corner with a 0.4 mm or 0.8 mm radius runs with an off-the-shelf boring bar at normal parameters.
Deep bores are the second culprit. A bore with a depth-to-diameter ratio above about 4:1 forces a long, slender bar that deflects, so the operator drops the feed to hold size. Past roughly 8:1 the part may need a second op or a specialist process. If the bore is only there to clear a shaft or a bolt, open it up. Diameter costs nothing; depth costs time.
The third is interrupted cuts. A cross-hole drilled through a turned diameter before the final pass makes the insert enter and exit on every revolution. That is hard on tool life and hard on surface finish. Whenever the print allows, drill cross-features after the turning op, or deburr them in the same setup rather than a separate one.
None of this means weakening the part. It means asking which dimensions carry load and which only carry a drawing habit. Breaking one internal corner with a radius can take a part from a two-setup job to a single-setup job, and that is usually the single biggest line item on a turned part.
- 1Internal cornersAdd a 0.4–0.8 mm radius so a standard bar can cut it.
- 2Bore depthKeep L/D under 4:1 to avoid feed-rate penalties.
- 3Cross-holesDrill after turning to avoid interrupted cuts on the finish pass.
- 4Thread reliefSpecify a standard relief groove width instead of a custom one.
Buy stock in standard sizes, not near-net sizes
Bar stock is sold in standard diameters. If your part finishes at Ø31.5 mm, you will buy Ø32 mm bar and turn off 0.25 mm per side. If it finishes at Ø38 mm, the next standard size up is Ø40 mm, and you are now removing 1 mm per side across the full length. That extra material becomes chips, and chips are the most expensive form of material you will ever buy: you pay bar price for them, then pay again to cut them away.
This is why a small change to a finished diameter can swing unit cost more than a change in alloy. Moving a nominal diameter to just under a standard bar size — Ø38 mm instead of Ø40 mm, Ø24 mm instead of Ø25 mm — cuts cycle time on the OD roughing pass and reduces chip volume. On a part with a long turned length, the saving compounds.
Tubing is worth a look for hollow parts. A tube that is close to the finished bore and OD removes the need to drill out a solid bar, which is often the longest single operation on a turned part. For a bushing or a sleeve, drilling a Ø20 mm hole 80 mm deep in solid 4140 can take longer than every other op combined.
Material choice also interacts with all of this. Free-machining grades like 12L14 or 303 stainless cut faster and leave a better finish than 1018 or 304 at the same parameters. If the part is not going into a weldment and does not need corrosion resistance beyond what 303 gives, 304 is often the wrong call on cost alone. We keep 6061, 303, 304, 316L, 4140, 17-4PH, and Ti-6Al-4V in the shop, so the comparison can be made against real stock rather than a catalog.
Specify a finish the insert can actually hold
Surface finish is the most over-specified callout on turned parts. Ra 0.4 μm can be reached, but it means a wiper insert, a light depth of cut, and a feed rate slow enough that the finish pass can add 30–50% to the time on that surface. Most sealing faces, bearing seats, and sliding fits do not need it.
The practical bands we work to: Ra 1.6–3.2 μm is a normal turning pass and costs nothing extra. Ra 0.8–1.6 μm needs a controlled finish pass and a good insert, and is the right target for most mating surfaces, O-ring grooves, and press fits. Ra 0.2–0.8 μm is a fine finish, and it is where you should stop and ask what the surface actually does.
A common mistake is calling out a fine finish across the whole part because one face needs it. Finish callouts should be per-surface. A shaft that is Ra 0.8 μm on a bearing journal and Ra 3.2 μm everywhere else costs less than the same shaft at Ra 0.8 μm all over, and it performs the same.
There is also a finish-versus-tolerance interaction. A tight finish on a diameter that is not held tightly is wasted; a loose finish on a diameter that is held to ±0.005 mm can make measurement inconsistent, because the surface roughness sits inside the measurement uncertainty. Match the two.
Finish and tolerance targets by feature type
Typical targets for turned features. Tighter than these is possible, but it should be justified by function.
| Feature | Typical finish | Typical tolerance | Cost effect |
|---|---|---|---|
| Free OD / clearance diameter | Ra 1.6–3.2 μm | ±0.10 mm | Baseline |
| Bearing journal / press fit | Ra 0.8–1.6 μm | ±0.010 mm | Moderate |
| O-ring groove | Ra 0.8–1.6 μm | ±0.025 mm | Moderate |
| Sealing face | Ra 0.2–0.8 μm | ±0.010 mm | High |
| Thread (standard) | Ra 1.6–3.2 μm | Class 6H / 6g | Low |
| Non-critical shoulder | Ra 3.2 μm | ±0.20 mm | Lowest |
Kill secondary operations in the setup, not after it
Every time a part leaves the spindle, someone has to touch it again. Deburring, chamfering, thread chasing, and hole drilling done as a second op add handling, fixturing, and queue time. On a 5,000-piece run, that is where the budget goes.
The fix starts on the drawing. A chamfer callout on both ends of a turned diameter is a two-second operation on the lathe and a five-minute operation at a bench with a deburring tool. A cross-hole that can be drilled in the subspindle or on a mill-turn center avoids a trip to the mill. We run 16 mill-turn centers, which means a turned part can get its flats, cross-holes, and slots without ever being re-fixtured.
Deburring is the quiet one. Sharp edges on a turned part are generated by the tool, so the decision to leave them is a decision to pay for them later. A 0.3 mm × 45° edge break on every external corner is almost free during turning. If the print says sharp, ask whether it really means sharp, and whether anyone will inspect it.
For parts that need heat treatment, plating, or anodizing, sequence matters. Machining a part to final size before heat treatment means the distortion comes out of your tolerance. Leaving 0.2–0.3 mm on critical diameters for a post-heat-treat finish pass costs one extra operation but saves scrapped parts. That trade is usually worth it on 4140 and 4340, less so on 303 or 6061.
Put the tight tolerance where it does work
A tolerance is a cost instruction. Every dimension held to ±0.005 mm has to be measured, and every measurement has to be repeated across the run. A drawing where all twenty dimensions are tight gets priced like twenty tight dimensions, even if only two of them matter.
The useful question is not how tight the part can be made. It is which dimensions the assembly actually depends on. A bore that locates a bearing needs a tight diameter and a tight roundness. A flange thickness that only sets overall length does not. Mark the functional dimensions, and let the rest run at ±0.10 mm or ±0.20 mm.
There is a second effect that is easy to miss. When a dimension is held very tight on a turned part, the operator has to run conservative parameters and check more often, which slows the whole cycle, including the features that were not tight. One over-tight callout taxes the entire part.
We hold ±0.005 mm (±0.0002 in) when a print needs it, and we inspect 100% before shipment with reports on request. But we would rather tell you which two dimensions to tighten than quote a part where everything is tight and nobody can say why.
- 1Locating featuresTight diameter, tight roundness, tight concentricity.
- 2Clearance featuresOpen to ±0.20 mm and drop the inspection cost.
- 3Stack-up dimensionsTighten the one that closes the chain, not all of them.
- 4Cosmetic dimensionsLeave loose unless a customer measures them.
Lean tool paths and honest quantities
Tool path efficiency is mostly invisible on a drawing but visible on an invoice. A path that keeps the tool engaged and takes fewer, deeper passes moves more metal per minute than a light, cautious path. On 6061 and 303 that difference is large; on Ti-6Al-4V it is smaller, because heat and tool life set the limit rather than spindle load. The right parameters depend on the alloy, and quoting a titanium part with aluminum parameters is how lead times slip.
Quantity changes the calculus. One prototype justifies a simple setup and a standard bar size. A 10,000-piece run justifies a custom soft jaw, a form tool, or a bar feeder setup, because the setup cost is spread thin. We run no minimum order quantity, from one prototype to 10,000+ part runs, so the same part can be quoted both ways — and the cheaper route is not always the one with the lower tooling cost.
The last secret is not a machining trick at all. It is knowing when a lathe is the wrong machine. A part with deep pockets on multiple faces, or one that is mostly prismatic with a single turned boss, is often cheaper as a milled part or a mill-turn job than as a lathe part with three operations. Sending a drawing to someone who will tell you that is worth more than a 5% discount on the wrong process.
We founded in 2011 and run three plants with 150 technicians and 127 high-precision CNC machines, so the comparison is made against real capacity rather than a broker's guess. Quotation and free DFM analysis come back within 12 hours.
Questions engineers ask before quoting
How much can design changes actually save on a turned part?
It depends on which change. Breaking a sharp internal corner or opening a bore can remove a setup or a slow boring pass, and those are the large items. Moving a nominal diameter to the next standard bar size reduces chip volume and roughing time, which is usually a smaller but reliable saving across the run.
We do not quote a percentage before seeing the drawing. The free DFM pass lists the specific changes and what each one affects, so you can decide which ones are acceptable for the function.
Is a free-machining alloy like 303 or 12L14 strong enough for my part?
For shafts, spacers, bushings, and fittings that see static or moderate load, often yes. 303 stainless cuts faster and finishes better than 304, and 12L14 is one of the easiest steels to turn.
Where it is not enough: welded assemblies, parts needing good corrosion resistance, and anything fatigue-loaded or exposed to chlorides. In those cases 304, 316L, 4140, or 17-4PH is the right call, and the extra machining cost is part of the design requirement rather than waste.
What tolerance can a CNC lathe hold without extra cost?
A standard turning pass comfortably holds ±0.05 mm on diameters and ±0.10 mm on lengths. Down to ±0.010 mm is routine with a controlled finish pass and in-process gauging.
Below that, down to ±0.005 mm, is achievable and we do it, but it requires slower parameters and more frequent measurement. That cost should be justified by an assembly requirement, not by habit.
Do I need a fine surface finish on a turned part?
Only where the surface does something. Mating faces, seal faces, and bearing journals benefit from Ra 0.8–1.6 μm. Free diameters and internal clearance surfaces do not.
Calling out Ra 0.2–0.8 μm across an entire part is the most common cost driver we see on turned work, because the finish pass runs at a much lower feed rate and can add 30–50% to the time on those surfaces.
Can deburring and cross-holes be done in the same setup?
On a mill-turn center, yes. We run 16 mill-turn centers and 12 four-axis mills, so flats, cross-holes, slots, and edge breaks can often be cut without re-fixturing the part.
When the geometry does not allow it, we say so at quoting and price the secondary operation openly rather than burying it.
How fast can a quote and a first run come back?
Quotation and free DFM analysis within 12 hours. Production can start within 24 hours of a released order, and parts ship in 3–5 days. Historical late-delivery probability is below 2%.
Uploads are secure and confidential, and an NDA is available on request if your drawings are under restriction.
Send a drawing, get a cost breakdown
We will review the geometry, material, finish, and tolerance calls, and tell you which changes reduce cost and which ones do not matter.
12-hour quoteFree DFM analysisNo MOQ100% inspection









