
7 Kvara CNC Secrets That Will Slash Your Production Costs
A practical cost breakdown for design engineers and sourcing teams who quote machined parts. Each section names the cost driver, the shop-floor reason behind it, and the design or purchasing change that removes it.
Where machined-part cost actually sits
Seven levers, ordered by how much money they usually move.
Part geometry sets the floor price
Machine time is visible on a quote. Geometry is not. A pocket with an R0.5 mm internal corner forces a small end mill, and small tools run slower, deflect more and break more often. Open that corner to R2 mm or R3 mm and a larger, stiffer cutter can take the same feature several times faster.
Deep, narrow cavities hurt more. A 6 mm wide slot 60 mm deep needs a long-reach tool with a high length-to-diameter ratio. It chatters, it drifts, and it scraps parts. Splitting the cavity into two pieces that bolt together is often cheaper than machining it in one solid block.
Look at the drawing before you send it. Thin floors and tall ribs move under cutting force, so the operator has to slow the feed and take lighter passes. Adding a small fillet at the base of a rib can double the stiffness of that wall and let the machine run at normal parameters.
The rule we give customers: if a feature needs a tool smaller than 3 mm or a reach longer than four times its diameter, ask whether the function really demands it. Often the answer is no, and the redesign costs nothing.
Material grade is a cost decision
Many drawings specify the alloy someone used on a previous project. That is habit, not engineering. Aluminum 7075-T6 is strong, but it costs two to three times more than 6061-T6 and machines slower. For a bracket that sees modest load, 6061 meets the requirement and cuts both material and cycle time.
Stainless is where the gap gets wide. Grade 303 machines freely because of its sulfur content, while 316 fights the tool and needs slower speeds. If the part does not touch salt water or a corrosive process fluid, 303 or 304 is usually the better call.
Material form matters as much as grade. Extruded bar close to net shape leaves less stock to remove than a plate blank, and plate often forces extra facing passes. On runs of a few thousand parts, a custom extrusion die can pay for itself quickly by eliminating roughing.
Bring your functional requirements and we will propose alternatives. We keep 6061, 2024, 5052, 5083, 6082, 7075, 303, 304, 316L, 17-4PH, 4140 and Ti-6Al-4V in stock or on short lead.
Common substitutions and what they change
Starting points, not rules. Verify against your load case and environment.
| Specified | Lower-cost option | Watch out for |
|---|---|---|
| 7075-T6 aluminium | 6061-T6 | Lower yield strength; check stress at the fillet |
| 316 / 316L stainless | 303 or 304 | Poor corrosion resistance in chloride service |
| Beryllium copper | C36000 brass | Lower conductivity; check thermal path |
| Ti-6Al-4V | 17-4PH stainless | Weight gain; check mass budget |
| Plate blank | Extruded bar near net shape | Extrusion die cost on low volumes |
Surface finish calls you may not need
A finish call of Ra 0.2–0.8 μm on a non-sealing face buys nothing. Reaching it means slower feed, a smaller stepover and sometimes a separate polishing operation. We see drawings where the general note says fine finish while only two bores actually touch a mating part.
Call the finish per surface instead of page-wide. A housing can run as-machined at Ra 1.6–3.2 μm on the outside, Ra 0.8–1.6 μm on the bearing bores, and stay cheap everywhere else. The cost difference on a typical part is real, and the function is unchanged.
Decorative finishes behave the same way. Bead blasting, brushing and tumbling are line operations with modest setup. Hardcoat anodizing, electroless nickel or a specific color match adds steps and inspection, so specify them only where wear, conductivity or appearance is a requirement.
If you are unsure which surfaces matter, mark the drawing with functional zones. We will quote the fine finish only inside those zones.
Setup economy and batch size
The first part on a machine carries most of the cost: fixture building, tool setup, probing, and a first-article check. Once the machine is dialed in, the second through the hundredth part cost far less. That is why unit price falls as quantity rises.
A practical example. A part with two setups and a 40-minute cycle might quote at one level for five pieces and a much lower level for two hundred, because the setup is spread across more units. Splitting a 200-piece order into four 50-piece orders across a year usually costs more in total.
Design changes that reduce the number of setups help every quantity. Machining all features from two faces instead of four, or adding a datum that lets the part sit in one vise orientation, removes an entire fixturing step.
Our floor runs 127 machines, including 16 simultaneous 5-axis centers and 16 mill-turn centers. Five-axis work removes setups by reaching undercuts and side features in one pass, which is often the biggest single saving on complex parts.
Inspection should match the risk
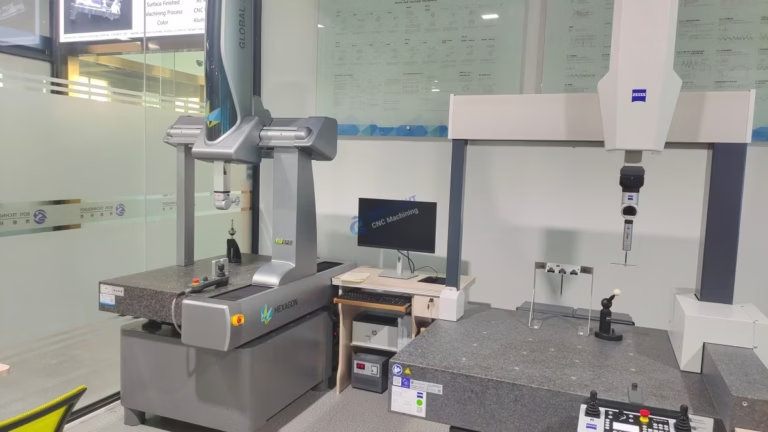
Some buyers ask for a full CMM report on every dimension of every part. That adds hours of metrology to a job where three dimensions actually control fit. The report protects the buyer on paper but raises the price of the parts they receive.
A better arrangement is a control plan. Identify the features that affect assembly, function or safety, and inspect those on every part. Check the rest on a sampling basis. We inspect 100% of parts before shipment and can supply reports on request, so the question is which dimensions go on the report.
Tolerance inflation is the same problem in reverse. Calling ±0.005 mm on a clearance hole that only needs ±0.1 mm forces tight process control, slower cutting and more scrap. Reserve tight tolerances for the features that need them.
If a drawing has blanket tolerances in the title block, we will flag the ones that drive cost and ask whether they are functional.
Supply chain and data handling
A single supplier that machines, finishes, heat treats and assembles sounds simple. It is not always cheaper. When one vendor subcontracts anodizing to a third party, you pay their margin and you lose visibility of the process. Sometimes two direct suppliers beat one integrator.
Ask where each operation happens and who holds the process certificate. For plated and anodized parts, the finish house's records matter as much as the machine shop's. A short, transparent chain is easier to audit and easier to fix when something drifts.
Data handling carries cost too, though it shows up later. Drawings for aerospace, medical and automotive programs often contain geometry a customer does not want circulating. A shop without controlled document handling creates risk your legal team will eventually price.
We hold ISO 9001:2015, IATF 16949:2016, ISO 13485:2016 and ISO 27001:2022. Uploads are treated as confidential, and a non-disclosure agreement is available on request before you send files.
Questions engineers ask next
How fast can I get a quote and a DFM review?
Send the 3D model and 2D drawing and we return a quotation plus a free DFM analysis within 12 hours.
The DFM note lists the features that drive cost and the changes that would reduce it, so you can decide before committing to a run.
Do you have a minimum order quantity?
No. We run from one prototype to 10,000+ part runs on the same floor.
Prototype and production parts come off the same machine types, so the geometry you validate is the geometry you receive in volume.
What tolerances and finishes can you hold?
Standard capability is ±0.005 mm (±0.0002 in) where the drawing calls for it.
As-machined surfaces land at Ra 1.6–3.2 μm, high-finish at Ra 0.8–1.6 μm, and fine finish at Ra 0.2–0.8 μm on specified surfaces.
How long does production take?
Production can start within 24 hours of an approved order, and parts ship in 3–5 days for typical quantities.
Our historical late-delivery probability is below 2%. Exact timing depends on material availability and finish operations.
Can you sign an NDA before I upload drawings?
Yes. A non-disclosure agreement is available on request, and it can be executed before any files are transferred.
Uploads are stored as confidential, and access is limited to the engineers and planners on your job.
Which certifications cover your quality system?
ISO 9001:2015, IATF 16949:2016, ISO 13485:2016 and ISO 27001:2022.
If your program needs a specific inspection report format, tell us at quoting stage and we will confirm it in writing.
Send the drawing and see the cost breakdown
Upload your files for a quotation and a free DFM analysis within 12 hours.
12-hour quote100% inspectionNDA on requestNo MOQ









