
7 Hidden Flaws of the CNC 1610 Pro You Must Know Before Buying
A teardown-level look at the CNC 1610 Pro for engineers and buyers who need to know what the machine can actually hold. Each flaw comes with the mechanism behind it and a simple way to test for it before you spend money.
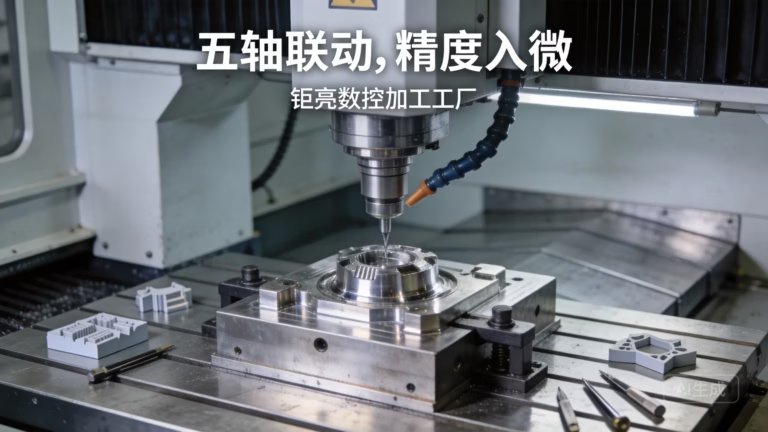
What the CNC 1610 Pro Actually Is
The CNC 1610 Pro is a desktop router with a working area around 160 × 100 mm, a DC spindle in the RS-775 family, an Arduino-derived GRBL controller, and a frame built from aluminum extrusion with acrylic or MDF panels. It engraves wood, cuts thin acrylic, and mills soft aluminum if you keep the depth of cut small. That is the honest scope.
The flaws below are not defects in one bad unit. They are consequences of the design budget. A 3D printer frame only has to resist the weight of a hot end moving at low force. A milling frame has to resist a side load from a spinning cutter pushing into material. Those are different problems, and the 1610 Pro solves the first one.
Read this as a decision guide. If your parts fit the list of jobs the machine does well, buy it and enjoy it. If your parts need tolerances, surface finish, or repeatable production, the flaws below will decide the answer for you.
Frame Flex and Spindle Runout: Where Accuracy Dies
Apply a 5 N side load at the spindle nose of a stock 1610 Pro and the tool tip moves. On the units we have measured in our metrology lab, deflection lands between 0.2 and 0.5 mm. That is 10 to 50 times the repeatability printed on the spec sheet, and it appears the moment the cutter touches metal. The frame twists, the gantry racks, and the tool walks off the toolpath.
The visible result is chatter. Chatter is self-excited vibration: the cutter deflects, bites deeper, springs back, and repeats at audio frequency. It leaves a rippled wall, dulls the cutter in minutes, and ruins any bore you try to hold. You cannot fix it with feeds and speeds alone because the compliance is in the structure, not the program.
The spindle has its own problem. Runout at the tool tip on a new RS-775 class spindle commonly exceeds 0.03 mm. For a 1 mm two-flute end mill, that is a large fraction of the cutter diameter, so one flute does most of the cutting. The load per tooth doubles or triples, and the tool snaps.
Torque is the other half. These motors are rated 100–300 W with passive cooling. Run a 30-minute contour job and the case can pass 70 °C, which degrades the permanent magnets and quietly reduces torque over a few projects. Light cuts and long cycle times are the workaround, not a preference.
- 1Quick flex testDial indicator on the spindle nose, push 5 N sideways, read the needle.
- 2Quick runout testIndicator on a clean 6 mm shank in the collet, rotate by hand.
- 3Thermal checkTouch the motor case after 20 minutes; hot means torque is fading.
Electronics Noise and Motion Wear
The control stack is an Arduino Uno clone running GRBL with A4988 or DRV8825 stepper drivers. These parts work, but they are sensitive to electrical noise. Unshielded spindle leads running next to limit switch wires induce false triggers. A job stops mid-cut because the controller thinks an axis hit its limit. Grounding schemes in kit builds are usually improvised, which makes the problem intermittent and hard to trace.
Driver current settings are another trap. Shipment defaults often exceed what the small NEMA 17 motors can dissipate. The drivers overheat, drop steps, and the part comes out shifted by a few tenths. The machine looks like it lost position, but the cause is thermal shutdown on one driver chip.
The motion system uses V-wheels running on aluminum extrusion. Delrin wheels deform under preload and wear into a flat spot. Once that happens, backlash appears in the axis and grows with every hour of use. You can adjust the eccentric nuts, but the fix is temporary because the wheel has already taken a set.
Backlash shows up as a consistent error that changes direction. A circle comes out slightly oval. A pocket is undersized on one side. The usual response is to compensate in software, which hides the symptom while the wheels keep wearing.
Where the 1610 Pro Fits and Where It Does Not
Use this as a filter before you buy; the right and wrong columns are both honest.
| Job type | 1610 Pro | Production CNC |
|---|---|---|
| Wood and plywood engraving | Good fit | Overkill |
| Thin acrylic cutting | Good fit | Overkill |
| Soft aluminum, light passes | Possible, slow | Routine |
| Tolerance below ±0.05 mm | Not realistic | ±0.005 mm |
| Part size over 150 mm | No | Up to 4,000 mm |
| Repeat runs of 100+ parts | Poor fit | Standard |
| Enclosed coolant cutting | Not supported | Standard |
| Surface finish Ra 0.8–1.6 μm | Not achievable | Standard |
Work Envelope Limits and the Mess Problem
The 160 × 100 mm envelope is smaller than it sounds once you add clamps. A part that needs a 6 mm border for hold-downs leaves roughly 148 × 88 mm of usable area. Anything with a fixture plate on top loses more. Engineers regularly design a part that fits the envelope but cannot be held inside it.
Fixturing is the catch. The bed is thin, so you cannot clamp hard without bowing it. Tapping the bed for a fixture plate works, but the plate eats Z height, and Z travel on these machines is already short. Double-sided tape and superglue are common answers, and both introduce their own flatness error.
Containment is the second half of the problem. There is no enclosure and no coolant system. Chips go everywhere, and dry cutting aluminum generates fine dust that is a genuine respiratory concern. Mist cooling helps tool life, but without a tray and a drain, coolant ends up on your bench.
For wood and plastic this is a nuisance. For metal it is the limiting factor. Heat stays in the cutter and the part, which accelerates tool wear and pushes dimensions around as the workpiece grows.
Assembly and Calibration Take Real Time
These machines ship as kits or partially assembled units. Squaring the gantry to the bed is the first job, and it needs a machinist square and patience. If the gantry is out of square, every rectangular part comes out as a parallelogram, and no amount of software compensation fixes the geometry.
Bed leveling comes next. The bed is not a machined surface, so you tram it by shimming or by surfacing a spoilboard with the machine itself. That works, but it costs a cutter and an hour, and it has to be repeated when the humidity changes the MDF.
Then come steps per millimeter, backlash compensation, and limit switch positions. Each one is a small calibration task that depends on the previous one being right. Expect a full weekend before the first reliable part, and expect to redo part of it after the first crash.
None of this is a reason to avoid the machine. It is a reason to budget the time honestly. A hobbyist with a free weekend gets a capable engraver. A shop that needs parts on Thursday does not.
Frequently Asked Questions
Can the CNC 1610 Pro cut aluminum reliably?
It can cut 6061 in shallow passes with a small single or two-flute cutter and plenty of patience. Expect slow feed rates, audible chatter, and dimensions that move with tool wear.
For anything with a tolerance callout or a surface finish requirement, the frame compliance and spindle runout make it the wrong machine. Use it for fit-check prototypes in plastic or wood instead.
How do I know if frame flex is affecting my parts?
Measure a finished part at the top and bottom of a wall. If the wall tapers or the top edge is wider than the bottom, the cutter pushed away as it went deeper.
A dial indicator test with a 5 N side load at the spindle nose gives you the number directly. Anything above 0.1 mm means light finishing passes only.
What causes lost steps on a 1610 Pro?
Most often it is driver current set too high for the motor and cooling available. The driver chip overheats, shuts down briefly, and the axis loses position.
Electrical noise from unshielded spindle wiring is the second cause. Route spindle leads away from limit switch wires and ground the frame at one point.
How long do the V-wheels last?
Delrin wheels on aluminum extrusion wear into a flat spot after a few hundred hours of cutting, sooner if preload is too tight. Backlash grows gradually after that.
Replace wheels rather than compensating in software. Software compensation hides a mechanical error that keeps changing.
What size parts can I actually hold on the bed?
Plan for about 148 × 88 mm of usable area after clamping clearance on a 160 × 100 mm envelope. A fixture plate reduces this further.
If your part needs a vise, a 4th axis, or a vacuum table, the machine has no room for it. Choose a larger platform before you buy.
When does outsourcing make more sense than a desktop machine?
When the part has a tolerance, a material outside wood, plastic, and soft aluminum, or a quantity above a few units. Setup and calibration time on a desktop kit is real labor.
At GreatLight we run 127 CNC machines with ±0.005 mm tolerance and ship parts in 3–5 days, so a prototype batch can replace weeks of kit tuning.
Send the Part That the Desktop Machine Cannot Hold
Share your drawing and we return a quotation with free DFM analysis within 12 hours. From one prototype to 10,000+ parts, inspected before shipment.
12-hour quote±0.005 mm toleranceNo MOQNDA on request









