
7 Proven CNC Solutions to Slash Machining Costs
Most cost overruns start at the drawing, not at the spindle. This page walks through seven proven CNC solutions to slash machining costs, written for design engineers and sourcing teams who quote metal and plastic parts. You will see where money actually goes and which changes are worth making.
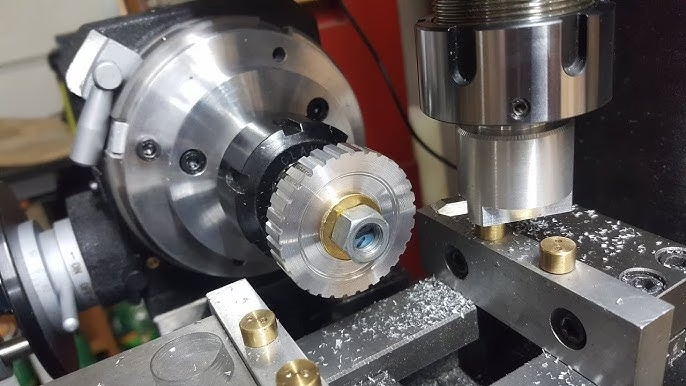
DFM Analysis Before the Quote, Not After
The largest single cost driver in CNC work is the design itself. A tolerance block copied from an older drawing can add real money to every part, and it buys nothing if the surface never touches another component. When a drawing calls ±0.005 mm on a cosmetic face and ±0.05 mm wherever the fit matters, we ask which one is functional.
Every RFQ we receive goes through a DFM pass before pricing. Our engineers look at each feature and ask whether the tool can reach it, whether the wall is thick enough to hold during cutting, and whether the tolerance is achievable without extra operations. The quotation and free DFM analysis come back within 12 hours, so the questions arrive while the design is still open.
Automated DFM feedback works for simple brackets and plates. It struggles with deep pockets, thin ribs, and assemblies where one datum drives everything else. That is where a machinist who has watched chips form on the same geometry for years still earns their place in the loop.
A useful rule: if you cannot explain why a tolerance is tight, it is probably not tight for a reason. Loosen it, and you may remove a finishing pass, a grinding step, or an inspection operation from the route.
- 1Feature accessCan the cutter reach the floor and corners without a second setup?
- 2Wall thicknessThin walls deflect, so they force light passes and longer cycle times.
- 3Datum strategyOne clear datum chain removes stacked variation between operations.
- 4Tolerance intentMark fit, function, and cosmetic surfaces differently on the drawing.
Pick Material for Machinability, Not Just Strength
Material choice moves cost in two ways: cutting speed and tool life. A 6061-T6 aluminium bracket machines several times faster than a 316L stainless one of the same shape, and the cutter lasts longer. If the part only needs corrosion resistance and moderate strength, the stainless may be overkill.
The table below covers common grades we run and what each one does to cycle time and finish. Treat it as a starting point for a conversation, not a hard rule. Heat treatment condition, stock size, and the number of setups all shift the picture.
Sometimes the right move is to keep the material and change the process. Hardened tool steel or 17-4PH in the H900 condition will not cut cleanly with the same parameters used on 1018. We rough it in the annealed state, leave stock, then finish after heat treatment to hold ±0.005 mm where the drawing asks for it.
For prototypes, it often pays to machine in a free-cutting grade first and validate the geometry before committing to the final alloy. A POM or ABS mock-up can confirm fit and clearance for a fraction of the metal cost.
- 1Aluminium6061-T6, 7075, 6082 cut fast and hold a good finish.
- 2Stainless303 and 304 machine well; 316L and 17-4PH need slower feeds.
- 3Steel1018 and 1045 are straightforward; 4140 and 4340 need more care.
- 4TitaniumTC4 (Ti-6Al-4V) is light and strong, but tool wear is high.
Machinability, Typical Use, and Process Notes
Relative ratings assume the same part geometry and stock condition.
| Material | Machinability | Typical parts | Process note |
|---|---|---|---|
| 6061-T6 aluminium | High | Brackets, housings, fixtures | Runs fast, good as-machined finish |
| 7075 aluminium | Medium | Aerospace and structural parts | Higher strength, slightly slower cutting |
| 303 stainless | High | Shafts, fittings, small turned parts | Free-cutting, less stringy chips |
| 316L stainless | Low | Medical and marine components | Slower speeds, watch work hardening |
| 17-4PH (SUS630) | Medium | Valve bodies, high-strength studs | Finish after heat treatment |
| 4140 steel | Medium | Gears, shafts, tooling plates | Pre-hardened stock needs coated tools |
| TC4 (Ti-6Al-4V) | Low | Aerospace and medical implants | Low speeds, high coolant flow |
| PEEK | Medium | Seals, insulators, wear parts | Control heat to avoid dimensional drift |
Batch Setup, Then 5-Axis for Complex Geometry
Setup time is fixed cost. If a part needs three operations on three machines, you pay for three loadings, three alignments, and three chances for a datum error. Running a batch of 50 across the same fixtures spreads that fixed cost thin. Running one piece at a time does not.
We plan routes around this. Where volume supports it, a dedicated fixture or a soft jaw set pays for itself in a few runs. On mill-turn centers, turning and milling happen in one cycle, so the part never waits in a queue between operations. That reduces handling damage as well as labor.
5-axis machining changes the economics of complex parts. Holes at compound angles, contoured pockets, and features on five faces often need three or four setups on 3-axis machines. With a simultaneous 5-axis center and a Ø400 mm rotary table, the same part comes off in one or two setups.
The gain is not only labor. Fewer setups mean fewer datum transfers, and datum transfers are where tolerance stacks grow. For a part with true position callouts on features facing different directions, that matters more than cycle time.
5-axis is not always cheaper. Simple prismatic parts with one dominant face are faster on a 3-axis machine, and programming is simpler. We look at the feature count, the angles, and the tolerance stack before recommending it.
- 1One cycleMill-turn centers combine turning and milling in a single setup.
- 2Fewer datumsEach removed setup deletes one link in the tolerance chain.
- 3Fixture investmentDedicated workholding pays back on repeat orders.
- 4When to skip itFlat brackets and simple plates do not benefit from 5-axis.
Toolpaths That Go Beyond CAM Defaults
CAM software ships with safe defaults, and safe defaults are rarely efficient. A constant-engagement path keeps the radial cut width steady instead of letting the tool bury itself in a corner. The load stays even, so we can raise the feed and still protect the cutter.
High-efficiency roughing removes more metal per minute than a traditional offset path, especially in aluminium and mild steel. It also produces more chips and fewer long stringers, which keeps the machine cleaner and reduces the risk of a chip recutting under the tool.
On finishing passes we care about the direction of the cut. Climb milling usually gives a better surface and longer tool life on modern machines with low backlash. Where a surface finish of Ra 0.8–1.6 μm is called out, we adjust stepover and feed rather than adding a polishing operation later.
Deep pockets and thin floors force a different approach. Here we reduce the axial depth, use a smaller stepover, and accept a longer cycle to avoid chatter. Chatter marks are not cosmetic. They are a sign the part moved, and a moved part is an out-of-tolerance part.
- 1Constant engagementSteady radial load allows higher feed rates.
- 2Climb millingBetter finish and tool life on low-backlash machines.
- 3Stepover controlTighter stepover improves Ra without a second operation.
- 4Chatter avoidanceShorten tool overhang and reduce axial depth in deep pockets.
Finishing In-House to Avoid Double Handling
Sending parts out for anodizing, plating, or powder coating adds shipping, handling, and a second scheduling queue. In-house finishing keeps the part on one route. It also means the anodizer and the machinist can talk about masking before the parts are packed, not after.
We run anodizing in clear, color, hardcoat, and conductive types, plus electroless nickel, zinc, silver, and gold plating. Powder coating, black oxide, bead blasting, tumbling, brushing, and polishing are on the same list. Laser marking and engraving hold a minimum character height of 1.5 mm.
Masking decisions belong at the design stage. A threaded hole that gets hardcoated will not accept its mating screw unless the threads are masked or chased afterward. A conductive anodize on one face and a cosmetic finish on the rest needs a clear boundary line on the drawing.
Finishing also affects tolerance. Hardcoat anodizing adds a measurable layer, and plating builds thickness on all surfaces. If a plated diameter carries a tight tolerance, tell us before we machine it so we can leave the right stock allowance.
- 1AnodizingClear, color, hardcoat, and conductive types.
- 2PlatingElectroless nickel, zinc, silver, and gold.
- 3Mechanical finishesBead blasting, tumbling, brushing, and polishing.
- 4MarkingLaser engraving down to 1.5 mm character height.
Quality Systems That Prevent Defects
Inspection that only sorts good parts from bad ones still leaves you paying for the bad ones. Prevention is cheaper. It starts with incoming stock checks, continues with in-process monitoring on critical features, and ends with a final inspection before shipment.
The control plan depends on the part. A first article confirms the setup and the program before the run continues. On a production order, we hold dimensions that drift with tool wear and check them at set intervals, so a worn insert is replaced before it cuts a whole batch oversize.
Reports are available on request, including dimensional results and material certificates. For regulated work, our quality system is certified to ISO 9001:2015, IATF 16949:2016, ISO 13485:2016, and ISO 27001:2022, which covers information security for customer drawings and models.
Your files stay confidential. Uploads are secure, and we can sign an NDA before you send drawings. That matters when a part is still in development and the geometry is the competitive advantage.
- 1First articleConfirms setup and program before the batch runs.
- 2In-process checksCatches tool wear drift before it becomes scrap.
- 3Final inspection100% inspection before shipment, reports on request.
- 4ConfidentialityNDA available; uploads are secure and confidential.
Questions Engineers Ask About Cost Reduction
Which of the seven solutions usually saves the most?
In our experience, DFM review and tolerance cleanup come first, because they change the drawing rather than the process. A single loosened tolerance can remove an operation.
5-axis machining and toolpath work come next. They help most on parts with many features at different angles.
Can you hold ±0.005 mm on a 5-axis part?
Yes, on the features that need it. The tolerance is achievable with the right setup, tooling, and temperature control, and we confirm it on a first article.
Not every feature on the drawing needs it. We will tell you which ones drive the cost and which ones do not.
What is the minimum order quantity?
There is no minimum order quantity. We run from one prototype to 10,000+ part runs on the same route.
For a single prototype, the setup cost dominates. It drops sharply once the fixture and program exist.
How fast can I get a quote and a DFM review?
Quotation and free DFM analysis come back within 12 hours. Production can start within 24 hours after that, and parts typically ship in 3–5 days.
Complex assemblies or unusual materials may need a short follow-up call before pricing is final.
Do you handle finishing, or do I need a second supplier?
We handle anodizing, plating, powder coating, black oxide, bead blasting, tumbling, brushing, polishing, and laser marking in-house or on the same route.
Keeping finishing on one route avoids double handling and a second scheduling queue.
How do you protect our design files?
Uploads are secure and confidential, and we can sign an NDA before you share drawings. Our information security system is certified to ISO 27001:2022.
Access to customer models is limited to the engineers who need them for the quote and the job.
Send a Drawing and See Where the Cost Goes
Upload your files and we will review the design, flag the cost drivers, and return a quote with DFM notes within 12 hours.
12-hour quoteFree DFM analysisNo MOQ±0.005 mm tolerance









