
7 Proven Strategies for China CNC Precision Machining to Slash Costs and Boost Quality
This page is for design engineers, sourcing managers and procurement teams who send machined parts to China and want a repeatable way to control cost. It covers seven strategies, from tolerance zoning to part family grouping, and explains when each one applies and when it does not.
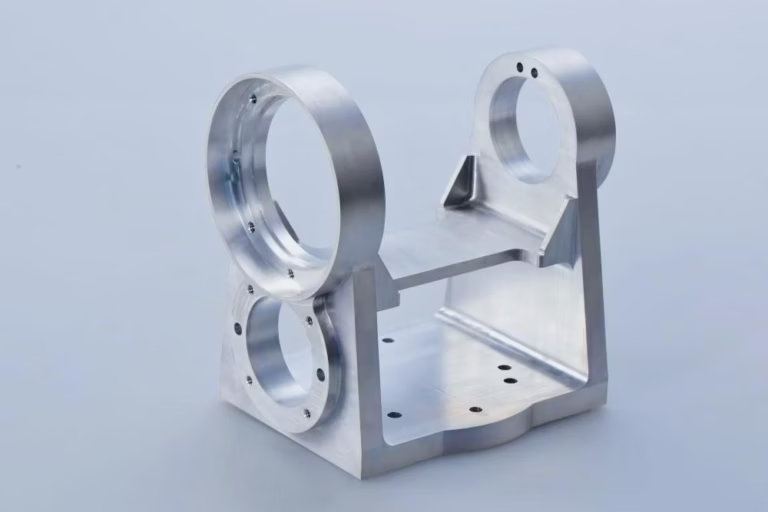
Cost is decided before the spindle turns
Most of the savings on a machined part are locked in during the first drawing review, not on the shop floor.
Run DFM before you release the drawing
The cheapest change to a machined part is the one made on a screen. A DFM review looks at wall thickness, corner radii, thread depth, pocket depth and the number of setups, then reports which features add cycle time without adding function. We return a quotation and a free DFM analysis within 12 hours, so the review usually happens before your design freeze, not after.
Deep pockets with tight corners are the classic cost driver. A pocket 6× deeper than its width forces a long, thin tool at low feed, and the same feature often needs a second operation from the other side. Relaxing the corner radius to at least one third of the pocket depth lets a larger cutter run at normal feed, and the feature usually still does its job.
Thread depth is another one. Specifying threads two to three times the nominal diameter is enough for most steel and aluminium joints. Asking for full-depth threads on a blind hole adds tapping time and raises the risk of a broken tap in a finished part. Concrete and specific beats a long feature list.
Standard sizes matter too. Stock thickness from the standard plate range avoids a separate fly-cutting pass. The same logic applies to hole diameters: a reamed hole costs more than a drilled hole, so reserve reaming for bores that locate a shaft or a pin.
- 1Send the model, not just a PDFSTEP files expose feature depth and tool access; a flat drawing hides them.
- 2Flag critical featuresMark the two or three dimensions that carry function, and leave the rest loose.
- 3Ask for the DFM noteA written list of suggested changes is easier to circulate than a phone call.
Match tolerance to function, not to habit
Over-specified tolerance is the quiet budget killer. Going from ±0.1 mm to ±0.01 mm on a feature can multiply the machining time for that feature, because it demands a finishing pass, temperature control and more inspection. On many non-critical features, ±0.1 mm is already tighter than the part needs.
A practical method is tolerance zoning. Divide the drawing into three groups: locating features that set the assembly (tight), mating faces that only need to sit flat (medium), and clearance holes, edges and non-contact surfaces (loose). Give each group its own general tolerance note instead of one tight block tolerance across the whole part.
Where precision is genuinely needed, we hold ±0.005 mm (±0.0002 in) and finish to Ra 0.2–0.8 μm on the machines that support it. That capability is best spent on bearing bores, sealing faces and datum surfaces. Everything else can breathe.
Surface finish follows the same rule. Ra 1.6–3.2 μm is the as-machined result on most parts and needs no extra pass. Calling Ra 0.4 μm on a bracket that sits inside a housing raises cost for a surface nobody touches.
Typical feature classes and what they cost
Use this as a starting point when you set tolerance zones on a new part.
| Feature class | Suggested tolerance | Suggested finish | Cost effect |
|---|---|---|---|
| Bearing bore, sealing face | ±0.005 mm | Ra 0.2–0.8 μm | High, needs finishing pass |
| Mating face, spigot | ±0.02 mm | Ra 0.8–1.6 μm | Moderate |
| Bolt hole, dowel hole | ±0.05 mm | Ra 1.6–3.2 μm | Low to moderate |
| Clearance hole, slot | ±0.1 mm | As machined | Lowest |
| Cosmetic edge, fillet | ±0.2 mm | As machined | Lowest |
Consolidate setups with multi-axis machining
Every setup adds a fixture, a dial-in and a chance for alignment error. A part that needs three operations on a three-axis machine can often be finished in one clamping on a five-axis machine, because the table rotates the work to the tool instead of the operator moving the part.
We run 16 simultaneous five-axis machining centers, 12 four-axis mills, 27 three-axis machines and 16 mill-turn centers. That mix matters for quoting. Simple prismatic parts still run best on a three-axis machine, and moving them to five-axis raises the hourly rate without saving a setup. Five-axis pays off when the part has features on four or more faces, angled holes, or contoured surfaces that would otherwise need a form tool.
Mill-turn is the strongest consolidation move for rotational parts. A shaft with milled flats, cross holes and a threaded end can be turned and milled in one program, which removes a second fixture and the concentricity error that comes with it.
The size range matters as well. We machine up to 4,000 mm, with travels of 4,000 × 400 × 150 mm on the large frame and 750 × 1,150 × 550 mm on the medium frame. Parts that fit the medium envelope are easier to fixture and cheaper to run than the same part pushed onto a large machine.
Group part families into one production order
Setup time does not scale with quantity. On a small batch of 20 parts, the fixture build, program prove-out and first-article inspection can take longer than the cutting. Grouping similar parts into one order spreads that fixed cost across more units.
A part family means the same material, similar geometry and the same finishing route. Two aluminium housings that share a bore size, a face datum and an anodize color can usually run back to back. A stainless manifold and a titanium bracket cannot, because the tooling, speeds and coolant strategy all change.
We hold no minimum order quantity, so a single prototype and a 10,000-part run are both normal here. For prototype work the useful move is to order the family together rather than one part at a time, even if that means waiting a few days for a second design to finish. Production can start within 24 hours once the order is released.
Be careful with grouping across materials. Mixing 6061 and 7075 in one order looks efficient on paper, but 7075 needs different feeds and often a stress-relief step, so the schedule benefit disappears.
Audit the quality system, then close the supply chain
Rework and rejected shipments are hidden cost. A supplier with an auditable quality system reduces that variance. We hold ISO 9001:2015, IATF 16949:2016, ISO 13485:2016 and ISO 27001:2022. For automotive and medical buyers, the IATF and ISO 13485 certificates are usually a hard requirement before a first order.
Inspection is the other half. We inspect 100% of parts before shipment, with raw material checks, in-process monitoring and a final inspection, and we supply reports on request. The current qualification rate is 99.99%. Ask any supplier what happens to a part that fails final inspection, and whether you will see the record.
Secondary operations are where schedules slip. If the machine shop ships bare parts to a separate anodizer, you pay for freight, packaging and a second queue, and you own the risk if the finish is wrong. We keep CNC machining, die casting, sheet metal, 3D printing, vacuum casting and surface finishing under one roof across 3 wholly-owned plants covering 7,600 m².
Finishing coverage includes clear, colour, hardcoat and conductive anodizing, electroless nickel and zinc plating, powder coating, black oxide, bead blasting and polishing, plus laser marking down to 1.5 mm character height. Sending a part out for a second process is sometimes unavoidable, but it should be the exception.
Build a working relationship, not a one-off order
The first order from any supplier carries the most risk. A long-term relationship changes what you can ask for: earlier DFM input, a reserved slot in the schedule, and a direct line to the process engineer who runs your parts. That access is worth more than a small price difference on a single batch.
Local technical support means the same time zone conversation. Our engineering team is based in Dongguan, and we also run a factory at No.3 Joo Koon Circle, Singapore 629032. For buyers in Europe and North America, the practical difference is that a question about a tolerance stack gets answered by the person who can change the program.
Keep the technical file current. When a revision changes a datum or a material, send the new STEP file with a revision note. A supplier working from an old model will make good parts to the wrong drawing, and that is a cost neither side wants.
Confidentiality is part of the relationship. Uploads are treated as secure and confidential, and we sign an NDA on request before a drawing is shared.
Questions engineers ask before the first order
How tight a tolerance can you actually hold?
We hold ±0.005 mm (±0.0002 in) on features that need it, with a fine finish of Ra 0.2–0.8 μm.
That capability applies to specific features, not to the whole part. We will tell you which dimensions need a finishing pass and which do not.
What is the smallest and largest part you can machine?
The largest frame travels 4,000 × 400 × 150 mm, and we machine parts up to 4,000 mm in length.
Compact frames cover 500 × 500 × 450 mm and 500 × 310 × 200 mm, with a Ø400 mm rotary table for parts that need indexing.
Can you handle both a prototype and full production?
Yes. There is no minimum order quantity, so a single prototype and a run of 10,000+ parts both go through the same process.
Production can start within 24 hours of release, and parts typically ship in 3–5 days.
Which certifications can you show?
ISO 9001:2015, IATF 16949:2016, ISO 13485:2016 and ISO 27001:2022.
The IATF and ISO 13485 certificates are the two most often requested by automotive and medical buyers.
How do you protect our drawings and data?
Uploads are handled as secure and confidential, and we sign an NDA on request.
ISO 27001:2022 covers the information security side of that process.
What materials do you machine most often?
Aluminium grades 6061, 7075, 2024, 5052, 5083 and 6082; stainless 303, 304, 316L, 17-4PH and 440C; steel 1018, 1045, 4140 and 4340; plus titanium TC4, Inconel and engineering plastics such as POM, PEEK and PC.
Tell us the environment the part sees, and we will suggest a grade instead of quoting the first one listed.
Send a drawing and get a DFM note back
Upload your STEP file and we will return a quotation with a free DFM analysis within 12 hours.
12-hour quoteFree DFM analysis100% inspectionNDA on request









