
A Machine Shop CNC: What It Can Hold and How to Pick One
This page is for engineers, product designers and sourcing staff who need a machine shop CNC partner for precision parts. It covers the equipment that decides part geometry, the tolerances and finishes a shop can actually hold, and the checks that separate a capable supplier from a busy one.
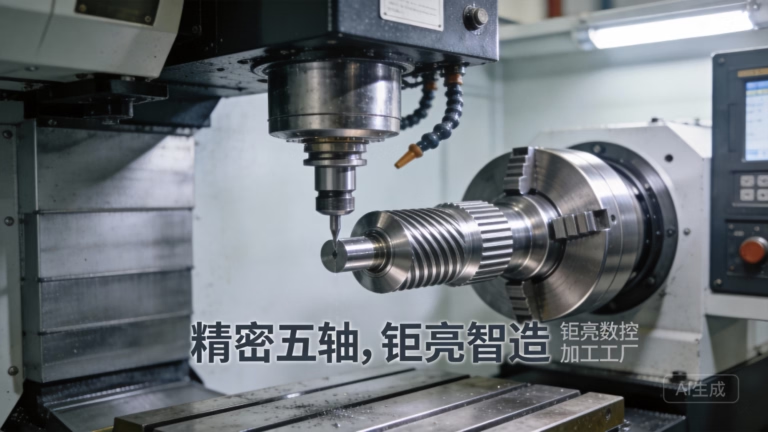
What a machine shop CNC actually does for your drawing
A CNC machine shop turns a CAD file into metal or plastic by running pre-programmed toolpaths on mills, lathes and EDM machines.
What separates a machine shop CNC from a job shop
A machine shop CNC runs on G-code generated from your model. The operator sets the work offset, loads the tool library, and the control repeats the same path on every part. That repeatability is the whole point. Manual machining depends on the skill of the person at the handwheel; CNC depends on the setup, the fixture and the tool data.
The practical answer to "what can a machine shop CNC make for me" starts with travel and axis count. A 3-axis vertical mill cuts from one direction. A 4-axis mill adds an indexer or rotary table, so features on four sides come off in one setup. A 5-axis center tilts the tool or the table, which lets you reach undercuts and blend curved surfaces without re-fixturing.
Most parts never need 5-axis. A bracket with flat faces, through holes and a pocket is cheaper and faster on a 3-axis machine. Reach for simultaneous 5-axis when the part has a curved parting line, deep slender pockets at an angle, impeller blades, or a tolerance stack that would break if you moved the part between operations.
- 13-axisFlat faces, holes, pockets. One setup, lowest cost per part.
- 24-axisFour-sided work, slots, cross holes. Fewer setups, tighter position.
- 35-axisUndercuts, sculpted surfaces, deep angled pockets. Avoids re-fixturing.
- 4Mill-turnRound parts with milled flats or cross holes in one cycle.
Equipment capability decides what you can even quote
Ask for the machine list before you ask for a price. Not the brand names, the travel envelope and axis count. At GreatLight we run 127 high-precision CNC machines: 16 simultaneous 5-axis machining centers, 12 four-axis mills, 27 three-axis machines and 16 mill-turn centers. That mix matters because the wrong machine either cannot reach the feature or costs more than it should.
Maximum processing size reaches 4,000 mm. Large travel is 4,000 × 400 × 150 mm, medium travel covers 750 × 1,150 × 550 mm and 600 × 600 × 600 mm, and compact travel covers 500 × 500 × 450 mm and 500 × 310 × 200 mm. A Ø400 mm rotary table handles round and four-sided work in the mid range.
Long parts expose a problem that short parts hide: thermal drift. A 4,000 mm rail will move as the spindle warms, so the shop has to rough, cool and finish rather than cutting to size in one pass. If a supplier quotes your long part in a single operation with no mention of temperature, ask how they hold straightness.
- 1Envelope firstA feature outside the travel is a redesign, not a quote.
- 2Chip clearanceDeep pockets need a spindle small enough to enter.
- 3RigidityThin walls deflect under tool pressure. Light passes, sharp tools.
Tolerance, finish and inspection: what to write on the drawing
Tolerance is a process decision, not a wish. Our floor holds ±0.005 mm (±0.0002 in) on critical features when the feature, material and fixture support it. That number does not apply to every dimension on the print. If you tolerance a 300 mm aluminium plate to ±0.005 mm across its whole length, the shop will fight thermal expansion instead of cutting metal.
Call out only the dimensions that carry function. A bearing bore, a dowel hole, a sealing face. Let general tolerances cover the rest. This one change usually cuts cost more than any sourcing negotiation, because it lets the shop choose an efficient setup instead of chasing numbers nobody measures.
Surface finish follows the same logic. As-machined is Ra 1.6–3.2 μm, a high-quality machined finish is Ra 0.8–1.6 μm, and fine finish reaches Ra 0.2–0.8 μm. Fine finishes cost time. They need slower feed, sharper tooling and sometimes a separate finishing pass. Specify them where a seal, a sliding fit or an optical surface needs it.
Inspection closes the loop. We check raw material on arrival, monitor in process, and inspect 100% before shipment, with reports on request. Ask any machine shop CNC supplier what they measure with and when. A shop that only measures after the part is finished has already spent the money by the time it finds the error.
- 1Functional dimsTolerances on fits and sealing faces, general notes elsewhere.
- 2Finish by zoneRa 0.8–1.6 μm on sealing surfaces, as-machined on the rest.
- 3First articleMeasure the first part before the run continues.
- 4ReportsRequest dimensional and material reports with the shipment.
Matching part features to machine type and process
Use this as a first pass before you send the RFQ. Values reflect tooling and setup limits, not guarantees.
| Part feature | Typical machine | Setup count | Watch for |
|---|---|---|---|
| Flat plate, holes, pockets | 3-axis mill | 1 | Thin plate deflection |
| Four-sided housing | 4-axis mill | 1–2 | Datum repeatability |
| Impeller, blade, sculpted surface | 5-axis simultaneous | 1 | Tool reach and access |
| Shaft with milled flats | Mill-turn | 1 | Roundness after milling |
| Sharp internal corner | EDM or 3-axis with small tool | 1–2 | Tool radius limit |
| Hardened steel detail | Grinding after machining | 2 | Heat treat distortion |
Material, heat treatment and finishing in one chain
Material choice drives the process more than most drawings admit. Aluminium 6061-T6 cuts fast and holds tight tolerances, which is why it dominates prototypes and fixtures. 7075 gives higher strength but moves more after machining, so stress relief matters. Stainless 303 machines cleanly; 316L is tougher on tooling and better in corrosive service.
We machine aluminium grades 6061, 6061-T6, 2024, 5052, 5083, 6063, 6082, 7075 and ADC12; stainless 303, 304, 316, 316L, 420, 430, 431, 440C and 17-4PH (SUS630); steels 1018, 1045, 4130, 4140, 4340, A36 and tool steel; copper and brass including C101, C103, C110, beryllium copper, C27400, C28000 and C36000; titanium TA1, TA2 and TC4 (Ti-6Al-4V); Inconel; magnesium AZ31B and AZ91D; and plastics from ABS and POM through PEEK and carbon fibre.
Titanium and Inconel behave differently from aluminium. They conduct heat poorly, so the cutting edge runs hot and tool life drops. Thin ribs on a titanium part can chatter where the same geometry in aluminium is stable. A shop that lists the material on its website but cannot tell you the feeds it runs is not the shop to send titanium to.
Finishing is where one-stop sourcing pays off. Anodizing in clear, colour, hardcoat and conductive types; electroless nickel, zinc, silver and gold plating; powder coating and black oxide; bead blasting, tumbling, brushing and polishing; laser marking and engraving down to 1.5 mm character height. Each finish adds a step where dimensions can shift, so the shop has to plan allowance before the finish, not after.
- 1Heat treat timingStress relief before final cuts on moving parts.
- 2Finish allowanceAnodizing adds thickness. Plan it into the tolerance.
- 3MaskingThreads and bores often need protection during coating.
How to judge a machine shop CNC before you send parts
Start with the certifications that match your industry. ISO 9001:2015 covers a general quality system. IATF 16949:2016 applies to automotive and EV work. ISO 13485:2016 covers medical devices. ISO 27001:2022 covers information security, which matters when you upload proprietary models and drawings.
Then check the response loop. We return a quotation and free DFM analysis within 12 hours, and production can start within 24 hours. Parts ship in 3–5 days on standard work. Historical late-delivery probability is below 2%. Those numbers describe our own floor, so treat them as a reference point when you compare suppliers rather than a promise about anyone else.
Ask about minimum order quantity. We have none, which means a single prototype and a 10,000+ part run use the same quoting path. That matters for engineers who need to validate a design before committing tooling budget.
Finally, ask about confidentiality before you upload anything. Secure uploads and an NDA on request are standard here. If a supplier hesitates on an NDA for a prototype, they will hesitate on your production drawing too.
One more check that costs nothing: send a drawing with a deliberate tight tolerance and see whether the quote flags it. A good machine shop CNC partner will tell you the tolerance is unnecessary or expensive. A weak one will simply quote it and machine it slowly.
- 1Cert matchPick the certificate that fits your end market.
- 2DFM feedbackA quote without comments is a price, not an opinion.
- 3NDASign before the model leaves your network.
Questions engineers ask before sending a drawing
What is the difference between 3-axis, 4-axis and 5-axis machining?
Axis count describes how many directions the cutting tool or workpiece can move under control. A 3-axis mill moves X, Y and Z, so it cuts from one direction and needs a new setup for each additional face.
A 4-axis mill adds rotation around one axis, usually A or B, so four sides of a part come off in one setup. A 5-axis center adds a second rotary axis, letting the tool tilt to reach undercuts, angled deep pockets and continuous curved surfaces. More axes reduce setups and improve position between features, but they also cost more per hour. Use them when the geometry needs it.
How tight a tolerance can a machine shop CNC hold in production?
Our floor holds ±0.005 mm (±0.0002 in) on critical features. That applies to a feature with the right material, a rigid fixture and a stable temperature, not to every dimension on a print.
Tolerance and size interact. A small bore in aluminium at a controlled temperature is realistic at that level. A 500 mm steel plate is not, because thermal expansion alone exceeds the band. Tell us which dimensions carry function and we will quote those tightly and leave the rest at general tolerance.
Which materials can you machine, and which are hard to hold?
We run aluminium, stainless steel, carbon and alloy steel, copper and brass, titanium, Inconel, magnesium and engineering plastics. Specific grades include 6061-T6, 7075, 316L, 17-4PH, 4140, Ti-6Al-4V and PEEK.
Aluminium and brass cut freely and hold tolerance well. Titanium and Inconel generate heat at the cutting edge and shorten tool life, so they need lower surface speed and more coolant. Thin-wall titanium parts are the hardest case, since the wall deflects under cutting force. We tell you when a design should change before we quote it.
Do you handle post-processing and finishing in house?
Yes. Anodizing, plating, powder coating, black oxide, bead blasting, tumbling, brushing, polishing and laser marking are all part of the chain. Keeping them in one place means the finish allowance is planned before machining, not guessed afterward.
Finishing changes dimensions. Anodizing builds thickness, plating can round an edge, and blasting can open a tolerance. When one supplier owns both steps, the correction happens in the same conversation.
What happens if parts do not meet the drawing?
We inspect 100% before shipment, after checking raw material and monitoring in process. If a dimension is out of specification, we identify the cause, correct the setup and remake the affected parts.
You can request dimensional and material reports with the shipment so you can verify on arrival. Send us the measurement that failed and the method you used, and we will trace it against our own inspection record.
Can you run both a prototype and a production order?
Yes, and there is no minimum order quantity. One prototype and a 10,000+ part run follow the same quoting path. The prototype is usually 3-axis or 5-axis machining from bar or plate; production may move to a different setup or process once the design is frozen.
Quotation and DFM analysis come back within 12 hours, and production can start within 24 hours. Parts ship in 3–5 days on standard work.
Send a drawing and get DFM feedback with the price
Upload your model and tolerances. We return a quote and manufacturability notes within 12 hours, and every part is inspected before it ships.
12-hour quoteDFM analysis includedNo minimum order quantityNDA on request









