
A Major Advantage of a CNC Machine Is That It Repeats
The real payoff of CNC is not spindle speed. It is that part 1 and part 4,000 come off the same way. This page explains how that repeatability is built, which parts benefit most, and when CNC is the wrong call. Written for design engineers and buyers comparing processes.
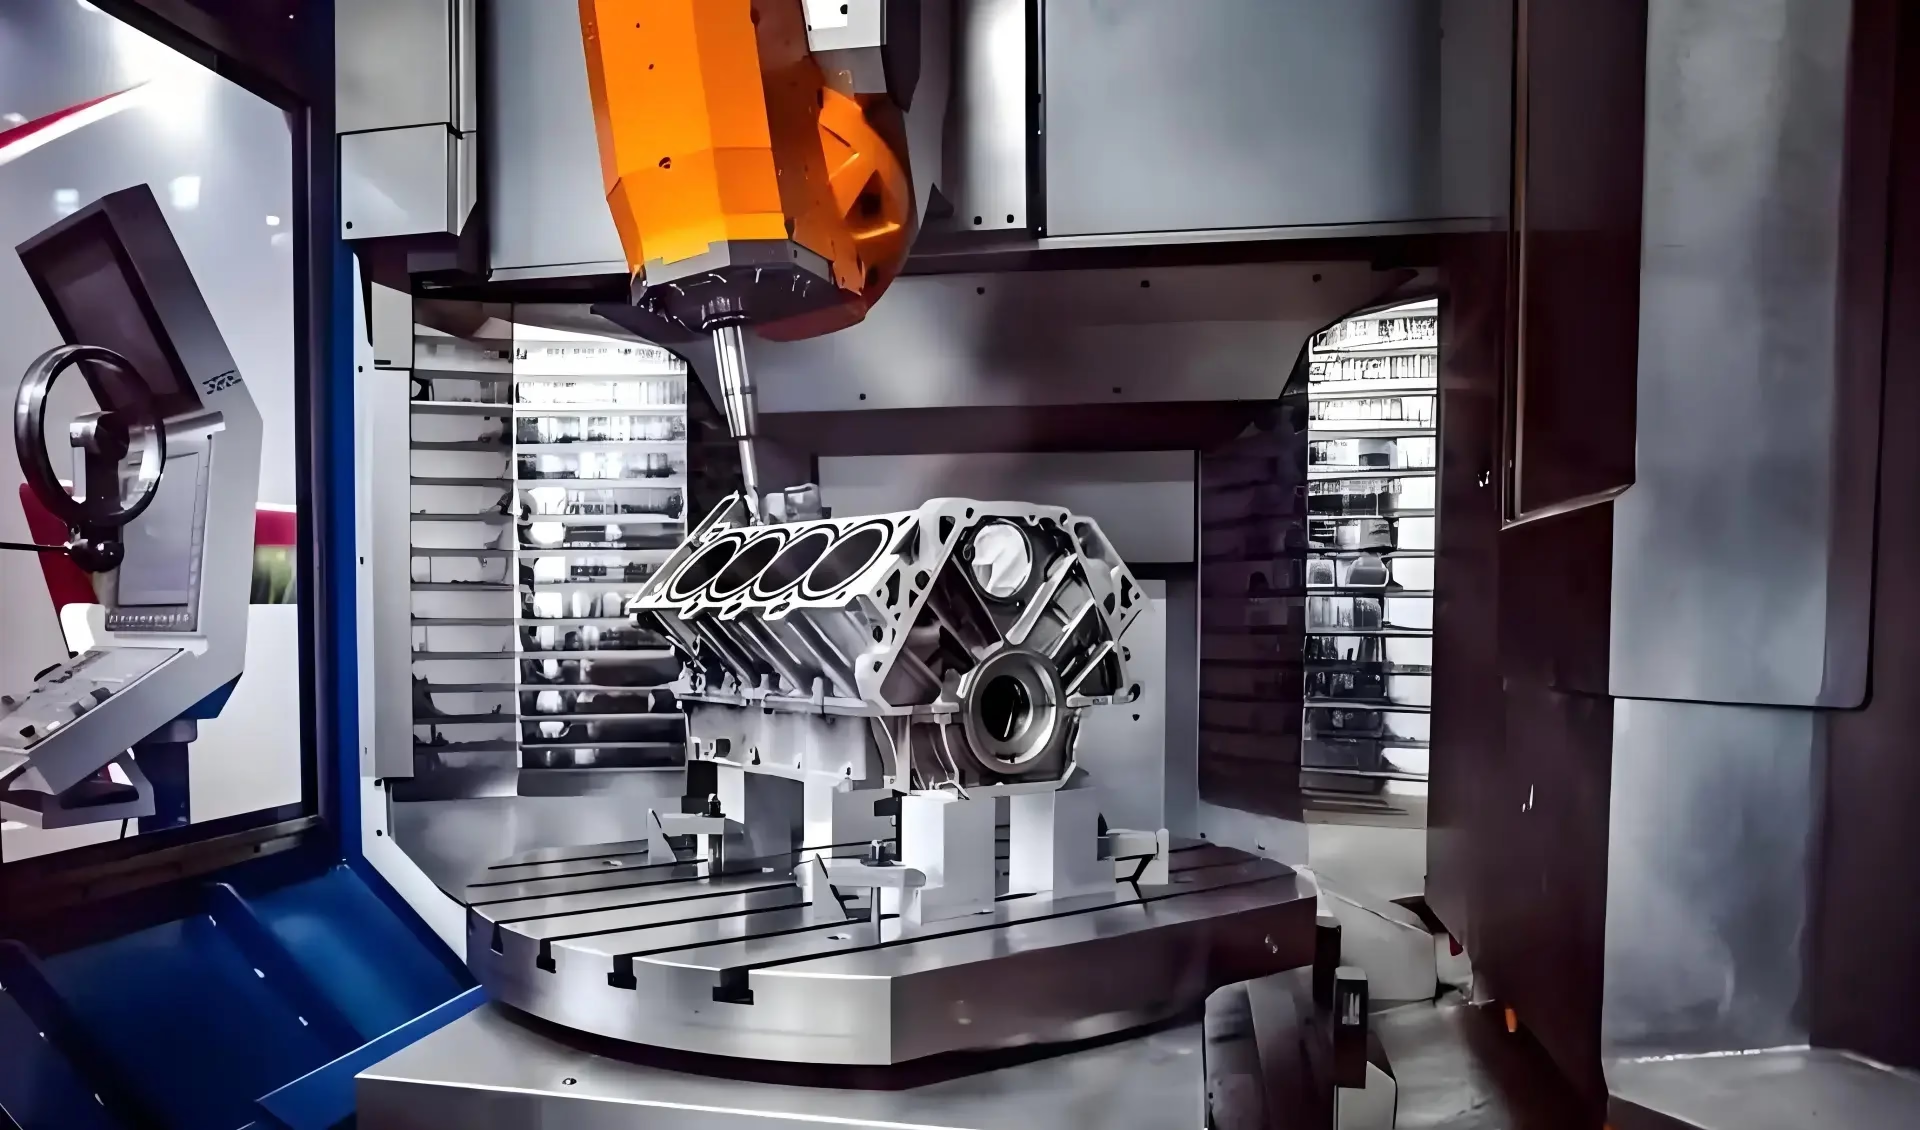
What the question is really asking
People search this phrase because they want one clear reason to choose CNC over manual machining, casting or fabrication. The honest answer is repeatability, and everything else follows from it.
Repeatability comes from stored motion, not operator skill
At a manual mill, the operator reads a dial, feels the cut and decides when to stop. Two machinists will land in different places, and the same machinist will drift across a long shift. A CNC machine does not decide anything. It reads coordinates from a program and the servo loop holds the tool on that path. Feed, spindle speed, depth of cut and tool change positions are all numbers, not judgment calls.
That is the major advantage of a CNC machine in one line: the process is written down and can be run again. The program, fixture offsets and tool data stay in the control. Reloading a job that ran six months ago does not depend on who is standing at the machine. For a 500-piece run, the last part should measure like the first one.
Repeatability is not a marketing word. We hold ±0.005 mm (±0.0002 in) on critical features, and we verify it with calibrated CMM checks. Thermal growth of the spindle and ballscrew is real, so machines compensate with temperature feedback and warm-up cycles. If a shop skips that step, hole positions move a few microns between the morning and the afternoon.
Where repeatability stops paying: one-off parts with loose tolerances, weldments that need extensive hand fitting, and features that are cheaper to stamp or cast in volume. CNC wins when the drawing has tight tolerances, several setups or a revision history. It loses when the geometry is simple and the quantity is enormous.
When CNC is the right process
Use this as a first filter before requesting a quote.
| Part situation | Best process | Why |
|---|---|---|
| Tight tolerance, ±0.01 mm or finer | CNC machining | Servo control holds the programmed path |
| Complex 3D contour or undercut | 5-axis CNC | One setup, no repositioning error |
| 5 to 10,000 parts, same drawing | CNC machining | Program reloads, fixturing repeats |
| Thin wall under 1 mm | CNC with light passes | Cutting force can be controlled |
| Simple flat plate, 50,000 pieces | Stamping or die casting | Tooling cost drops per part |
| Hollow shell with internal ribs | Casting plus CNC finishing | Casting makes the shape, CNC sets the fits |
Complex geometry is a byproduct of programmed motion
A three-axis machine moves the tool in X, Y and Z. The workpiece sits still. That covers most prismatic parts, but it cannot reach the back of a feature without a second setup, and every extra setup adds a datum error.
Simultaneous 5-axis adds two rotary axes, so the tool approaches the part from any direction in one clamping. Undercuts, compound angles and contoured pockets become reachable. A turbine blade root, a titanium implant with an organic surface, or a manifold with ports on five faces all fall into this group. Our 16 simultaneous 5-axis centers run these parts, and the largest machine handles work up to 4,000 mm.
Fewer setups is the real gain, not the axis count. Each time a part is unclamped and re-datumed, the tolerance stack grows. On a part with a 0.02 mm true position callout across three faces, staying in one setup is often the difference between passing and reworking.
CAM software turns the CAD model or a scanned surface into toolpaths. That step matters: a clean solid model with defined datums produces a shorter, more stable program than a repaired mesh. Send us the native CAD file and the 2D drawing with GD&T when you request a quote.
Automation and setup data drive the cost curve
A CNC machine can run unattended through a tool change, a probe cycle or a pallet swap. On a mill-turn center, turning and milling happen on one platform, so a shaft with cross holes does not travel between two machines. That removes a queue, a second fixture and one more chance for a datum shift.
Setup is where the money hides. Tool offsets, work offsets and probing routines are saved per job. When a repeat order arrives, the machine reloads that data instead of an operator indicating a vise by hand. For small and mid-volume work, this is usually a larger saving than faster cutting.
Consistency is also what quality systems ask for. Documented programs, controlled revisions and inspection records support ISO 9001:2015 and IATF 16949:2016 requirements. If your audit needs traceability from raw material to final inspection, that trail has to exist before the parts ship. Ours does, with 100% inspection before shipment and reports on request.
Automation has limits. A part with a hand-polished cosmetic surface or a one-off weld repair still needs a person. Fixturing a flexible or thin part can take longer than the cut itself, and that cost lands in the quote either way.
Material and finish choices that follow from the process
CNC covers a wide material range because the cutting parameters change, not the machine concept. We machine aluminium 6061-T6, 7075 and 6082; stainless 303, 304, 316L, 17-4PH; steels 1018, 1045, 4140 and 4340; copper and brass C101, C110, C36000; titanium TC4 (Ti-6Al-4V); and plastics from POM and PEEK to ABS and PC.
Harder materials cut slower and wear tools faster, which shows up in price rather than in capability. Titanium and Inconel need lower surface speed, more coolant and a rigid setup. Plastics need sharp tooling and air blast, because a chip that melts and re-welds ruins the finish. None of this changes the tolerance story, and that is the point.
Surface finish is specified, not hoped for. As-machined surfaces land around Ra 1.6–3.2 μm. Finer passes reach Ra 0.8–1.6 μm, and finishing operations can go to Ra 0.2–0.8 μm where the function needs it. Anodizing, plating, powder coating, bead blasting and laser marking are available downstream, and laser marking needs at least 1.5 mm character height to stay legible.
Pick the finish from the function. A sealing face needs a controlled Ra and flatness. A housing that only needs corrosion resistance can take anodizing over a coarser cut. Specifying a mirror finish on a non-functional surface adds cost and buys nothing.
Questions engineers ask next
How does a CNC machine hold tolerance across a long run?
The control compensates for tool wear, thermal growth and backlash using saved offsets and feedback. Operators measure sample parts at set intervals and adjust the offset when a trend appears.
We inspect 100% of parts before shipment, with raw material checks, in-process monitoring and a final inspection. Reports are available on request.
Is 5-axis always better than 3-axis?
No. For a flat bracket with holes on one face, 3-axis is faster to program and cheaper to run. The 5-axis advantage appears when features sit on multiple faces, when the angle is compound, or when a second setup would break a tight true position callout.
A practical test: count the setups. If one setup covers the drawing and the tolerances are tight, 5-axis usually wins. If the part is prismatic and forgiving, stay with 3-axis.
What file formats do you need for a quote?
STEP or IGES for the 3D model, plus a 2D PDF with GD&T, material, finish and quantity. Native CAD files help us check feature intent.
We return a quotation and a free DFM analysis within 12 hours, and production can start within 24 hours after approval. Parts typically ship in 3–5 days.
Can CNC handle prototypes and small batches?
Yes. There is no minimum order quantity, so a single prototype and a 10,000-piece run both work. Prototype runs use the same programs and fixtures as production, which keeps the first article representative.
That matters when you plan to scale. A program proved on one part does not need to be rewritten for the next thousand.
How do you protect our drawings?
Uploads are secure and confidential, and we sign an NDA on request. Access to customer files is limited to the people who program and inspect the job.
If your program requires it, we can work under your own NDA template as well.
What is the maximum part size?
We machine parts up to 4,000 mm on our large travel machines, with 4,000 × 400 × 150 mm travel. Medium and compact machines cover 750 × 1,150 × 550 mm, 600 × 600 × 600 mm and smaller envelopes.
If a part exceeds the envelope, we will say so at the quote stage rather than after the program is written.
Send the drawing, get a real answer
Upload your CAD file and 2D drawing. You get a quotation and a free DFM analysis within 12 hours, with the process route explained in plain terms.
12-hour quote±0.005 mm tolerance100% inspectionNDA on request









