
A Production Line at CNC Precision Machining Has Three Stations?
The short answer is no. A production line at CNC precision machining is not three fixed physical stations but a sequence of phases that change with part geometry and volume. This page explains what actually happens from CAM programming to final inspection, so engineers and buyers can judge where time and risk sit in a job.
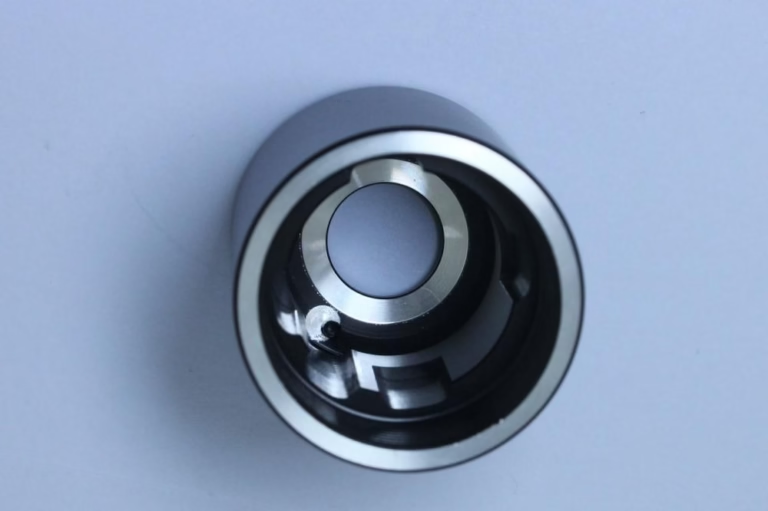
What a production line at a CNC shop really looks like
Three stations is a useful mental model. It just does not match how high-mix, tight-tolerance work moves through the shop.
Programming and process planning decide the job before metal is cut
Every job starts on a screen. A process engineer reads the drawing, checks datums, and decides which faces can be reached in one setup. This is where the production line at CNC work is won or lost. A part with a Ø400 mm rotary table feature and a ±0.005 mm bore needs a different setup plan than a simple bracket.
CAM software turns that plan into G-code. The programmer picks tools, step-over, feed and speed, then simulates the full path to catch collisions and gouges before the first blank is loaded. On a 5-axis job, simulation also verifies tool-holder clearance and rotary limits.
Fixtures get designed here too. Soft jaws, vacuum plates, or a custom tombstone hold the part rigid without blocking the cutter. If the fixture cannot repeat within ±0.01 mm, the machine cannot hold ±0.005 mm no matter how good it is.
This phase is invisible to most buyers, and it is the main reason a quote takes 12 hours rather than 12 minutes. Rushing it is the most common cause of scrap later.
Setup groups parts by geometry, not by a fixed station
In high-volume automotive work, a line may literally have stations. In precision CNC job shops, setup is organized around features. A part that needs milling on five faces and a turned bore may move from a 5-axis center to a mill-turn center, then back for finishing.
The setup count drives cost more than machining time on small batches. One extra setup adds a re-fixturing step, a new datum reference, and a chance for stack-up error. Engineers should ask how many setups a quote assumes, because that number explains the price.
For prototype and low-volume runs, we often use zero-point clamping so a part can move between machines without losing position. That keeps the effective setup count low and makes the production line at CNC behave like a flexible cell rather than a rigid line.
When a job does reach 10,000+ parts, the same logic is automated with pallet changers and dedicated fixtures. The phases stay the same. Only the transfer between them gets faster.
Machining: which machine actually cuts the part
Machine selection follows geometry. A 4,000 × 400 × 150 mm travel machine handles long beams and rails. A 600 × 600 × 600 mm machine handles compact housings. A mill-turn center cuts a turned diameter and milled flats in one chucking, which removes a setup.
For complex contours, 16 simultaneous 5-axis machining centers cut angled faces and undercuts without re-fixturing. That is the difference between holding ±0.005 mm on a contoured surface and chasing it across three operations.
Material matters as much as the machine. Aluminum 6061 and 7075 cut fast and hold finish well. Stainless 316L and 17-4PH work-harden, so feed and speed need tighter control. Inconel and titanium TC4 (Ti-6Al-4V) require slower passes and more tool changes.
Coolant strategy, tool wear monitoring, and in-process probing keep the cut stable. None of these are a separate station. They run inside the machining phase and feed data back to the operator.
Typical machine and tolerance match
Use this to sanity-check whether a quoted process fits the part.
| Machine type | Best for | Typical finish |
|---|---|---|
| 3-axis mill | Flat plates, open pockets, simple holes | Ra 1.6–3.2 μm |
| 4-axis mill | Parts with features on multiple faces | Ra 0.8–1.6 μm |
| 5-axis center | Contoured surfaces, undercuts, angled holes | Ra 0.8–1.6 μm |
| Mill-turn center | Turned diameters plus milled flats | Ra 0.8–1.6 μm |
| CNC lathe | Shafts, bushings, round housings | Ra 0.2–0.8 μm |
Inspection and finishing close the loop
Inspection is not a final gate. Raw material is checked on arrival, critical dimensions are monitored during the run, and every part is inspected before shipment. That is how a 99.99% qualification rate is maintained rather than claimed.
For tight features, CMM reports and surface roughness traces can be provided on request. Engineers who need to verify a ±0.005 mm bore or a Ra 0.8–1.6 μm sealing face should ask for the report with the first article, not after the run.
Finishing follows inspection when the drawing calls for it. Anodizing, electroless nickel, powder coating, bead blasting, and laser marking all change dimensions slightly. Hardcoat anodizing can add 0.02–0.05 mm per surface, so the machinist must cut undersize on purpose.
This is why finishing belongs inside the production line at CNC planning, not as an afterthought. A part that fits before anodizing may not fit after it.
When three stations is the wrong model
The three-station picture works when a part is simple, volumes are high, and each operation can be dedicated to one machine. It fails when tolerances tighten, geometry becomes 3D, or batch sizes drop.
For one-off prototypes and 10,000+ part runs, the phase model is more useful. It tells you where cost sits: programming hours, setup count, machine time, inspection level, and finishing steps.
A practical rule: if a part needs more than two setups and a tolerance tighter than ±0.02 mm, ask for the setup and inspection plan before approving the quote. That single question separates a real process plan from a price guess.
Common questions from engineers
Is a production line at CNC precision machining always three stations?
No. Three stations is a simplified model from high-volume assembly. In precision CNC work, the line is a sequence of phases: programming, setup, machining, inspection, and finishing. The number of physical machines a part touches depends on geometry and tolerance.
A simple bracket may run on one 3-axis mill. A contoured housing may touch a 5-axis center, a mill-turn center, and a CMM.
How many setups should I expect for a tight-tolerance part?
Two to four setups is common for a part with features on five or six faces. Each extra setup adds re-fixturing error and labor. If a quote assumes more setups than the geometry seems to need, ask why.
For parts with ±0.005 mm features, fewer setups are usually better because datum shift is the main risk.
Can you hold ±0.005 mm on a 5-axis machined surface?
Yes, on rigid setups with the right tooling and in-process probing. The tolerance applies to the finished feature, not to every surface on the part.
We confirm capability on the first article and provide inspection reports on request.
Does finishing change the dimensions of a machined part?
Yes. Anodizing, plating, and coating add or remove microns. Hardcoat anodizing can add 0.02–0.05 mm per surface. The machinist must compensate before finishing.
Always tell us the final finish on the drawing so the pre-finish dimensions are planned correctly.
What is the smallest batch you run?
There is no minimum order quantity. We run from one prototype to 10,000+ part runs. The process plan changes with volume, but the phases stay the same.
For one-off parts, programming and setup dominate the cost. For 10,000+ parts, fixture design and inspection strategy dominate.
How do you keep drawings and models confidential?
Uploads are secure and confidential. An NDA is available on request, and we hold ISO 27001:2022 for information security.
If your project needs a signed NDA before files are shared, contact us first and we will arrange it.
Send your drawing, get a process plan and quote
We review the geometry, setups, and inspection needs, then send a quotation with free DFM analysis within 12 hours.
12-hour quoteDFM analysis100% inspectionNo MOQ









