
Accurate PEEK CNC machining solutions
PEEK holds its shape only when the cut stays cool and the blank is stress-free. This page covers the process decisions behind accurate PEEK CNC machining: tooling, feeds, clamping, annealing and inspection. Written for design and process engineers who need to judge whether a part suits 3-axis or 5-axis milling, and where the limits sit.
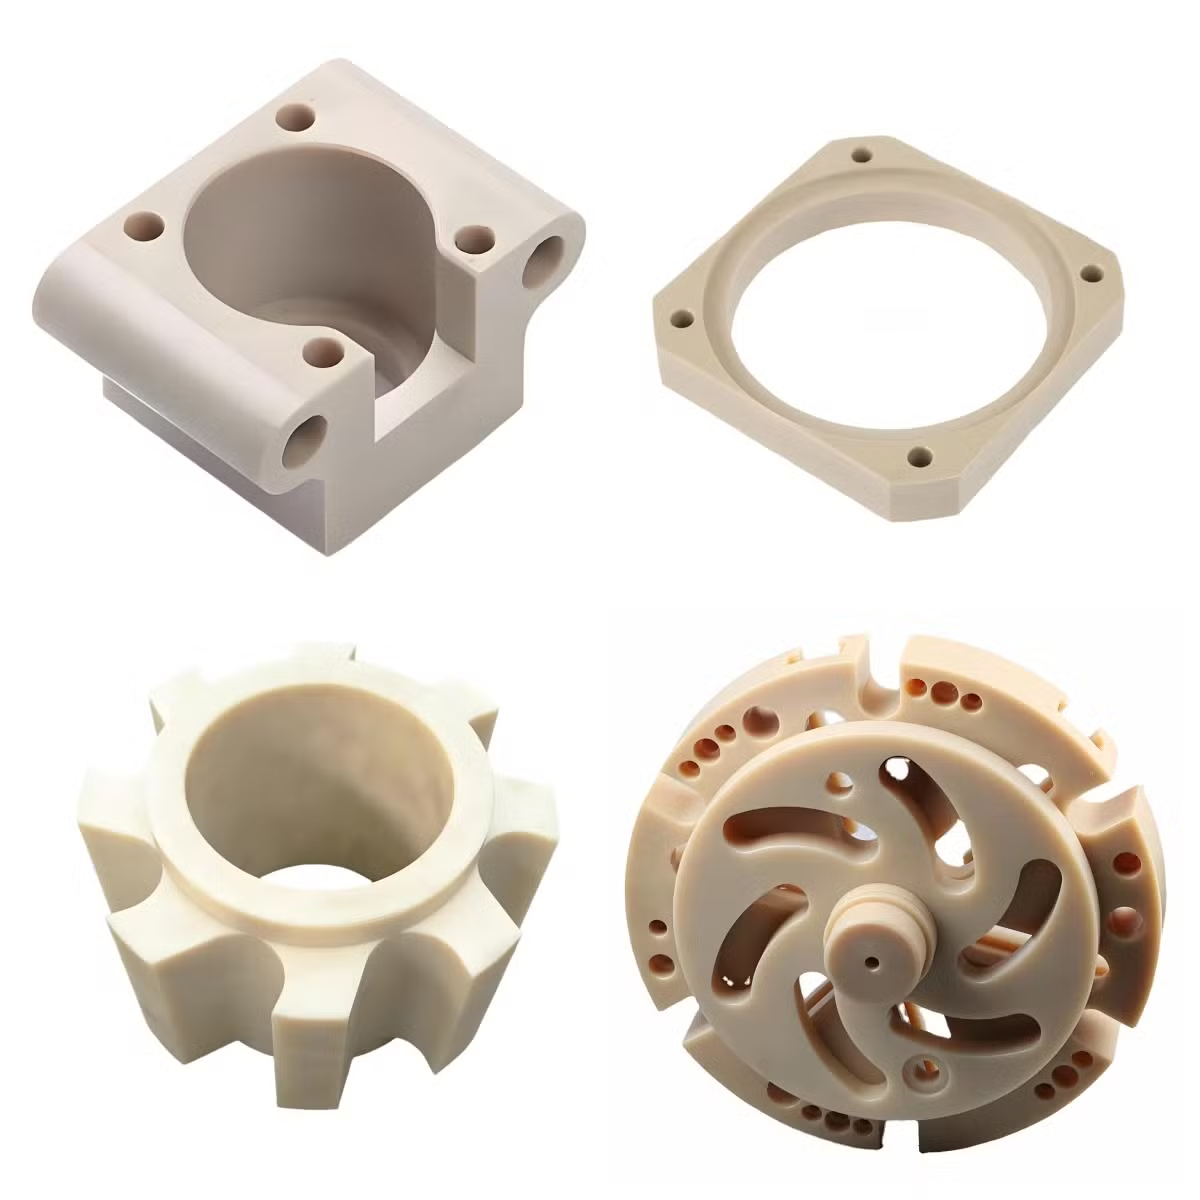
What makes PEEK different on a machine
PEEK is not a hard material. It is an unstable one when heat is left in the cut.
Why PEEK punishes a careless cut
Unfilled PEEK melts around 343 °C. That number matters less at the spindle than at the tip of the tool. PEEK conducts heat poorly, so friction at the cutting edge has nowhere to go. The chip carries some away, the tool body takes the rest, and the workpiece keeps a share it cannot shed. A 0.5 mm depth of cut at the wrong feed can push the surface past its glass transition long before the bulk part feels warm.
Once the surface softens, three failures follow. The edge rubs instead of shearing, which smears material across the flank. Chips weld to the flute and recut the wall on the next pass. And the finished surface pulls away from the tool with a torn, cloudy look that no deburring operation will fix. All three show up as dimensional drift on the next measurement, not as an obvious crash.
Carbon-fibre and glass-filled grades behave differently again. The fibre raises stiffness and lowers elongation, so the material cuts cleaner but wears tools fast. Carbide edges dull in a predictable curve, and a dull edge in filled PEEK is a heat source. We track tool life by part count rather than by spindle hours for that reason.
Tooling, feeds and cooling that keep PEEK cool
Sharp, polished carbide is the baseline. Two or three flutes, high helix, and a positive rake angle that shears rather than presses. Uncoated carbide works for unfilled PEEK because there is no abrasive wear to fight. Filled grades want a diamond-like coating, and we budget for more frequent edge changes. HSS is not worth the setup time on a machine this size.
Feeds sit in a narrow band. Too slow and the edge rubs, generating heat with no chip to carry it away. Too fast and the tooth load climbs until the wall deflects. A workable starting point for unfilled PEEK is 200–400 m/min surface speed with 0.05–0.15 mm per tooth, then adjust from the chip shape. Long stringy chips mean the feed is too light.
Cooling is where most shops get it wrong. Flood coolant creates thermal shock on a material with low conductivity, and the part can craze. Compressed air or a cold-air gun clears chips and removes heat without a quench. For deep pockets we add a vacuum shoe. If a part does need coolant for chip evacuation, we use it warm and consistent, never a cold jet on a hot surface.
- 1Rough with air, finish dryAir blast for roughing, no liquid on the finish pass.
- 2Climb mill the wallsReduces rubbing and gives a cleaner finish on thin sections.
- 3Keep the tool engagedConstant radial engagement avoids dwell marks and local heat.
- 4Change edges earlyFilled grades dull fast; a worn edge is a heat source.
Clamping and axis choice for thin PEEK parts
PEEK is soft relative to aluminium and it remembers force. A vise tightened like it is holding steel will bow a 3 mm wall, and the part springs back after unclamping. We use soft jaws machined to the blank profile, torque-limited clamping, and vacuum chucks on flat plates. For a thin disc or a long thin section, support underneath matters more than clamping pressure on top.
A 5-axis setup removes a large share of the risk. One fixturing holds the part through five faces, so we avoid re-datuming a material that moves when it is released. Features that would need a second op on a 3-axis machine can be cut while the blank is still supported. That is usually the difference between a PEEK part that holds ±0.005 mm and one that drifts out of tolerance after the last clamp comes off.
Not every part needs five axes. A simple bushing, a flat seal plate or a small manifold with one working face runs faster on a 3-axis machine, and the setup is cheaper. We route those jobs to 3-axis and save the 5-axis centers for contoured seals, impellers, and housings with features on several faces. The right answer is the one that holds tolerance without adding operations.
Annealing and moisture before the first cut
Extruded PEEK bar arrives with locked-in stress from the extrusion process. Machine it away and the part relieves that stress on its own schedule, which is usually the day after it leaves the shop. A stress-relief anneal before machining, and often a second one between roughing and finishing, removes most of that movement. Skipping it shows up as a part that measures correctly on the bench and fails a day later.
PEEK absorbs a small amount of moisture, and the amount changes with the environment. For close-tolerance work we condition the blank in a controlled environment before the finish pass so the part and the inspection room agree. A part measured wet and shipped dry is a tolerance claim waiting to happen.
Wall thickness sets the ceiling on what is achievable. A 1 mm wall in unfilled PEEK can hold ±0.02 mm across a short span with careful fixturing. A 5 mm section on the same part holds ±0.005 mm without drama. When a drawing calls for tight tolerance on a thin wall, the honest answer is often to thicken the wall or accept a looser number, and we will say so at the DFM stage.
PEEK grade and process at a glance
Starting points, not fixed rules. Final numbers come from the DFM review.
| Grade / feature | Typical use | Process note |
|---|---|---|
| Unfilled PEEK | Seals, insulators, valve seats | Uncoated carbide, air blast, no coolant |
| 30% glass-filled | Bushings, wear pads | DLC coating, more frequent edge changes |
| 30% carbon-filled | Structural brackets | Stiffer, lower elongation, sharper edges |
| Thin wall under 2 mm | Diaphragms, liners | Vacuum chuck, light radial engagement |
| Contoured or multi-face | Seals, impellers, housings | 5-axis, single setup, less re-datuming |
| Flat plate, one face | Manifolds, spacer plates | 3-axis is faster and cheaper |
| Tight tolerance on a wall | Fit-critical bores | Anneal, condition, then finish |
Questions engineers ask before quoting PEEK
Is PEEK harder to machine than aluminium?
Harder in a different sense. Aluminium carries heat into the chip and the part, and it tolerates a wide feed range. PEEK keeps heat at the cut, has a narrow feed window, and moves after clamping if the blank was not stress-relieved.
The tooling is similar. The process control is not.
What tolerance can you hold on a PEEK part?
±0.005 mm on a stable section, with suitable fixturing, conditioning and a finishing pass. Thin walls and long unsupported spans are looser, and we quote accordingly rather than promising a number the geometry cannot hold.
We run a free DFM analysis with every quote so the tolerance call is made before the first cut.
Do you anneal PEEK before machining?
Yes, for parts where stress relief matters. Extruded bar holds locked-in stress, and cutting it away lets the part move. We anneal before roughing, and add a second cycle between roughing and finishing when the part has thin walls or tight bores.
Which PEEK grades do you machine?
Unfilled, 30% glass-filled and 30% carbon-filled grades are routine. Each changes the tooling and feed choice, so we ask for the grade and the supplier at the quote stage. Generic "PEEK" on a drawing is not enough to set a process.
Can PEEK parts be finished after machining?
Bead blasting, tumbling and polishing are all workable. Laser marking works if the character height is at least 1.5 mm. We avoid anything that adds heat to a finished part, so no processes that rely on a hot bath.
How do you inspect a PEEK part?
100% inspection before shipment, with a raw material check, in-process monitoring and a final inspection. Reports are available on request. Because PEEK can move after machining, we inspect after the part has settled rather than straight off the machine.
Send a PEEK drawing and get a process answer
We review the geometry, grade and tolerance together, then tell you what the part can actually hold.
12-hour quote and DFM±0.005 mm tolerance100% inspection









