
Advanced ODM Sheet Metal Fabrication Solutions
This work sits between contract cutting and full product ownership. The page explains what an ODM partner actually controls, which parts suit enclosure and chassis work, and how to check a supplier before you release tooling. Written for design and sourcing engineers evaluating a first or second build.
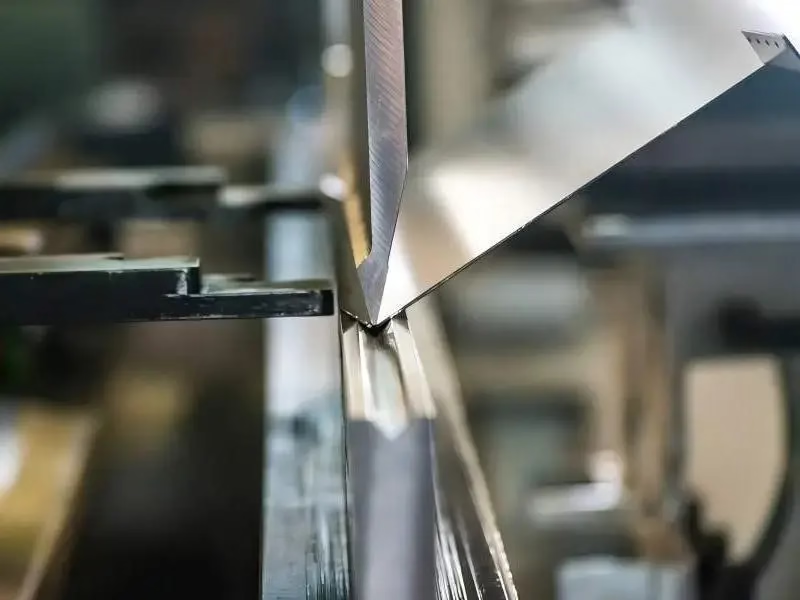
What an ODM sheet metal partner is responsible for
ODM means the fabricator owns process decisions, not just cut geometry. Here is where that line sits in practice.
Where ODM stops and build-to-print begins
Build-to-print is simple to describe. You send a flat pattern and a bend table, the shop cuts and bends, and the parts come back. Nobody questions whether the design can be welded without pulling 0.8 mm out of flat, and nobody checks whether the hole pattern survives the powder coat cure. The tolerance stack is your problem, not theirs.
An ODM partner takes the drawing one step upstream. They review the part against their own process capability, tell you which features will move, and propose changes before cutting starts. On a 1.5 mm 5052 chassis that might mean moving a weld seam away from a machined mating face, or switching a corner joint from butt to lap so the fixture can hold it.
The practical test is who carries the risk. If the supplier quotes from a PDF and never asks what the part bolts to, you are buying capacity, not engineering. If they come back with three questions about datum structure and one alternative bend sequence, the relationship is different.
- 1Build-to-printGeometry is fixed. Supplier quotes cycle time and material only.
- 2ODMSupplier proposes process, sequence, and joint design inside your envelope.
- 3Both needA defined datum scheme and a stated flatness or coplanarity limit.
The sequence that decides whether tolerances hold
Order of operations matters more than any single machine. A typical enclosure goes through laser cut, deburr, form, weld, hardware insert, then finish. Each step adds heat or stress, and stress relief is rarely written on the drawing. If you bend after welding, the weld zone bends differently from the base metal and the part twists.
For anything with a machined interface, we cut oversize, form, weld, stress relieve where the alloy allows, then machine the critical face last. That last machining pass is what actually delivers a ±0.005 mm mating surface, not the press brake. Bending alone holds roughly ±0.1 mm on a 500 mm flange, and that is with good tooling and a consistent grain direction.
Welding is the usual source of trouble. TIG on 1.5 mm 304 pulls more than spot welding, but it seals. If the part needs an IP rating, you accept the distortion and design a machining allowance. If it does not, spot or rivet keeps the frame flatter and cheaper.
Hardware insertion comes before coating, never after. A pressed-in PEM nut compresses the surrounding sheet, and if you coat first the plating cracks at the knurl. We also check that the insert head sits below the mating plane by at least 0.2 mm.
- 1Laser cutKerf around 0.2 mm on 1.5 mm mild steel; edge taper grows with thickness.
- 2FormInside radius should be at least one sheet thickness to avoid cracking.
- 3WeldTIG seals but pulls; spot and rivet hold flatness better.
- 4Machine after weldThe only reliable way to hold a critical mating face.
Which sheet metal route fits which part
Use this to pick a process before you write the drawing, not after the first article fails.
| Part type | Typical route | Watch for |
|---|---|---|
| Flat bracket, no weld | Laser cut, deburr, bend | Grain direction vs bend line |
| Electronics enclosure | Cut, form, spot weld, insert, coat | Coplanarity of mounting bosses |
| Sealed chassis (IP rated) | Cut, form, TIG weld, machine, seal | Weld distortion at long seams |
| Structural frame | Cut, form, weld, stress relieve, machine | Datum drift after heat |
| Radiator or vent panel | Perforate or punch, form, deburr | Burr height inside airflow path |
| Low-volume prototype | Laser cut, hand form, no hard tooling | Bend angle repeatability |
Alloy choice and what it costs you downstream
Aluminum is the default for enclosures because it forms easily and takes anodizing. 5052 bends without cracking at tight radii and resists salt spray better than 6061. Use 6061 when you need stiffness or a machined face, and accept that it needs a larger bend radius and will show more springback.
Stainless 304 is the workhorse where corrosion and washdown matter. It work-hardens, so a second bend near the first one will crack unless you anneal or increase the radius. 316L costs more and machines slower, but it survives medical and food-contact cleaning cycles that attack 304.
Steel shows up in structural brackets and where stiffness per dollar matters. Cold-rolled 1018 forms cleanly and takes powder coat well. If the part sees load, 4130 or 4140 usually goes to machining rather than sheet, so the transition point is worth checking early.
Titanium and Inconel sheet are possible but rare. Forming them cold is difficult, tooling wear is high, and the cost per part is hard to justify unless weight or temperature demands it.
- 15052 aluminumBest forming alloy. Tight radii, good corrosion resistance.
- 26061 aluminumStiffer, machinable, needs larger bend radius.
- 3304 stainlessWork-hardens fast. Watch bend sequence and radius.
- 41018 steelCheap, strong, takes coating well. Not corrosion resistant.
How to verify a supplier before you commit tooling
Ask for the inspection plan, not the certificate. A certificate tells you the quality system exists. The plan tells you what they measure, on which features, and with what instrument. If flatness is called out but nobody names a granite table or a height gauge, the number on the drawing is decorative.
Send a part with one deliberately difficult feature. A 0.5 mm deep counterbore on a 1.2 mm sheet, or a hole pattern that must line up after coating. How they respond to that single feature tells you more than a factory tour. In our case, quotation and free DFM analysis come back within 12 hours, and production can start within 24 hours of approval.
Check the finishing chain. Anodizing thickness varies with rack position, and a clear coat over a brushed surface hides scratches that a polished surface would show. Ask what the minimum laser marking height is. Ours is 1.5 mm, because below that the mark loses contrast after anodizing.
Finally, ask who signs the first article report. If it is a salesperson, the engineering review is thin. It should be a process engineer who can explain why a dimension moved and what changed in the fixture.
Questions engineers ask before the first article
What tolerance can sheet metal actually hold?
Bending holds about ±0.1 mm on a 500 mm flange with good tooling, and looser as the flange gets longer. Laser cutting holds ±0.1 mm on hole position for thin sheet.
If a feature needs ±0.005 mm, it has to be machined after forming and welding, not formed. That is why critical mating faces on our parts get a final machining pass rather than a press brake.
Can you work from a 3D model only, without a drawing?
Yes, but a drawing still helps for datums and finish callouts. From a STEP file we can generate a flat pattern and quote, and we flag features that will not form as modeled.
The DFM report comes back within 12 hours and lists any bend radius, relief, or weld access problems we find.
How do you handle confidentiality on a new enclosure design?
Uploads are secure and confidential, and we sign an NDA on request. Design files stay with the project team.
We hold ISO 27001:2022 for information security alongside ISO 9001:2015, IATF 16949:2016, and ISO 13485:2016.
Is there a minimum order quantity for a first prototype?
No minimum. We run from one prototype to 10,000+ part runs on the same process chain.
Prototype quantities usually skip hard tooling, so the first article is laser cut and hand formed. That keeps the bend angle repeatability slightly looser than a production run.
How long does a sheet metal order take?
Quotation and free DFM analysis come back within 12 hours. Production can start within 24 hours of approval, and parts ship in 3–5 days.
Historical late-delivery probability is below 2%. We do not promise a fixed delivery date before the DFM questions are closed.
Which finishes can you apply after fabrication?
Anodizing in clear, color, hardcoat, and conductive versions; electroless nickel, zinc, silver and gold plating; powder coating and black oxide; bead blasting, tumbling, brushing and polishing.
Laser marking and engraving are available with a minimum character height of 1.5 mm.
Send the model, get a manufacturability answer
Upload a STEP file and we will return a quote plus a DFM report within 12 hours. One part or ten thousand, same process review.
12-hour quote100% inspectionNo MOQNDA on request









