
Aerospace CNC Machining Service on Xometry: What Engineers Should Check
This page explains how an aerospace CNC machining service runs through a marketplace platform like Xometry, which features decide whether the part comes back right, and where a direct machine shop is the better route. It is written for design and manufacturing engineers who already have a model and need to pick a supplier without wasting a build cycle.
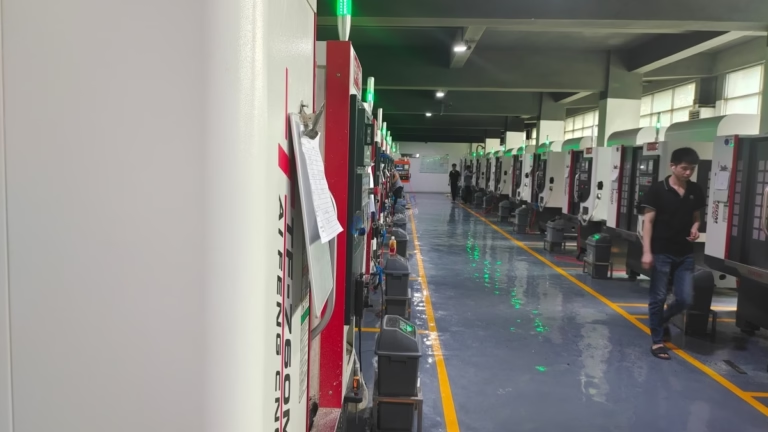
What a marketplace quote actually tells you
A platform quote is a starting point, not a process plan. Here is how to read it.
How the Xometry model routes your part
Xometry is a broker. You upload a STEP file, the system reads geometry features, and the job is priced against a supplier network. The quote you receive is therefore an estimate built from rules, not a floor-level review of your drawing. For a bracket or a housing that is fine. For a part with a true position callout of 0.05 mm across two datums, the routing decision matters more than the price.
The practical consequence is that you cannot see who will cut the part. Tolerance stack, fixture design, tool reach and inspection method are settled after the order is placed. If the assigned supplier lacks a 5-axis machine with a Ø400 mm rotary table, your single-setup geometry becomes three setups, and each one adds error.
So the first question is not what the part costs. It is whether the network contains a shop whose equipment matches the feature. Ask for the machine model, the number of setups, and the metrology used for the critical dimensions. A supplier who answers those three questions in writing is usually the right one.
Tolerance, finish and geometry limits that decide the quote
Aerospace work lives in a narrow band. Wall thickness of 0.8 mm, bores held to ±0.005 mm, and sealing faces at Ra 0.8–1.6 μm are routine in actuator bodies and manifold blocks. Those numbers are achievable on a rigid machine with thermal compensation, but they are not achievable everywhere, and a network quote will not tell you which category your job falls into.
Geometry drives the machine choice more than size does. A part that needs five faces machined in one setup, such as a turbine housing or a flight-control bracket, needs simultaneous 5-axis motion so the datums stay related. Undercuts, deep pockets with 3:1 depth-to-width ratios, and thin ribs all push toward the same answer. On a three-axis machine the same part needs multiple fixtures, and every refixture introduces a new source of position error.
Size sets a separate limit. Our largest travel is 4,000 × 400 × 150 mm, with medium envelopes at 750 × 1,150 × 550 mm and 600 × 600 × 600 mm, and compact cells at 500 × 500 × 450 mm. If your part exceeds the envelope of the assigned supplier, it gets split or outsourced again, and that is where schedule slip starts.
Which aerospace materials change the process plan
Aluminum 7075-T6 and 6061-T6 cover most airframe brackets and housings. They cut fast, hold tolerance well, and take anodizing cleanly. Titanium TC4 (Ti-6Al-4V) is the opposite: low thermal conductivity, high tool wear, and a real risk of work hardening if the cutter rubs instead of cuts. Tool paths for titanium need constant chip load and plenty of coolant.
Stainless 17-4PH (SUS630) in the H900 condition is common for high-strength fittings, and it machines well before aging but distorts if you take heavy finishing passes after heat treat. Inconel shows up in hot sections; it is machinable but slow, and we quote it with extra cycle time rather than pretending it behaves like steel.
Material certification is a separate deliverable from the part. Mill certs, heat lot traceability and, where the drawing calls for it, first article inspection reports should be named in the purchase order. A marketplace quote rarely includes those documents by default. Ask before you release the order, not after.
Typical aerospace features and the equipment they need
Use this to sanity-check whether the assigned supplier can actually run your part.
| Feature or requirement | Process route | What to verify |
|---|---|---|
| Five faces, one datum set | Simultaneous 5-axis | Rotary table size, e.g. Ø400 mm |
| Bore ±0.005 mm | 5-axis plus in-process probing | Thermal compensation on the machine |
| Sealing face Ra 0.8–1.6 μm | Fine finishing pass, rigid setup | Surface finish measurement method |
| Deep pocket, 3:1 ratio | 5-axis with long-reach tooling | Tool deflection and chatter control |
| Thin wall 0.8 mm | Low radial engagement paths | Fixture support and clamping plan |
| Part over 1,000 mm | Large-travel machine | Envelope 4,000 × 400 × 150 mm |
| Titanium TC4 body | 5-axis, high-pressure coolant | Tool life plan and chip evacuation |
| 17-4PH fitting | Turning or mill-turn | Heat-treat sequence and distortion |
| Beryllium copper contact | Controlled cutting, dust control | Material handling procedure |
| Flight-critical bracket | Documented inspection | FAI report and traceability records |
Inspection and documentation are the real differentiator
Aerospace buyers rarely reject a part because the machine was too small. They reject it because the paperwork does not match the hardware. Raw material certs, in-process check records, final dimensional reports and a signed FAI package are what a quality engineer reviews during source approval. If those documents are not part of the quoted scope, the price is not comparable.
We run 100% inspection before shipment: raw material check on receipt, in-process monitoring at defined intervals, and final inspection against the drawing. Reports go out on request. Our quality system is certified to ISO 9001:2015, IATF 16949:2016, ISO 13485:2016 and ISO 27001:2022, and the same procedures apply across all three of our plants.
The point is not the certificate count. It is that a documented route means a second run matches the first. When you reorder the same bracket six months later, the inspection plan should be identical, and the CMM program should be the same revision.
When a platform quote is enough, and when to go direct
A platform is a good fit for simple geometry, one-off prototypes in aluminum, and jobs where the fastest possible quote matters more than process control. Upload, compare, order. That workflow works.
It fits poorly when the part carries a flight-critical function, when the drawing names specific inspection documents, when the material is titanium or Inconel, or when a single setup is the only way to hold the datums. In those cases the routing decision is the engineering decision, and you want to make it yourself.
Direct contact also shortens the loop when something is ambiguous. A DFM note that says the 0.8 mm rib will chatter at the requested feed is worth more than a lower quote that quietly produces a scrapped lot. We return a quotation and free DFM analysis within 12 hours, and production can start within 24 hours of approval. Parts ship in 3–5 days. There is no minimum order quantity, so a single prototype and a 10,000-part run go through the same process.
Questions engineers ask before releasing the order
Can a marketplace supplier hold ±0.005 mm on my part?
Some can, but the quote does not tell you which ones. Tolerance capability depends on the specific machine, the fixture, and whether the shop probes in process.
Ask for the machine model and the inspection method for the tight dimensions. If the answer is vague, assume the tolerance is at risk.
Should I split a large aerospace part across two suppliers?
Usually no. Splitting adds a second datum reference and a second inspection plan, and the mating features become harder to control.
If the part exceeds a supplier envelope, find a shop with large-travel machines instead. Our largest travel is 4,000 × 400 × 150 mm.
What documents should I require for an aerospace order?
At minimum: material certs with heat lot traceability, in-process inspection records, and a final dimensional report. Add a first article inspection report for a new part number.
Name these in the purchase order. Retroactive documentation requests are slow and sometimes impossible.
Is titanium worth the cost for a bracket?
Only when the service temperature or the strength-to-weight requirement demands it. TC4 (Ti-6Al-4V) costs several times more to machine than 7075-T6 and takes longer.
For room-temperature brackets, 7075-T6 with hardcoat anodizing usually does the job at a fraction of the cycle time.
How do I keep my design confidential?
Uploads are secure and confidential, and we sign an NDA on request before you send drawings.
If the part is export-controlled, tell us at the first contact so the handling route is set before files move.
What surface finish can I expect as machined?
As-machined surfaces typically land at Ra 1.6–3.2 μm. Fine finishing reaches Ra 0.8–1.6 μm, and lapping or polishing can reach Ra 0.2–0.8 μm.
Specify the finish on the face that needs it. Applying a fine finish across the whole part adds cost with no functional gain.
Send the model and the drawing, get a process-aware quote
We review your geometry, flag the features that will not run as drawn, and return a quotation with free DFM analysis within 12 hours.
12-hour quote100% inspectionNo minimum order quantity









