
Aerospace CNC Machining Services
This page is for design engineers and sourcing teams who need machined parts for aircraft, engine, and ground-support hardware. It covers what the process holds, where it stops being the right call, and how to prepare a part for quote.
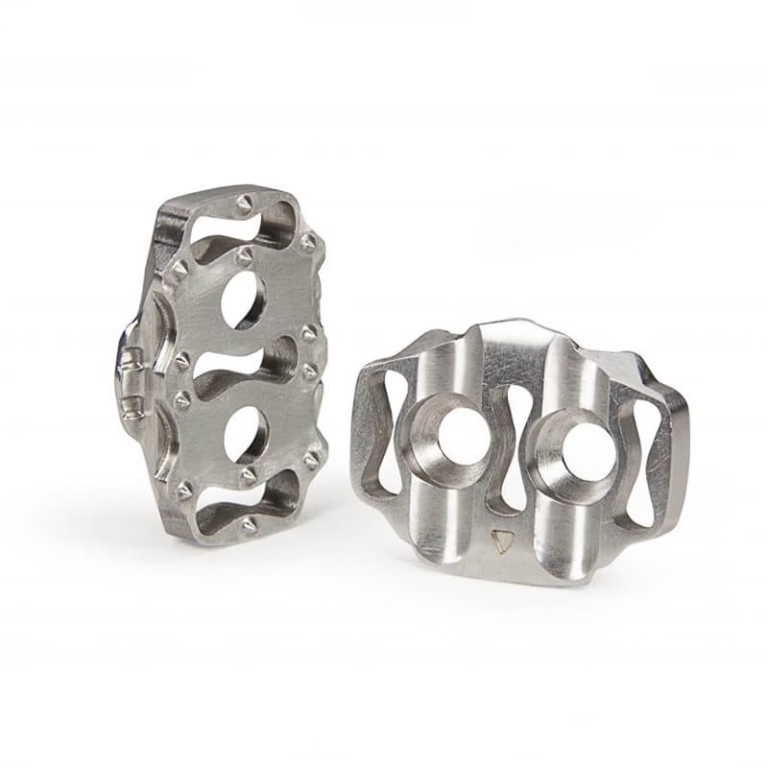
What Aerospace CNC Machining Has to Hold
A short guide to tolerances, geometry, and material behavior on aerospace parts.
Where CNC Fits in an Aerospace Build
Aerospace parts are not one category. A bracket on a cargo door and a fuel manifold boss have almost nothing in common except that both must measure right and be traceable. CNC machining covers the middle of that range: housings, brackets, manifolds, actuator bodies, and structural fittings that start as solid stock. Below that range sit sheet metal panels and castings, which usually cost less when the geometry is simple and the volume is steady.
Titanium and high-strength aluminum are common here. Ti-6Al-4V (TC4) keeps strength at temperature but cuts slowly and wears tools, so toolpath strategy matters more than spindle speed. Aluminum 7075 machines fast and holds a fine finish, though it is less forgiving of sharp internal corners. Inconel sits at the hard end: it work-hardens under the cutter, so shallow passes and rigid setups are the only way to hold a dimension.
The main question is not whether CNC can make the part. It is whether the drawing gives the shop enough room to make it repeatably. A wall at 0.8 mm with a 3 mm corner radius is a different job from the same wall at 2 mm. Tight features drive cycle time, tool cost, and scrap rate.
- 1Good fitPrismatic parts held from solid stock, one to a few thousand pieces.
- 2Poor fitThin shells, long slender ribs, and parts better made by casting.
- 3Hard limitFeatures smaller than the smallest tool the geometry allows.
Five-Axis Work and Setup Reduction
Five-axis machining earns its place when a part has features on several faces, or when a contoured surface must stay in one setup. Turbine blade profiles, impeller passages, and angled bolt bosses are the usual examples. Each additional setup adds a datum shift, and every datum shift adds stack-up error. Cutting four faces in one fixturing keeps the relationship between features tight.
It is not always the cheaper route. A simple plate with holes on two faces runs faster on a three-axis mill with a vise flip, and the tolerance is easy to hold. Reach is the deciding factor. If a tool cannot reach a feature without the part rotating, five-axis is the practical answer.
Our shop runs 16 simultaneous five-axis machining centers, 16 mill-turn centers, and 127 high-precision machines in total. Maximum processing size is 4,000 mm, with travels of 4,000 × 400 × 150 mm on the large frames and 750 × 1,150 × 550 mm on the mid-size ones. Rotary tables go up to Ø400 mm.
Mill-turn matters for shaft-like parts where turning and milling features share a centerline. Doing both in one machine removes a re-chuck step and the runout that comes with it. The trade-off is programming time and a longer setup at the start.
Matching the Machine to the Part
Pick the setup that holds the drawing with the fewest operations.
| Part type | Suggested setup | Why |
|---|---|---|
| Flat plate, holes one face | Three-axis | Single datum, fast cycle, easy check |
| Housing, features on four sides | Four-axis | Rotation without losing the datum |
| Contoured blade or impeller | Five-axis simultaneous | Continuous tool contact on curved surfaces |
| Shaft with milled flats | Mill-turn | Turning and milling share one centerline |
| Long airframe channel | Large-frame three-axis | Fits 4,000 × 400 × 150 mm travel |
| Small sensor body | Compact three-axis | 500 × 310 × 200 mm travel is enough |
Material Choice and What It Costs You
Aluminum 6061-T6 and 7075 are the workhorses for airframe brackets and housings. Both machine cleanly, take anodizing well, and hold Ra 0.8–1.6 μm without extra polishing. Where stiffness per weight matters more, 2024 or 5052 shows up, though 2024 needs care around sharp corners.
Stainless 17-4PH (SUS630) and 316L cover parts that see moisture or hydraulic fluid. They cut slower than aluminum and tend to move after roughing, so a stress-relief pass or a rough-then-finish sequence is normal. Titanium TC4 and Inconel are reserved for hot sections and high-load fittings, where the material cost and slow cycle are accepted because nothing else survives the duty.
Beryllium copper and C36000 brass appear in bushings and electrical contacts. Magnesium AZ31B and AZ91D come up when weight is the top constraint, but chips are a fire risk, so the process plan changes. On the plastics side, PEEK and carbon fibre are common for insulators and light structural parts.
Material selection is usually settled before the RFQ goes out. What we can help with is the second-order call: whether a cheaper alloy still meets the load case, or whether a finishing step can replace a tighter tolerance.
- 1Aluminum 6061-T6 / 7075Airframe brackets, housings, fast cycle, easy anodizing.
- 217-4PH / 316LHydraulic and wet-service parts, slower cuts, expect movement.
- 3TC4 / InconelHot sections and high-load fittings, high tool wear.
- 4PEEK / carbon fibreInsulators and light structural parts, watch dust control.
Tolerances, Inspection, and Reports
We hold ±0.005 mm (±0.0002 in) where the drawing calls for it. That figure is only meaningful with a stable setup, temperature control, and a probing routine that checks the part before it leaves the machine. For most airframe brackets, a general tolerance in the ±0.05 mm range is enough and costs far less.
Every part gets inspected before shipment. Raw material certificates are checked on arrival, in-process monitoring runs during the cut, and final inspection confirms the drawing dimensions. Reports are available on request, and we can supply dimensional data tied to the part serial where a program requires it.
Surface finish is specified the same way. Ra 1.6–3.2 μm is the as-machined default. Ra 0.8–1.6 μm comes from a finishing pass and is common on sealing faces. Ra 0.2–0.8 μm needs a dedicated finishing operation and adds cycle time, so it is worth asking whether the function truly needs it.
Certifications on file include ISO 9001:2015, IATF 16949:2016, ISO 13485:2016, and ISO 27001:2022. Uploads stay confidential, and an NDA is available on request for programs that need one before drawings are shared.
Preparing a Drawing for Quote
A clean 3D model plus a 2D drawing with GD&T is the fastest path to an accurate quote. The model shows the shape; the drawing carries the datums, the tolerance callouts, and the finish notes. When only one is supplied, we make assumptions, and assumptions are where quotes drift.
Call out the critical dimensions. If three bores must align, say so. If a face is cosmetic, say that too. Marking a whole drawing with tight tolerances does not make the part better; it raises cost on features that never see a load.
Tell us the alloy, the quantity, and the finish. From one prototype to 10,000+ part runs, there is no minimum order quantity. Quotation and a free DFM analysis come back within 12 hours, and production can start within 24 hours once the drawing is frozen. Parts ship in 3–5 days for standard jobs.
Flag anything that will be mated to another supplier's part. Interference on a bracket is easy to fix at the drawing stage and expensive after heat treat.
- 1SendSTEP model, 2D drawing with GD&T, alloy, quantity, finish.
- 2MarkCritical dimensions and cosmetic faces, not everything.
- 3Expect backQuote plus DFM notes within 12 hours.
Common Questions
What tolerance can you hold on an aerospace part?
We work to ±0.005 mm (±0.0002 in) where the drawing requires it. That needs a stable setup and temperature control.
For most brackets and housings, a general tolerance near ±0.05 mm is enough and lowers cost.
Which materials do you machine most often for aerospace?
Aluminum 6061-T6 and 7075, stainless 17-4PH and 316L, and titanium TC4 (Ti-6Al-4V). Inconel is available for hot-section work.
PEEK and carbon fibre come up for insulators and light structural parts.
Do you machine prototypes before a production run?
Yes. There is no minimum order quantity, so a single prototype and a 10,000+ part run go through the same process.
Prototype work is a good place to confirm datums and tool reach before committing to a long run.
How do you handle confidentiality?
Uploads are secure and confidential. We hold ISO 27001:2022 for information security.
An NDA is available on request if your program requires one before drawings are shared.
What lead time should a program plan for?
Quotation and a free DFM analysis come back within 12 hours. Production can start within 24 hours once the drawing is frozen, and standard parts ship in 3–5 days.
Historical late-delivery probability is below 2%. Complex first articles will take longer and are quoted case by case.
Can you supply inspection reports with the parts?
Reports are available on request. Every part is inspected before shipment, covering raw material checks, in-process monitoring, and final inspection.
Tell us at quote time which dimensions need recorded data.
Send a Drawing, Get a DFM Answer
Upload your model and drawing. We reply with a quote and manufacturability notes, and we flag the features that will drive cost before you commit.
12-hour quote100% inspectionNo minimum order quantity









