
Aluminum Brass Iron CNC Machining Service Manufacturers
This page is for engineers and buyers comparing shops that cut aluminum, brass, and iron. It covers how each metal behaves at the spindle, which tolerances and finishes are realistic, and what to verify before you release a PO.
What This Guide Covers
Three metals, three sets of cutting rules. Pick the wrong shop and the drawing is fine but the parts are not.
Why the Metal Dictates the Process
Aluminum, brass, and iron are grouped together because they are common and machinable, not because they machine the same way. Aluminum 6061 cuts at 3,000 rpm or more with a light depth of cut, while a 4140 or cast iron part often runs below 1,000 rpm with heavier passes and far more attention to heat. Brass machines clean and fast, but C36000 free-cutting brass chips break easily and can grab a small drill. Treating all three with one set of parameters is how you get chatter, torn surfaces, and out-of-round bores.
The alloy within a family matters as much as the family. 7075 aluminum holds a thread far better than 5052, but it is more prone to stress movement after roughing. C27400 brass machines differently from beryllium copper, which needs its own handling rules. Ductile iron and gray cast iron both cut well, yet gray iron makes abrasive dust that wears ways and tooling, so chip control and machine cleaning are not optional.
A shop that cuts all three every week already owns the tooling, fixtures, and coolant for each. That is the practical reason to check material experience before price. A low quote from a shop that mostly runs stainless will usually come back with rework.
- 1AluminumHigh spindle speed, light radial engagement, watch thermal growth on thin walls.
- 2BrassFast cutting, sharp edges, but gummy alloys need distinct rake angles.
- 3IronLower speed, rigid setup, abrasive chips, heat-resistant inserts.
Alloy and Temper Choices You Will Actually See
For aluminum, 6061-T6 is the default for brackets, housings, and plates because it welds, anodizes, and machines predictably. 2024 offers higher strength but machines with more residual stress and does not anodize as cleanly. 7075 is the choice when strength matters more than cost, common in aerospace fixtures and lightweight structural parts. 5052 and 5083 are usually sheet and formed parts rather than heavy machined blocks. ADC12 shows up as die cast stock that needs secondary machining.
On the brass side, C36000 is the free-machining grade and produces short chips and good surface finish at high feed. C27400 and C28000 are used when the part needs to be formed or when a specific color and corrosion behavior matter. Beryllium copper is a separate case: it machines well but the dust needs controlled handling, so it belongs with a shop that has a written procedure for it.
Iron covers gray cast iron, ductile iron, and the alloy steels often labeled as iron in drawings. Gray iron is dimensionally stable and damps vibration, which suits machine bases and housings. Ductile iron takes more load and is used for brackets and gears. For steel-side equivalents we stock 1018, 1045, 4130, 4140, 4340, and A36, all of which behave far differently from aluminum on the machine.
If the alloy is still open, bring the load case rather than a grade number. We will tell you where a cheaper alloy works and where it will not.
Cutting and Tolerance Reference by Metal
Starting points for quoting and DFM review, not a fixed recipe.
| Metal / grade | Typical spindle speed | Achievable tolerance | Watch out for |
|---|---|---|---|
| Aluminum 6061-T6 | 2,500–4,000 rpm | ±0.005 mm | Thin-wall deflection, thermal growth |
| Aluminum 7075-T6 | 2,000–3,500 rpm | ±0.005 mm | Stress movement after roughing |
| Brass C36000 | 2,000–5,000 rpm | ±0.005 mm | Small drills grabbing, burrs |
| Beryllium copper | 1,500–3,000 rpm | ±0.005 mm | Dust control, tool wear |
| Gray cast iron | 600–1,200 rpm | ±0.005 mm | Abrasive dust, hard skin |
| Ductile iron | 500–1,000 rpm | ±0.005 mm | Tool wear, interrupted cuts |
| Alloy steel 4140 | 400–900 rpm | ±0.005 mm | Heat, insert chipping |
Surface Finish and What It Costs You
As-machined finish lands around Ra 1.6–3.2 μm and is fine for most brackets, plates, and internal parts. When a sealing face, bearing seat, or sliding surface is involved, Ra 0.8–1.6 μm is the normal target. Finer than Ra 0.2–0.8 μm is possible on aluminum and brass with a finishing pass and the right insert, but it adds cycle time and should be tied to a real function.
Finishing steps change the part, so plan them before machining. Anodizing adds a few to tens of microns depending on type, and hardcoat changes tight bores. Electroless nickel and zinc plating build thickness evenly but still move a press-fit dimension. Bead blasting hides tool marks and softens gloss; it can also round a sharp edge you need for a seal.
If a drawing calls for a finish and a tolerance on the same face, write the order. Anodize after grinding is not the same part as anodize before grinding, and the shop needs to know which dimension is protected.
How to Compare Aluminum Brass Iron CNC Shops
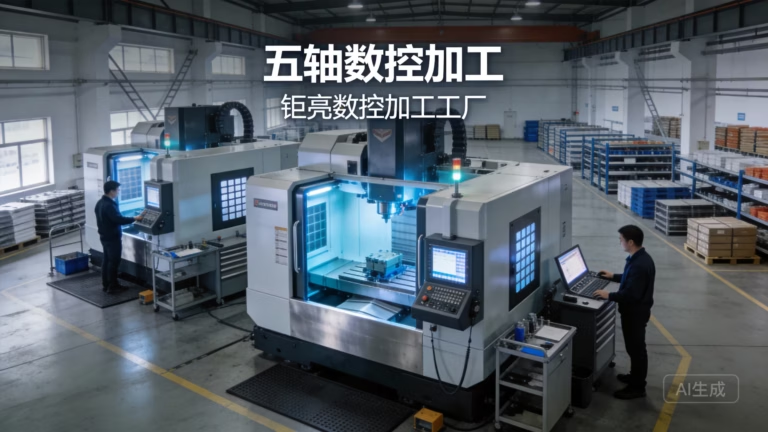
Ask for the machine list, not the brochure. The useful questions are how many 5-axis centers are available, what the largest travel is, and whether the shop has a rotary table for parts that need one setup. A shop with a 4,000 mm travel machine solves long aluminum extrusions and iron frames that a 400 mm machine cannot touch.
Ask how inspection is done. A valid answer covers incoming material checks, in-process monitoring, and a final inspection before shipment, with reports available on request. If a shop inspects only the first article and ships the rest, tolerances drift across a 5,000-part run and you find out at assembly.
Ask about the correction path. Free rework for a real quality miss, and a clear refund position if rework still fails, is the minimum. A written NDA matters when your drawings carry geometry you do not want distributed. For aluminum, brass, and iron work in automotive or medical supply chains, the certifications behind the shop are part of the answer: ISO 9001, IATF 16949, ISO 13485, and ISO 27001 each cover a different risk.
One more check: how fast does a quote come back with real DFM notes? A price with no comment on the setup is a guess.
Which Metal Fits the Part
| Part situation | Better choice | Reason |
|---|---|---|
| Lightweight housing, anodized | Aluminum 6061-T6 | Good strength, clean anodize, low weight |
| High-load aircraft bracket | Aluminum 7075-T6 | Higher strength, machined from solid |
| Electrical fitting, tight thread | Brass C36000 | Free cutting, stable threads |
| Valve body, corrosion exposure | Brass C27400 / C28000 | Corrosion behavior, forms well |
| Machine base, vibration damping | Gray cast iron | Damping and dimensional stability |
| Gear, bracket under shock | Ductile iron | Toughness with castability |
| Shaft, high torque | Steel 4140 | Strength and hardenability |
Setup, Fixturing, and the Cost Drivers
Most of the cost difference between two quotes on the same drawing sits in setup and fixturing, not in the cutting time. An aluminum part that can be held in a vise and cut from three sides is cheap. The same geometry with a thin wall, an undercut, and a true position callout needs soft jaws or a custom fixture, and that work appears in the price.
Five-axis machining is the right answer when a part has features on five faces and you want one setup. It removes the repositioning error that shows up when a part moves between three machines. It is not the right answer for a flat plate with simple holes; a 3-axis machine cuts that faster and cheaper. Mill-turn centers cover round parts with milled flats and cross holes, which is common in brass fittings and iron shafts.
Tolerances follow the same logic. ±0.005 mm is achievable across our equipment, but applying it to every dimension on a part raises inspection time sharply. Put the tight tolerance on the features that mate. Leave the rest at general tolerance and the part gets cheaper without losing function.
For prototypes, no minimum order quantity means you can order one piece to test fit and one revision later. Production runs from the same program scale to 10,000+ parts with the same fixturing.
Sourcing Questions Engineers Ask
Can one shop handle aluminum, brass, and iron in the same order?
Yes, if the shop controls cross-contamination. Aluminum chips must not reach a brass or iron setup, and abrasive cast iron dust needs its own cleaning routine. We keep tooling and fixturing separated by material family and clean machines between runs.
Mixing materials within one order is routine for us. The parts are cut on the machine that suits each metal rather than forced onto one spindle.
What tolerance should I put on an aluminum or brass part?
±0.005 mm is achievable on our equipment, but it should sit only on mating features. General dimensions can stay looser.
A drawing where every dimension is tight raises inspection time and cost with no gain in function. Mark the critical ones and let the rest follow the general tolerance block.
Does anodizing change the size of a machined aluminum part?
Yes. Clear and color anodize add a thin oxide layer; hardcoat builds more. A press fit or a tight bore can close up after coating.
Tell us the finish and the protected dimensions at quoting. We machine to the post-finish size when the drawing calls for it.
How do you keep a thin-wall aluminum part from moving?
Roughing, a stress-relief pause, and a light finishing pass with reduced radial engagement. Soft jaws or a support fixture hold the wall.
For 7075 and 2024 the movement after roughing is larger than for 6061, so the sequence matters more than the cutting data.
Can you machine cast iron without wearing out the tools?
Gray iron is abrasive and its outer skin is harder than the core. We take a skin pass with a wear-resistant insert, then run the core at a stable speed.
Ductile iron cuts with interrupted edges on some parts, so insert grade and feed are set for impact rather than finish.
Do you sign an NDA for drawings sent for quoting?
Yes. Uploads are handled as confidential and an NDA is available on request before you send files.
We can review the drawing under NDA and return a quote with DFM notes, so the geometry is not shared beyond the quoting team.
Send the Drawing, Get a Machining Plan
Upload your aluminum, brass, or iron part and we return a quote with free DFM analysis within 12 hours.
12-hour quoteNo MOQ±0.005 mmNDA on request









