
Brass CNC Machining Service: Alloys, Tolerances and Finish
This page is for engineers and buyers who need turned or milled brass parts and want to know which alloy machines well, where the tolerance limits sit, and how to avoid the common failures. Read it before you send a drawing out for quote.
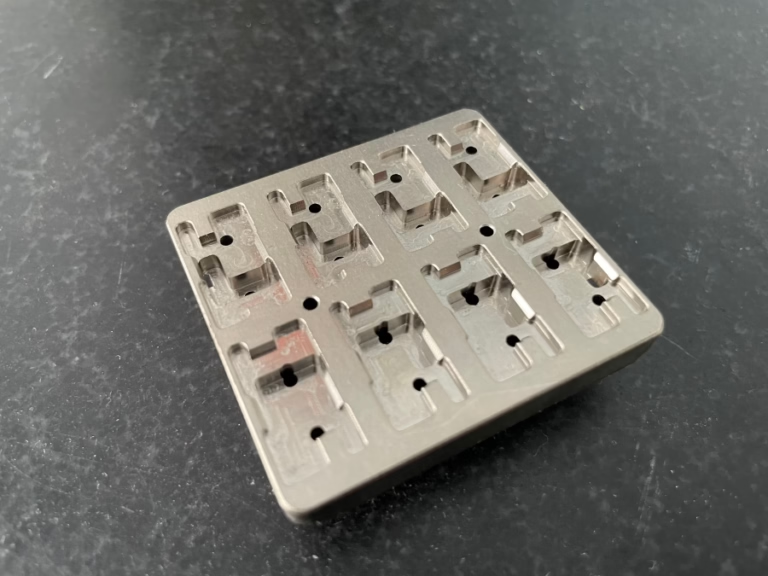
What decides success in brass machining
Alloy choice, tool geometry and chip control matter more than spindle speed on most brass work.
Which brass alloy to specify
The brass family is wide, and zinc content decides how the chips break. Our copper and brass stock list covers C101, C103, C110, beryllium copper, C27400, C28000 and C36000. The first three are oxygen-free or high-conductivity copper grades, often chosen for busbars and RF housings where electrical resistance matters more than machinability.
C36000 is the free-cutting standard. Lead acts as an internal chip breaker, so tool life is long and surface finish comes off the insert at Ra 0.8–1.6 μm without extra work. If your part is a connector body, a valve stem or a fitting, this is usually the right starting point.
For potable water or food-contact parts, leaded grades are often restricted. C27400 and C28000 are lead-free options that machine acceptably but produce longer, stringier chips. Expect slower feeds and a higher scrap rate on deep bores. Tell us the compliance requirement at quote stage so we can pick the alloy before programming.
- 1C36000Best machinability and finish; check lead restrictions first.
- 2C27400 / C28000Lead-free choices for water and food contact.
- 3C110High conductivity for electrical contacts and busbars.
- 4Beryllium copperSpring properties and strength; requires dust control.
Brass grades compared
Machinability and typical use, based on our standard stock.
| Grade | Machinability | Typical parts | Watch for |
|---|---|---|---|
| C36000 | Excellent | Fittings, valve bodies, connectors | Lead content limits |
| C28000 | Good | Fasteners, architectural hardware | Longer chips, slower feeds |
| C27400 | Good | Plumbing and water-contact parts | Burrs on cross holes |
| C110 | Fair | Busbars, electrical contacts | Gummy chips, built-up edge |
| Beryllium copper | Fair | Spring contacts, molds | Dust control required |
Holding ±0.005 mm on turned and milled features
We work to ±0.005 mm (±0.0002 in) where the drawing calls for it. That level is realistic on brass, but not everywhere on the part. Diameters turned in one setup hold well because thermal expansion is small and the material cuts cleanly. Features that depend on a second op or a fixture shift are harder.
Deep small bores are the usual trouble spot. A Ø2 mm hole at 10× depth will drift, and no amount of machine accuracy fixes a tool that deflects. If the bore is functional, keep the depth ratio under 6× or accept a wider tolerance. We flag these in the DFM report rather than quoting a number we cannot hold.
Thin walls below 0.5 mm distort under clamping pressure. Brass is stiff, so it springs back, but the witness marks stay. For thin-wall bushings we often turn the OD and ID in one operation with a soft jaw, and leave a small stock allowance for a finish pass after stress relief.
Inspection is 100% before shipment. That covers incoming bar stock, in-process checks at each setup, and final dimensional review. Reports are available on request, and we keep the setup sheets tied to the lot so a repeat order runs the same way.
- 1Best caseTurned diameters in a single setup hold ±0.005 mm.
- 2Deep boresKeep depth under 6× diameter for tight tolerance.
- 3Thin wallsBelow 0.5 mm, plan for a finish pass after roughing.
Machines, setups and chip control
Our floor runs 127 high-precision CNC machines, including 16 simultaneous 5-axis centers, 12 four-axis mills, 27 three-axis machines and 16 mill-turn centers. For brass, the mill-turn centers do most of the work. A part that needs a turned OD, a cross hole and a milled flat comes off one machine in one setup.
That matters because every re-clamp adds error. A valve body with four cross ports is a good example. On a three-axis mill with a rotary fixture, you re-index four times and stack up runout. On a mill-turn center with a Ø400 mm rotary table, the ports come in from one datum.
Chip control is the other daily issue. Brass makes small, hot chips that pack into pockets and recut the surface. We run high-pressure coolant and peck cycles on deep pockets, and we program a chip break into the toolpath rather than relying on the operator to stop the cycle. Stringy lead-free grades need more of this attention.
Maximum processing size is 4,000 mm, with travels from 4,000 × 400 × 150 mm down to 500 × 310 × 200 mm. Long brass bars for busbar work fit the large travel; small connector pins run on the compact machines where spindle speed is higher.
Deburring, plating and appearance
Brass comes off the machine with a burr on every edge that crossed a cutter. For electrical parts, a loose burr is a short waiting to happen. We deburr by hand on critical edges, then tumble or bead blast where the drawing allows. Tumbling rounds edges uniformly, which is fine for housings but not for a sealing face.
Plating is common on brass. Electroless nickel gives wear resistance and a uniform coating on complex geometry. Silver and gold plating go on RF and connector parts where contact resistance matters. Zinc plating is a lower-cost option for hardware that only needs corrosion protection.
Polished brass is a finish in itself. Brushing leaves a directional grain; polishing brings it to a mirror. If the part is decorative, decide the direction of the grain before we start, because it cannot be changed after plating.
Laser marking works on plated and bare brass, with a minimum character height of 1.5 mm. Below that, the mark fills in and becomes hard to read. For serial numbers and logos, send the artwork as vector and tell us the surface it lands on.
From drawing to shipped parts
Quotation and a free DFM analysis come back within 12 hours. The DFM report is where we raise the issues that cost money later: a bore that is too deep for its diameter, a wall that will chatter, a tolerance that does not match the function. Fixing those at quote stage is cheaper than fixing them at inspection.
Production can start within 24 hours of a released order. Standard brass parts ship in 3–5 days. Our historical late-delivery probability is below 2%, which we track because repeat orders live or die on that number.
There is no minimum order quantity. One prototype and a 10,000+ part run go through the same setup and inspection process. Prototype work is often the fastest way to confirm an alloy choice before committing to a production lot.
Uploads are secure and confidential, and we sign an NDA on request. Drawings, models and any compliance documents stay tied to your project file.
Brass machining questions we get
Is C36000 suitable for a part that touches drinking water?
Usually not. C36000 contains lead for machinability, and many potable-water specifications cap lead content well below what this grade carries.
For water contact, C27400 or C28000 are the common lead-free alternatives. They machine with longer chips, so expect a modest cost increase and a slightly rougher as-machined surface.
Can you hold ±0.005 mm on a cross hole?
It depends on the depth and how the hole is approached. A shallow cross hole drilled and reamed in the same setup as the datum holds that tolerance.
A deep cross hole at a high depth-to-diameter ratio will drift. We will tell you the realistic number in the DFM report instead of quoting a tolerance the process cannot meet.
How do you stop burrs on small brass features?
We control the exit path in the toolpath so the burr lands on a non-critical edge where possible, then deburr by hand or tumble.
For sealing faces we deburr by hand only. Tumbling rounds the edge and can break the flatness a seal needs.
What surface finish can I expect as machined?
On free-cutting brass, as-machined surfaces typically fall in the Ra 1.6–3.2 μm range. A controlled finish pass brings it to Ra 0.8–1.6 μm, and fine turning or polishing can reach Ra 0.2–0.8 μm.
If you need a specific Ra, put it on the drawing with the feature it applies to. A blanket Ra callout across the whole part adds cost without adding function.
Do you machine beryllium copper?
Yes, with dust controls in place. Beryllium copper dust is a health hazard, so the machining area uses coolant flooding and filtered extraction.
It is a fair-machinability material. Expect shorter tool life than C36000 and plan for a deburr step on thin spring features.
Can you match a finish on an existing brass part we already buy?
Send the sample or photos with the drawing. We can match brushed, polished or plated appearance, and we will note where the match will be close but not identical, especially on polished surfaces.
For plated parts, tell us the coating thickness and spec. Plating thickness changes the final dimension, so it has to be in the model from the start.
Send a brass drawing, get a real answer
Upload your part and we will come back with a quote, a DFM note on alloy and tolerance, and a process plan within 12 hours.
12-hour quoteFree DFM analysis100% inspectionNDA on request









