
As a robot, how much do you know about the thread code comparison table?
Thread codes look interchangeable on a drawing and are not. This page is for engineers and buyers who read callouts like 1/4-20 UNC, G 1/2, or M8 × 1.25 and need to know what the letters, the number, and the pitch actually control. Read the table, then check the three checks on your drawing.
One thread callout, four decisions
A thread code tells you the form, the size, the pitch and the class. Miss one and the part still machines, it just does not fit.
What the letters mean before the number
A thread code is read left to right. The letters are the family and the standard behind it. BSW is British Standard Whitworth, coarse series, 55° thread angle. BSF is the same form in a fine series. UN is the Unified National form used in the US, 60° angle, and it splits into UNC, UNF and UNEF. M means metric, ISO 68-1 form, 60° angle. G is a non-sealed parallel pipe thread, also called BSPP. R and Rc are tapered pipe threads, R external and Rc internal.
The trap is that two families share a nominal size and share nothing else. A 1/2 in bolt is not a 1/2 in pipe. UNC 1/2-13 is 12.7 mm major diameter with 13 threads per inch. G 1/2 pipe has an outside diameter of about 20.96 mm. If a drawing says 1/2 and nothing else, it is not a thread specification yet.
Old codes still circulate. Zg and Kg are older designations for tapered pipe threads and map to R and Rc. When a legacy drawing lands on the shop floor we convert the callout to the current standard and confirm with the customer before cutting. That confirmation costs an email. Recutting a 316L manifold costs a lot more.
- 1Letters firstBSW, BSF, UN, M, G, R and Rc are different families, not synonyms.
- 2Pitch is separateCoarse or fine is a second decision after the family.
- 3Pipe is not boltPipe sizes are nominal bore, not outside diameter.
Thread code comparison table
Common families as they appear on drawings, with angle and typical use.
| Code | Family | Angle | Typical use |
|---|---|---|---|
| BSW | British Standard Whitworth, coarse | 55° | Older British machinery, cast iron |
| BSF | British Standard Whitworth, fine | 55° | Vibration-prone legacy assemblies |
| UNC | Unified National Coarse | 60° | General US fasteners, steel and aluminium |
| UNF | Unified National Fine | 60° | Thin walls, higher strength joints |
| M | ISO metric | 60° | Most new drawings worldwide |
| G | Parallel pipe, BSPP | 55° | Fluid ports, no sealing on the thread |
| R / Rc | Tapered pipe, BSPT | 55° | Sealing pipe joints, gas and hydraulic |
| NPT | Tapered pipe, US | 60° | US fluid and gas ports |
| JIS B0203 | Japanese tapered pipe | 55° | Japanese equipment, near-BSPT |
Size, pitch and the class the drawing forgot
Metric callouts read diameter then pitch: M8 × 1.25 is 8 mm major diameter with a 1.25 mm pitch. Drop the pitch and you get the coarse default, M8 × 1.25. Inch callouts read diameter in inches then threads per inch: 1/4-20 UNC is 0.25 in diameter with 20 threads per inch. Both systems let you write a fine pitch that also exists as a UNF or a metric fine. Write the pitch out. It removes the guess.
Class is where most drawings go quiet. Unified classes run 1B, 2B and 3B for internal threads, and 1A, 2A and 3A for external. Class 2 is the normal commercial fit. Class 3 is a tighter controlled fit for high-strength or precision assemblies. Metric uses 6H for internal and 6g for external as the default, with 4H, 5H, 4g and 5g for tighter work. A 1/4-20 UNC 2B hole and a 1/4-20 UNC 3B hole take different tap drill sizes and different inspection gauges.
Then check whether the thread is a fit or a seal. Straight G threads do not seal on the flank. They seal on a bonded washer or an O-ring face. Tapered R, Rc and NPT threads seal by deformation of the flanks as they tighten. That is why a G 1/2 port machined with an R 1/2 tap will thread in and still leak under pressure.
When to thread mill, when to tap, when to single-point
Thread milling wins on hard material and on large diameters. A single-point or multi-flute mill cuts Inconel and 17-4PH without the torque spike of a tap, and one tool covers a range of diameters by changing the helical path. Chip evacuation is easier in a blind hole. The trade is cycle time, which matters more below about M6.
Tapping is faster and cheaper on small holes in aluminium, brass and mild steel. It becomes risky in titanium and in any hole deeper than two times the diameter, where chip packing breaks taps. Roll forming is the third option. It cold-forms the thread instead of cutting it, gives a stronger root, and produces no chips, which is useful on medical parts where a trapped chip is a reject. Roll forming needs a specific hole diameter and works best in ductile material under 32 HRC.
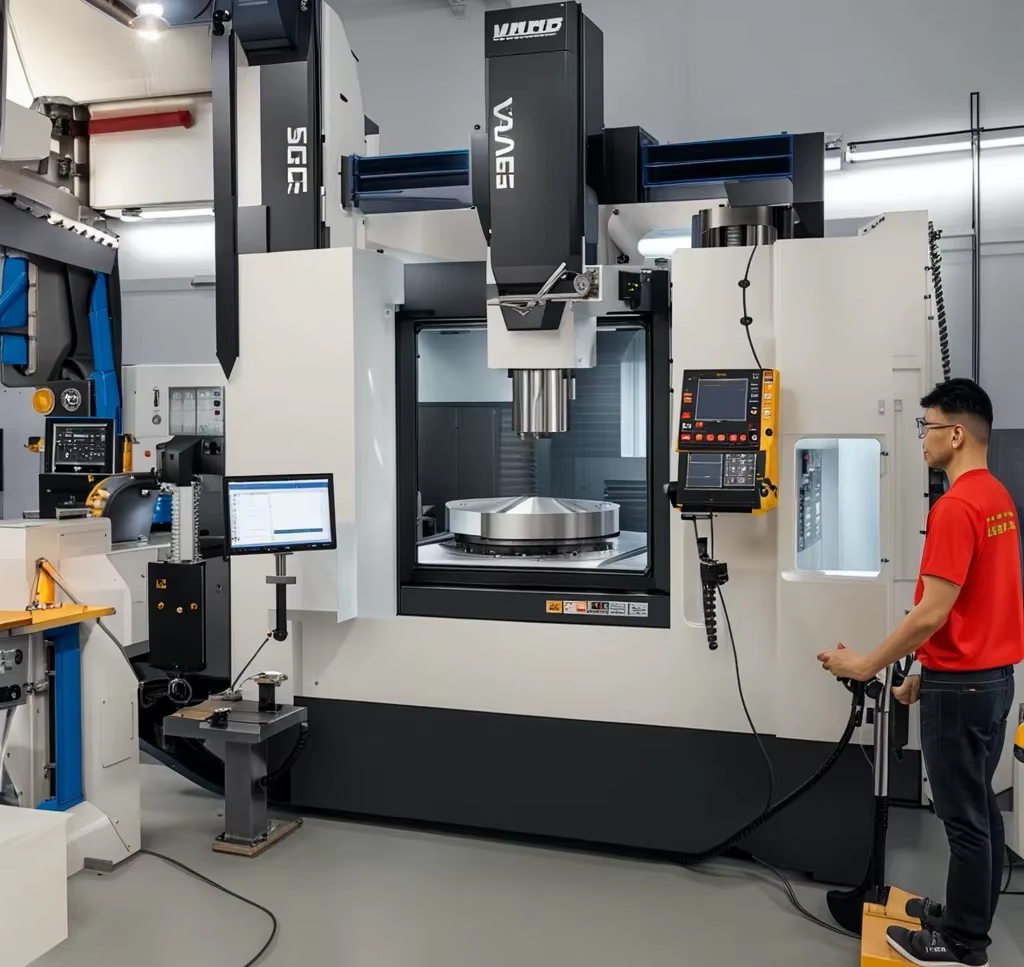
For pipe threads we prefer single-point on a lathe or mill-turn center. A 4,000 mm maximum processing size and a Ø400 mm rotary table let us hold a long manifold and cut a tapered port in the same setup as the sealing face. Cutting the port and the face together is how you keep the thread concentric to the seat. Separate setups stack two tolerances.
- 1Thread millHard alloys, large sizes, blind holes, one tool per family.
- 2TapSmall holes, soft material, through holes, high volume.
- 3Roll formChip-free threads, stronger root, ductile material below 32 HRC.
How a thread is checked before it ships
A thread is a form, so it is checked with go and no-go gauges, not with calipers. The go gauge must enter by hand for the full length. The no-go gauge should not enter more than two or three turns. For critical parts we add a pitch diameter measurement and a thread profile check on an optical comparator. Plug gauges cover internal threads, ring gauges cover external ones.
Pipe threads add a step. The gauge has a notch or a step on the end face, and the acceptance is how far the thread sits relative to that face. A 1/2 NPT port that passes go and no-go can still be too shallow or too deep for the mating fitting. We check that face position on every pipe port, because it is the dimension that decides whether the joint seals.
Material changes the plan. Threads in 6061-T6 aluminium and 303 stainless cut clean and gauge predictably. 316L work-hardens and needs sharper tools and lighter passes. Titanium TC4 (Ti-6Al-4V) galls, so we run slower speeds and check the gauge more often. On a 10,000+ part run we inspect at the machine and again at final, with reports available on request.
Questions engineers ask after the table
Can a G thread and an R thread be used in the same port?
No. G is parallel and seals on a washer or an O-ring face. R and Rc are tapered and seal on the flanks. The two will start to thread together because the form and angle are close, then leak or crack the port under torque.
If the drawing is ambiguous, mark the sealing method on the model. That single note removes the risk.
The drawing says 1/4-20 with no class. What do you machine?
We default to class 2B for internal and 2A for external, which is the commercial fit, and we note the assumption on the quote.
If the joint sees vibration or the part is a structural fastener, class 3 is worth the tighter gauge cost. Tell us at quote stage and we will hold it.
What thread tolerance can you hold?
Our general machining tolerance is ±0.005 mm (±0.0002 in), and thread form and pitch diameter are controlled to the class called out on the drawing.
Class 3 and metric 4H or 4g work needs a tighter process window and a gauge check per batch, so it is quoted accordingly.
Do you cut threads on 5-axis parts in one setup?
Yes. We run 16 simultaneous 5-axis machining centers and 16 mill-turn centers, so a port, its sealing face and the surrounding bores can be cut in one setup.
One setup means one datum. That is usually what fixes a leak that keeps coming back on a re-clamped part.
How does material choice affect the thread?
Aluminium 6061 and 6082 tap clean and roll form well. 303 stainless is the easiest stainless to thread. 316L and 17-4PH need sharp tooling and more gauge checks. Titanium TC4 galls and runs slower.
If a thread is failing in production, the material and the class usually explain more than the tool does.
Can you convert an old code like Zg or Kg on a legacy drawing?
Yes. Zg maps to R and Kg maps to Rc, both tapered pipe threads. We convert the callout to the current standard and send the conversion back for sign-off before machining.
If the original drawing is unclear we ask for the mating fitting instead. The fitting decides the thread.
Send the drawing, get a thread review with the quote
Upload a model or a 2D drawing and we return a quotation with free DFM analysis within 12 hours. Thread callouts get checked before cutting, not after.
12-hour quote100% inspectionNo MOQNDA on request









