
Automotive Related CNC Machining Services
This page explains how we machine automotive and EV parts: what the 5-axis and mill-turn cells can hold, which tolerances and finishes are realistic, and where CNC stops being the right process. Written for design engineers, manufacturing engineers and sourcing teams who need to judge fit before sending an RFQ.
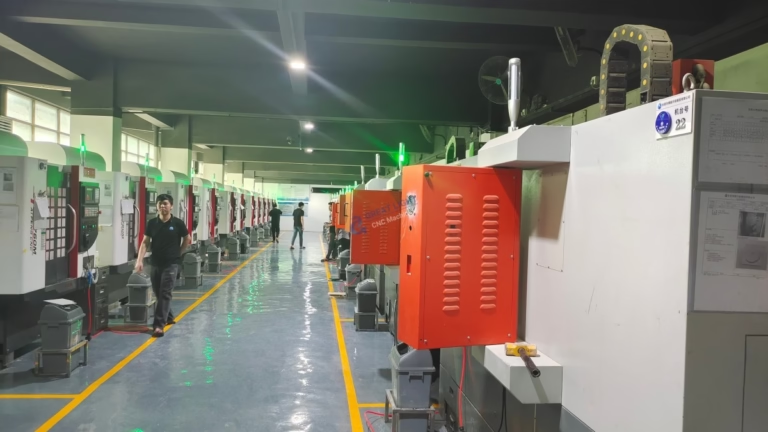
What counts as automotive related CNC machining
Cutting metal and plastic into parts that sit in a vehicle, a powertrain, a battery pack or on a production line that builds them.
Which parts actually go on a CNC
This category covers any part where geometry, tolerance and material drive the process choice: brackets, housings, sensor bodies, motor end plates, cooling plates, valve bodies, transmission and steering components, fixtures and test rig parts. The common thread is low to medium volume with real dimensional requirements.
Castings and forgings often arrive with machining allowances, and the CNC work is finishing the critical faces. We see this on aluminum housings, steel yokes and suspension links where the casting holds the general shape and the CNC holds the bore, the bolt pattern and the sealing face.
Not every automotive part belongs here. High-volume stamped brackets, large body panels and simple turned fasteners are usually cheaper on a press or a screw machine. When you push CNC into those volumes, the cycle time becomes the cost driver and the process stops competing.
Plastic components are a different question. A front bumper or an interior trim piece is normally injection molded; CNC is used for the prototype and for the mold insert. We machine ABS, PC, POM and PA for fit-check parts before tooling is cut.
- 1Good fitBores, seal faces, bolt circles, bearing seats, fluid passages, sensor mounts
- 2Poor fitThin-wall large panels, parts needing deep draw, purely cosmetic surfaces
Machine selection: 3-axis, 4-axis, 5-axis or mill-turn
Choosing the machine is a geometry decision, not a prestige decision. A part with features on three orthogonal faces and no compound angles runs faster on a 3-axis mill with two setups. Adding a rotary table turns it into a 4-axis job and removes one setup, which usually tightens the tolerance stack.
Five-axis simultaneous machining earns its place on impellers, turbine housings, ported manifolds and parts with undercut or contoured surfaces that a ball nose cannot reach in three axes. It also helps on a part that needs five faces in one setup, where re-fixturing would otherwise cost you position.
Mill-turn centers handle parts that are turned and milled in the same cycle: shafts with cross holes, fittings with flats, motor shafts with keyways. The payoff is concentricity. One chucking means the turned diameter and the milled feature share a single datum.
Our largest travel is 4,000 × 400 × 150 mm, which suits long extrusions and rails. Mid-size travels of 750 × 1,150 × 550 mm and 600 × 600 × 600 mm cover most housings and brackets. Compact travels of 500 × 500 × 450 mm and 500 × 310 × 200 mm handle small precision parts, and the Ø400 mm rotary table supports 4-axis work on round or indexable geometry.
Process and tolerance reference
Typical values from our shop. Tighten only where the drawing requires it — every extra decimal adds cost.
| Feature | Typical tolerance | Typical surface finish | Notes |
|---|---|---|---|
| Milled profile | ±0.05 mm | Ra 1.6–3.2 μm | As-machined, no secondary op |
| Bored hole / bearing seat | ±0.005 mm | Ra 0.8–1.6 μm | Reamed or bored on 5-axis |
| Precision fit surface | ±0.005 mm | Ra 0.2–0.8 μm | Needs fine finishing pass |
| Turned diameter | ±0.01 mm | Ra 0.8–1.6 μm | Mill-turn, single chucking |
| Bolt circle position | ±0.02 mm | Ra 1.6–3.2 μm | Held by fixture, not by probe |
Material and finish choices for under-hood and EV parts
Aluminum dominates. We stock 6061, 6061-T6, 2024, 5052, 5083, 6063, 6082, 7075 and ADC12. For structural brackets and battery enclosures, 6061-T6 gives a good strength-to-machinability balance. Where weight matters more than stiffness, 7075 is stronger but machines slower and is less weldable.
Stainless shows up in exhaust-adjacent parts, fasteners and sensor housings: 303, 304, 316, 316L, 420, 430, 431, 440C and 17-4PH. The free-machining grades cut cleanly; 316L and 17-4PH are chosen for corrosion and heat resistance, and they cost you cycle time.
Steel grades 1018, 1045, 4130, 4140, 4340 and A36 cover shafts, yokes, links and tooling. Titanium and nickel alloys — TA1, TA2, TC4, Inconel — appear on motorsport and high-temperature parts. Magnesium AZ31B and AZ91D turn up where mass is critical, though chip handling needs care.
Finishing is usually specified for corrosion or appearance, not for dimensional reasons. Anodizing comes in clear, color, hardcoat and conductive variants. Electroless nickel, zinc, silver and gold plating serve electrical and wear duties. Powder coating, black oxide, bead blasting, tumbling, brushing and polishing cover the rest. Laser marking is available down to 1.5 mm character height.
How we hold tolerance across a production run
The first part is not the hard part. Holding the fifth hundred is. That is where process control matters more than the machine spec sheet. We hold IATF 16949:2016 alongside ISO 9001:2015, ISO 13485:2016 and ISO 27001:2022, and the automotive standard sets the discipline for the shop floor.
Inspection runs at three points: incoming raw material check, in-process monitoring during the run, and final inspection before shipment. Every part is inspected, not sampled. Reports are available on request, and a qualification rate of 99.99% is what we track against.
The tolerance floor is ±0.005 mm on a controlled feature. That number is not a promise for every dimension on every drawing. It applies where the geometry, the material and the setup allow it. Long bores, thin walls and deep pockets all move the achievable number, so it is worth telling us which dimensions are functional and which are reference.
For prototype and low-volume work, quotation and a free DFM analysis come back within 12 hours. Production can start within 24 hours of release, and parts typically ship in 3–5 days. There is no minimum order quantity — one prototype or a 10,000+ part run both go through the same process discipline.
Common questions
What is the smallest and largest part you can machine?
Our largest travel is 4,000 × 400 × 150 mm, so long rails and extrusions are possible. On the small end, compact travels of 500 × 310 × 200 mm handle sensor bodies and small fittings.
If a part is smaller than about 5 mm in its longest dimension, holding it reliably becomes the limit, not the spindle.
Can you machine a casting or forging that already has material allowance?
Yes. We machine castings and forgings where the critical faces, bores and bolt patterns need finishing. The casting holds the general shape; the CNC holds the tolerance.
Send the raw casting drawing along with the finished drawing so we can check the allowance on every machined face.
How do you handle confidentiality on automotive drawings?
Uploads are secure and confidential. We hold ISO 27001:2022 for information security, and an NDA is available on request before you send files.
Customer drawings and CAD models are not shared outside the project team.
When should I use 3D printing instead of CNC for a prototype?
Use 3D printing when you are checking form, fit and packaging and the material properties do not matter. It is faster and cheaper for a shape check.
Switch to CNC when you need the real material, a real surface finish, or a thread and bore that must hold tolerance in a functional test.
Do you provide first article inspection reports?
Yes, on request. We can supply dimensional reports for the first article, and in-process or final inspection reports for the production run.
Tell us which dimensions are critical at the quote stage so the report covers what your engineering team actually needs to sign off.
What surface finishes are available after machining?
Anodizing in clear, color, hardcoat and conductive versions; electroless nickel, zinc, silver and gold plating; powder coating and black oxide; bead blasting, tumbling, brushing and polishing.
Laser marking and engraving are also available, with a minimum character height of 1.5 mm.
Send the drawing, get a process answer
We review your files, flag the dimensions that will drive cost, and quote within 12 hours. Free DFM analysis comes with it.
12-hour quote100% inspectionIATF 16949:2016NDA on request









