
CNC Machine Company: 7 Insider Secrets to Guarantee Quality and Slash Costs
A sourcing checklist for engineers and buyers who have to defend a supplier choice. Seven checks that separate a CNC machine company with real process control from one with a good website. Read it before you send the RFQ.
In this article
- 1
- 2
- 3
- 4
- 5
- 6
- 7
- 8
Key takeaways
What to ask and what a good answer looks like
Ask these five questions before you shortlist anyone.
| Question to ask | Weak answer | Strong answer |
|---|---|---|
| How do you hold ±0.005 mm? | "Our machines are precision." | Names machine, fixture, probing loop, CMM |
| What stays in-house? | "We manage the supply chain." | Machining, EDM, grinding, anodizing under one roof |
| Which certs apply to my part? | "We are ISO certified." | Matches cert to industry: IATF, 13485, 27001 |
| Can you run 1 then 10,000? | "MOQ is 500 pieces." | No MOQ, same process from prototype to production |
| What if the lot is late? | "We always ship on time." | Shares historical late rate and recovery plan |
CNC machine company precision claims: check the method, not the number
A tolerance on a website is a wish until you know how it was measured. ±0.005 mm on a 200 mm aluminum bracket is a different problem from ±0.005 mm on a 400 mm steel housing. Thermal drift, tool wear and fixture stiffness all move the part, and they move it more as the part grows.
Ask what the last tight-tolerance job actually was. A useful answer names the machine, the workholding, the probing routine and the CMM that signed off the first article. A vague answer about "high-precision equipment" tells you the number came from a brochure.
In-process probing matters more than the final report. If a 5-axis center probes the datum after each roughing pass and offsets before finishing, the operator is not chasing a number by hand. That is what holds a true position callout on a contoured surface.
One more check. Ask whether they will share probing logs. A supplier that treats measurement data as confidential is usually protecting a gap, not a customer.
- 1Ask for the machineWhich spindle, which travels, which rotary table
- 2Ask for the fixtureSoft jaws, vacuum plate or a dedicated nest
- 3Ask for the reportFirst-article inspection with the CMM model listed
CNC machine company process chain: count the handoffs
Most cost overrun on a machined part does not come from the cut. It comes from the part traveling. Turning shop, then milling shop, then EDM, then grinding, then anodizing, then back for a re-check. Each move adds a setup, a queue and a markup.
When a part needs turning plus milling plus a wire EDM slot plus hardcoat anodizing, four vendors means four tolerance stacks. The feature you dimensioned from one datum is now referenced from four different fixtures. Scrap at the last step wastes every operation before it.
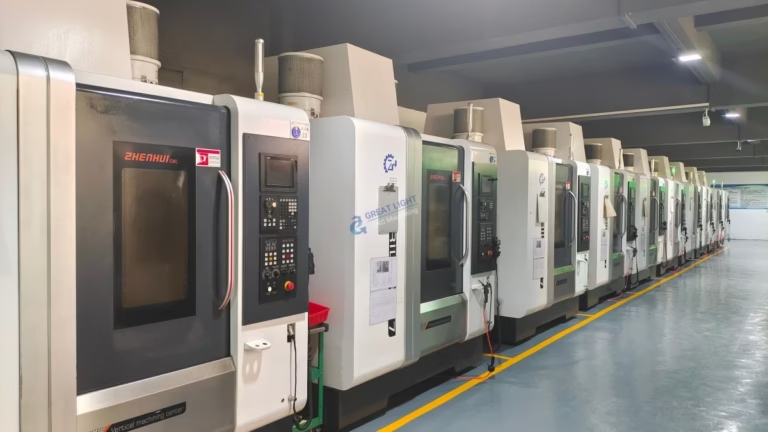
A shop with an in-house chain runs the same drawing through one quality system. In our Dongguan plant, 127 high-precision CNC machines sit alongside wire and sinker EDM, surface grinders and finishing lines. A part with additive features can stay under one inspection record.
Ask for the process route, not the machine list. If the route has three outside steps, price the freight, the requalification and the two extra weeks before you compare quotes.
- 1Good signThermal and finishing steps listed on one router
- 2Warning sign"We will coordinate the finishing partner"
- 3Cost driverEach handoff re-establishes datum and margin
Which certifications actually apply to your part
Certificates are a filter. They tell you whether a shop has been audited against a system, not whether your part will pass. Match the certificate to the industry and ignore the rest of the wall.
General industrial work, fixtures and enclosures usually sit fine with ISO 9001:2015. Automotive and EV parts, especially anything that reaches a vehicle, are better served by IATF 16949:2016, which forces traceability and change control. Medical devices need ISO 13485:2016. If your drawings or CAD files are sensitive, ISO 27001:2022 covers how the shop handles your data.
Scope matters as much as the logo. A certificate that excludes surface treatment does not cover the anodizing line. Ask for the scope statement, the expiry date and the name of the legal entity on it.
GreatLight holds ISO 9001:2015, IATF 16949:2016, ISO 13485:2016 and ISO 27001:2022. We will send the scope pages with a quote if your quality team needs them.
- 1IndustrialISO 9001:2015 is normally enough
- 2Automotive / EVIATF 16949:2016 with traceability
- 3MedicalISO 13485:2016 plus process validation records
- 4IP-sensitive programsISO 27001:2022 and a signed NDA
DFM before the purchase order: where the cost actually comes from
The cheapest quote is often the one that ignored a feature. A deep pocket with a 3 mm corner radius, a tolerance called out on a non-functional face, a surface finish specified as Ra 0.2 μm on an area nobody touches. Each one adds cycle time and inspection hours.
A DFM review on the STEP file takes hours, not weeks, and it pays back on the first order. Typical findings: widen a corner radius from 1 mm to 3 mm so a standard end mill reaches the floor, relax Ra 0.2 μm to Ra 0.8–1.6 μm on a mating face, or move a datum to a face that can be probed.
Material choice moves cost more than most engineers expect. 7075 aluminum machines cleanly but costs more than 6061-T6. 316L stainless work-hardens and needs slower feeds. Ti-6Al-4V (TC4) and Inconel cut tool life hard. Choosing the softer alloy when the load case allows it can cut a part price noticeably.
GreatLight returns a quotation and a free DFM analysis within 12 hours of receiving your files. If the review finds nothing, that is also useful information.
- 1Corner radiusMatch tool radius to pocket depth ratio
- 2ToleranceKeep tight callouts on functional faces only
- 3FinishRa 1.6–3.2 μm as-machined is often acceptable
- 4Material6061-T6 instead of 7075 where strength allows
Finishing, ramp-up and industry experience
Finishing is where quotes drift. An anodize batch sent to a job shop comes back with color variation, a thicker build on threads and a lead time nobody controls. One-stop finishing means the same quality record covers the coating thickness and the machined dimension beneath it.
Ask how they ramp. A single prototype tells you the programmer is good. A 5,000-piece run tells you whether the fixture wears, whether the tool change schedule holds and whether inspection sampling is honest. Request in-process data from lot 5, not lot 1.
Industry experience shows up in the details. Aerospace fixtures need traceable material and first-article reports. Medical housings need clean deburring and validated passivation. Automotive brackets need PPAP-style documentation. A shop that has shipped those parts asks the right questions before you do.
GreatLight works across aerospace, automotive and EV, medical devices, robotics, electronics, industrial machinery and new energy. No minimum order quantity, from one prototype to 10,000+ part runs, and 100% inspection before shipment with reports on request.
- 1One-stop finishingAnodizing, plating, powder coat, bead blast, laser marking
- 2Ramp checkIn-process data at lot 5, not just the first article
- 3Sector fitAerospace, medical and auto each need different paperwork
Sourcing steps you can run this week
Work through these in order. The first two steps usually eliminate half the list.
- 1Send a real STEP file, not a PDFInclude material, finish and the functional tolerances. A PDF drawing alone cannot be DFM-reviewed, so you get a padded price.
- 2Ask for the process routeRequest a router showing every operation and whether it is in-house. Flag any route with more than two outside steps.
- 3Request the measurement planWhich CMM, which fixture, which features get probed. First-article inspection should be standard, not an extra line item.
- 4Match certificates to the industryISO 9001:2015 for industrial, IATF 16949:2016 for auto, ISO 13485:2016 for medical, ISO 27001:2022 for data. Check the scope page.
- 5Check the ramp planAsk how fixture wear and tool change intervals are controlled between lot 1 and lot 10. Request in-process data.
- 6Test with a small order firstNo MOQ means you can run one part, check the report and the finish, then commit to volume.
- 7Lock the commercial termsAgree on inspection reports, packaging, and the NDA if your CAD files are sensitive. Do this before the PO, not after.
Questions buyers ask us
What tolerance can a CNC machine company actually hold on a large part?
±0.005 mm is realistic on small and medium parts when the machine is calibrated, the fixture is rigid and the shop probes in-process. On parts approaching 4,000 mm, thermal drift and fixture deflection dominate, so the achievable band widens.
Ask the shop to state the tolerance per feature size rather than one global number. A supplier that gives a single figure for every part size has not thought about it.
Is a lower price a warning sign?
Not by itself. A low quote can come from a better process route, fewer handoffs or a DFM change you did not ask for.
It is a warning when the quote has no assumptions listed. A serious quote names the material, the finish, the inspection level and what is excluded. If the exclusions are missing, the price will move later.
How fast can production start after I approve the quote?
At GreatLight, production can start within 24 hours of approval for standard materials, and parts usually ship in 3–5 days. Historical late-delivery probability is below 2%.
That depends on material availability and finishing. Hardcoat anodizing and plating add queue time. Build the finishing step into your schedule, not into your buffer.
Do I have to order a minimum quantity?
No. We run from a single prototype to 10,000+ part runs on the same process. The fixture may change between those volumes, but the inspection standard does not.
For prototypes, ask for a first-article inspection report so the production fixture can be validated against a known-good part.
How are my CAD files protected?
Uploads are secure and confidential, and we sign an NDA on request. Our ISO 27001:2022 certification covers information security management.
If your program requires it, tell us which files may be shared with finishing partners and which may not. We will keep the restricted ones inside our own plants.
What materials can you machine?
Aluminum grades including 6061, 6061-T6, 2024, 5052, 5083, 6063, 6082, 7075 and ADC12; stainless 303, 304, 316, 316L, 420, 430, 431, 440C and 17-4PH; steels such as 1018, 1045, 4130, 4140, 4340 and A36; copper and brass; titanium TA1, TA2, TC4 and Inconel; magnesium AZ31B and AZ91D; and plastics from ABS to PEEK and carbon fibre.
Tell us the load case and the environment and we will suggest a substitute when a cheaper grade will do the job.
Send your drawing and get a real answer
Quotation and free DFM analysis within 12 hours. No MOQ, 100% inspection before shipment, NDA on request.
12-hour quote±0.005 mmNo MOQ100% inspection
Follow our shop floor
We publish setup notes, tooling trials and inspection data from the factory floor.











