
Biesseworks: 7 Costly CNC Machining Mistakes to Avoid
Most scrap and rework on machined parts traces back to seven decisions made before the spindle turns. This guide is for design engineers, manufacturing engineers and sourcing staff who release parts to a machine shop. Read it and you can tell which tolerances, materials, geometry and finish calls will cost you, and which ones will not.
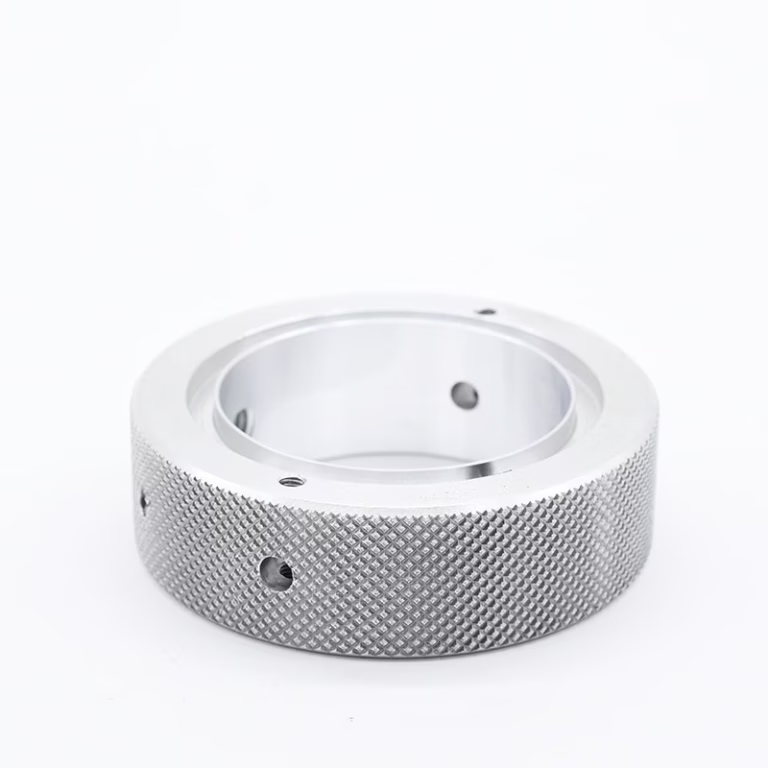
Where CNC machining costs actually come from
Seven decision points, in the order they usually go wrong.
Tight tolerances applied to every dimension
A drawing covered in ±0.005 mm callouts does not make a better part. It makes a slower, more expensive one. Every tight tolerance forces extra passes, more in-process checks, and sometimes a different machine. When a whole print carries the same tight number, the shop has no way to know which features actually matter.
The practical rule is to tolerance by function. Bearing bores, mating faces, and sealing surfaces earn the tight number. Bolt clearance holes, cable routing slots, and cosmetic edges do not. Opening those to ±0.05 mm or ±0.1 mm cuts cycle time and inspection load without touching how the part works.
Tolerance stack-up is the other half of this. If three features each carry ±0.01 mm and they all feed the same assembly dimension, the stack can exceed the assembly allowance. Engineers who mark one critical datum and reference the rest from it avoid most of this. We ask for that datum early, because it changes the setup plan.
- 1Do thisMark only functional features tight; leave the rest at general tolerance.
- 2Avoid thisOne global tolerance block covering every dimension on the print.
- 3Why it mattersTight callouts multiply inspection time, not just cutting time.
Choosing material on price per kilogram alone
Cheap stock is not cheap. A material that costs less at the mill can cost far more at the spindle. Free-machining grades cut faster, hold finish better, and distort less. Alloys with high residual stress may need a stress-relief step between roughing and finishing, and that step has a price.
Take aluminium as an example. 6061-T6 machines cleanly and is the default for most housings and brackets. 7075 gives higher strength but fights the cutter and can move after roughing. Titanium grades such as TC4 (Ti-6Al-4V) cut at a fraction of the speed of aluminium and wear tooling fast, so a design that works in 6061 may be uneconomical in titanium.
The same logic applies to stainless. 303 is the free-machining grade and behaves well on a lathe. 316L resists corrosion better but galls and work-hardens, which means lighter cuts and more time. If the part only sees indoor air, 303 is often the right answer. We compare machinability across grades during DFM and flag the switch before cutting starts.
- 1Do thisPick the least exotic grade that meets the mechanical and corrosion spec.
- 2Avoid thisSpecifying titanium or Inconel where aluminium would pass the load case.
- 3Watch forResidual stress in thick plate; rough, relieve, then finish.
Machinability and typical use by common grade
Relative cutting behavior, not a price list.
| Grade | Machinability | Typical parts | Watch out for |
|---|---|---|---|
| 6061-T6 | Easy | Housings, brackets, jigs | Low strength vs 7075 |
| 7075 | Moderate | Aerospace fittings, molds | Distortion after roughing |
| 303 stainless | Easy | Shafts, bushings, nuts | Lower corrosion resistance |
| 316L | Difficult | Medical, marine, food | Work hardening, galling |
| TC4 (Ti-6Al-4V) | Difficult | Implants, airframe parts | Tool wear, slow speeds |
| POM | Easy | Insulators, wear pads | Thermal growth in long parts |
Geometry the tool cannot physically reach
A sharp internal corner is the most common geometry trap. A rotating cutter leaves a radius equal to its own radius, so a true 90° internal corner needs EDM or a different design. Designers who model a zero-radius pocket corner force the shop into a secondary operation or a re-quote.
Depth-to-diameter ratio matters too. A pocket 10 mm wide and 60 mm deep needs a long, thin tool that deflects and chatters. Widening the pocket or splitting it into steps keeps the tool rigid. The same applies to deep slots and narrow ribs, where a taller rib is weaker once the material around it is removed.
Undercuts, cross-drilled holes that break into a bore, and threads that stop inside a blind hole all add setup work. None of them are impossible. They just cost more than the drawing suggests, and the fix is usually a small change made at the design stage rather than at the machine.
- 1Do thisAdd the cutter radius to internal corners, or call out EDM.
- 2Avoid thisPockets deeper than about four times the tool diameter.
- 3CheckBlind-hole threads need a relief groove and enough run-out.
Surface finish specs and incomplete drawing notes
Ra numbers get written loosely and read loosely. An Ra 0.8–1.6 μm finish is standard as-machined territory, produced by a normal finishing pass. Chasing Ra 0.2–0.8 μm needs finer tools, slower feeds, and sometimes a polishing step. A blanket Ra 0.4 μm callout on a part that only needs to look clean drives cost with no functional gain.
Finish also interacts with material and geometry. A polished aluminium face shows every scratch, while the same finish on a bead-blasted surface hides them. If appearance matters, say so on the drawing. If it does not, say that too. Both statements save money.
Missing notes are the quiet killer. Engineers omit the datum, the thread class, the edge break, the material condition, or the surface treatment thickness. The shop then guesses, and a guess that is wrong shows up as a rejected lot. A short notes block on the print beats a long email thread after the parts ship.
- 1Do thisList datum, thread class, edge break and finish per face.
- 2Avoid thisA single global Ra callout with no face reference.
- 3RememberAnodize and plating add thickness that shifts tight dimensions.
Fixture planning and post-processing left to the shop
Simple parts turn complex when there is nothing to hold. A thin disc, a long shaft, or a part with no flat face forces custom soft jaws, a vacuum plate, or a sacrificial tab. Those are real hours. A small boss or flat pad added to the model can let the part sit in a standard vise, and that change is often free.
Thin walls deflect under clamping pressure. Walls below about 1 mm in aluminium need light passes and low clamp force, which slows the cycle. Adding a few ribs or thickening one wall usually pays for itself in the first run.
Post-processing is the last place teams lose time. Anodizing, electroless nickel, powder coating and laser marking each add lead time and can change dimensions. Hardcoat anodize builds roughly half into the surface and half into the part, which matters on a ±0.005 mm bore. Laser marking needs a minimum character height of 1.5 mm to stay legible. Plan these steps with the machining, not after it.
- 1Do thisAdd one flat clamping face or pad for the first operation.
- 2Avoid thisWall thickness under 1 mm unless the design demands it.
- 3Order of opsMachine, then finish; mask or re-cut tight bores after coating.
Questions engineers ask before releasing a part
How tight a tolerance can GreatLight actually hold?
We work to ±0.005 mm on critical features when the geometry and material allow it. That is not a blanket number for every dimension on a print.
On standard features, ±0.05 mm or ±0.1 mm keeps cost and lead time down. We will tell you during DFM which callouts are realistic on your part.
Can you machine a part with a sharp internal corner?
A rotating cutter always leaves a radius, so a true sharp internal corner needs EDM or a design change.
Most designs can take a corner radius equal to the cutter radius with no loss of function. We flag the ones that cannot.
Do I need to specify the material grade, or can you pick it?
Give us the function and environment and we can suggest a grade. We stock aluminium, stainless, steel, copper alloys, titanium and engineering plastics.
If the grade is fixed by a customer or a standard, put it on the drawing so we quote the same thing you designed.
What surface finish comes as standard?
As-machined surfaces land around Ra 1.6–3.2 μm. A normal finishing pass gets Ra 0.8–1.6 μm, and finer work reaches Ra 0.2–0.8 μm.
Tell us which faces need which finish. A per-face callout is cheaper than a global one.
Can you handle finishing as well as machining?
Yes. Anodizing, plating, powder coating, black oxide, bead blasting, tumbling, polishing and laser marking are all available.
We sequence them against the machining plan, because coatings change dimensions on tight features.
How do we start a job and keep the design confidential?
Send your files through the quote page. Uploads are secure and confidential, and an NDA is available on request.
Quotation and a free DFM analysis come back within 12 hours, and production can start within 24 hours after that.
Send the drawing before the mistakes get expensive
Upload your files and our engineers will review tolerances, material and geometry, then return a quote with DFM notes within 12 hours.
12-hour quoteFree DFM analysis100% inspectionNDA on request









