GreatLight CNC Machining Factory logo
CNC Machining
Rapid Prototyping
Materials
Industries
News
About GL

Get Instant Quote

Brass Turning · Dongguan

Brass CNC Turned Components

We turn brass parts on Swiss-style and CNC lathes, from Ø0.5 mm pins to Ø400 mm fittings. Tight tolerances, clean threads, and a finish you can plate or leave bare.

C36000 · C27400 · C28000Ø0.5–400 mm turned parts±0.005 mm toleranceRa 0.8–1.6 μm finish1 pc to 10,000+12-hour quote + DFM
Precision CNC Machined Components Suppliers
127High-precision CNC machines in house
±0.005 mmTurning tolerance we hold routinely
15 yearsTurning brass since 2011
3–5 daysTypical shipping window for turned parts
Where brass turning goes wrong

Four Problems That Show Up on the Bench

Most brass turning complaints trace back to one of these. If you recognize your last batch, the section below explains what we do differently.

01

Threads that will not gauge

The plug gauge catches halfway. Usually the tool wore mid-run and nobody re-measured, or the thread was cut dry and the flank tore. Threads on turned brass need a gauge check every few hundred pieces, not once at setup.

02

Burrs on the cross hole

A burr you can feel with a fingernail will fail a functional check on a valve or fitting. Secondary deburring by hand is inconsistent across a 5,000-piece run. It has to be built into the cycle or done on a controlled station.

03

Parts that fail after plating

You get the parts back from the plater and the Ø6 h7 bore now measures Ø5.96 mm. Nickel or tin plating adds thickness where you did not allow for it. Plating allowance belongs in the drawing review, before the first chip is cut.

04

Batches that drift apart

Batch one fits. Batch six does not, because the bar stock changed supplier or the coolant aged. Brass is free-machining, but only when the alloy grade, temper and tool wear stay inside a controlled window.

How we turn brass

Turning, Threading and Inspection in One Shop

Every operation on your brass part stays under one roof, including the metrology.

option-1-concise-good-for-quick-understanding-7
Machine setup

Turning Setup Matched to the Part

Brass parts split into two groups. Small, long parts — pins, contact pins, spacers, connector bodies — run on Swiss-type lathes with guide bushings, which keep deflection near zero on a Ø3 mm shank that is 40 mm long. Larger fittings, bushings and valve bodies run on our 16 mill-turn centers, where we can cross-drill, mill a flat and part off in one fixturing.

Brass cuts fast and throws chips. That is an advantage only if the chip clears the cut. We set feed and speed per alloy: C36000 runs at high surface speed with a light depth of cut, while C27400 and C28000 need slower speeds and more attention to built-up edge. Coolant concentration is checked between runs, not once a month.

  • 1
    Swiss-type for slender partsGuide bushing support down to Ø0.5 mm; length-to-diameter ratios above 10:1 without chatter.
  • 2
    Mill-turn for cross featuresCross holes, flats and slots in the same cycle, so concentricity between the turned OD and the milled flat holds.
  • 3
    Bar feed for volumeContinuous bar feeding keeps a 10,000-piece order running without resetting the zero point each shift.

Get Instant Quote

option-1-concise-good-for-quick-understanding-8
Tolerances and finish

What Holds on a Brass Part

Brass is stable and easy to hold, which is why we can quote ±0.005 mm as a routine turning tolerance rather than a special. On a sealed fitting with a mating thread, that margin is what keeps the assembly from leaking. On a Ø2 mm pin, it is what keeps the pin from shearing at the shoulder.

Surface finish matters more than people expect on brass because the material will not hide tool marks under a coating. As-machined we leave Ra 1.6–3.2 μm. When a part needs to seal, slide or take a plating, we turn it to Ra 0.8–1.6 μm and can reach Ra 0.2–0.8 μm with a finishing pass. Every lot is measured before it ships, and we send the inspection report with the parts when you ask for it.

  • 1
    Dimensional report on requestCritical dimensions logged per lot, with the gauge and method noted.
  • 2
    Plating allowance built inWe machine to pre-plate size when you tell us the finish and thickness.
  • 3
    Deburring in the cycleChamfers and edge breaks specified on the drawing, cut by tool rather than by hand.
Material choice

Which Brass Alloy for Which Part

Pick by the feature that matters most: chip control, corrosion, or forming.

AlloyMachinabilityTypical turned partWatch out for
C36000Best of the threeFittings, valves, connectorsLead content limits use in some drinking-water parts
C27400GoodBushings, threaded insertsHarder to break a chip; watch stringy swarf
C28000GoodHigh-strength fittings, couplingsMore tool wear, slower surface speed
C110FairElectrical contacts, terminalsGummy cut; needs sharp tools and coolant
Beryllium copperFairSpring contacts, pinsDust control required; separate handling
What we do

Turning Plus Everything Around It

A turned part is rarely just turned. These are the operations we keep in house so your part leaves as a finished component.

01

CNC Turning

Swiss-type and multi-axis turning for pins, spacers, bushings and fittings. Bar feed for long runs, soft jaws for second operations on odd shapes.

02

Mill-Turn and Cross Features

Cross holes, flats, hexes and slots cut in the same setup as the OD, so position tolerance holds against the turned datum.

03

Threading

Cut threads from M2 to M30 and UNF/UNC equivalents, plus pipe threads. Plug gauges used on the floor during the run.

04

Rapid Prototyping

One to fifty pieces turned from bar to check fit before you commit to tooling or a full run.

05

Surface Finishing

Electroless nickel, tin, silver and gold plating, plus tumbling, brushing and polishing. Laser marking from 1.5 mm character height.

06

Inspection and Reporting

100% inspection before shipment. Raw material check, in-process monitoring and final inspection, with reports on request.

Scope

Turning Capability at a Glance

Numbers we can commit to before you send a drawing.

ItemRangeNotes
Diameter rangeØ0.5 mm to Ø400 mmSwiss-type at the small end, mill-turn at the large end
LengthUp to 4,000 mm on long shaftsSupported or between-centers depending on ratio
Tolerance±0.005 mm (±0.0002 in)Routine on turned diameters and bores
Surface finishRa 0.2–0.8 μm to Ra 1.6–3.2 μmFinishing pass added where the part seals or slides
ThreadsM2–M30, UNF/UNC, pipeGauged during the run
Order size1 piece to 10,000+No minimum order quantity
Lead timeQuote in 12 hours, ship in 3–5 daysProduction can start within 24 hours
Why GreatLight

Six Reasons Brass Buyers Stay

15Y

Turning brass since 2011

Fifteen years on the same material family. The tool grades, speeds and deburring routes are already worked out.

±0.005 mm

Tolerance held in production

Not a best-case lab number. Turned diameters and bores hold this across a running lot.

99.99%

Qualification rate

Parts that pass final inspection on the first submission across our production.

12H

Quote with DFM in 12 hours

Send a drawing and we return a price with a manufacturability note, not just a number.

100%

Inspection before shipment

Every lot is measured, not sampled. Reports available when your quality file needs them.

4

Certifications in place

ISO 9001:2015, IATF 16949:2016, ISO 13485:2016 and ISO 27001:2022.

7,600 m²Manufacturing space
150Technicians on staff
127CNC machines in the network
<2%Historical late-delivery probability
Where brass parts go

Industries and What They Need

cnc-machining-hdpe

Electronics

Connector bodies, contact pins and RF housings turned from C36000 and C110, then silver or gold plated.

  • Ø0.5 mm pins
  • Ra 0.8 μm
  • Plating allowance
option-1-concise-seo-focused

Automotive & EV

Terminals, sensor housings and fluid fittings where thread gauging and lot traceability are mandatory.

  • IATF 16949
  • Thread gauged
  • Lot traceable
low volume manufacturing

Industrial Machinery

Bushings, valve bodies and pneumatic fittings turned from C27400 and C28000 for wear and pressure.

  • Ø400 mm max
  • ±0.005 mm
  • Pressure-tight
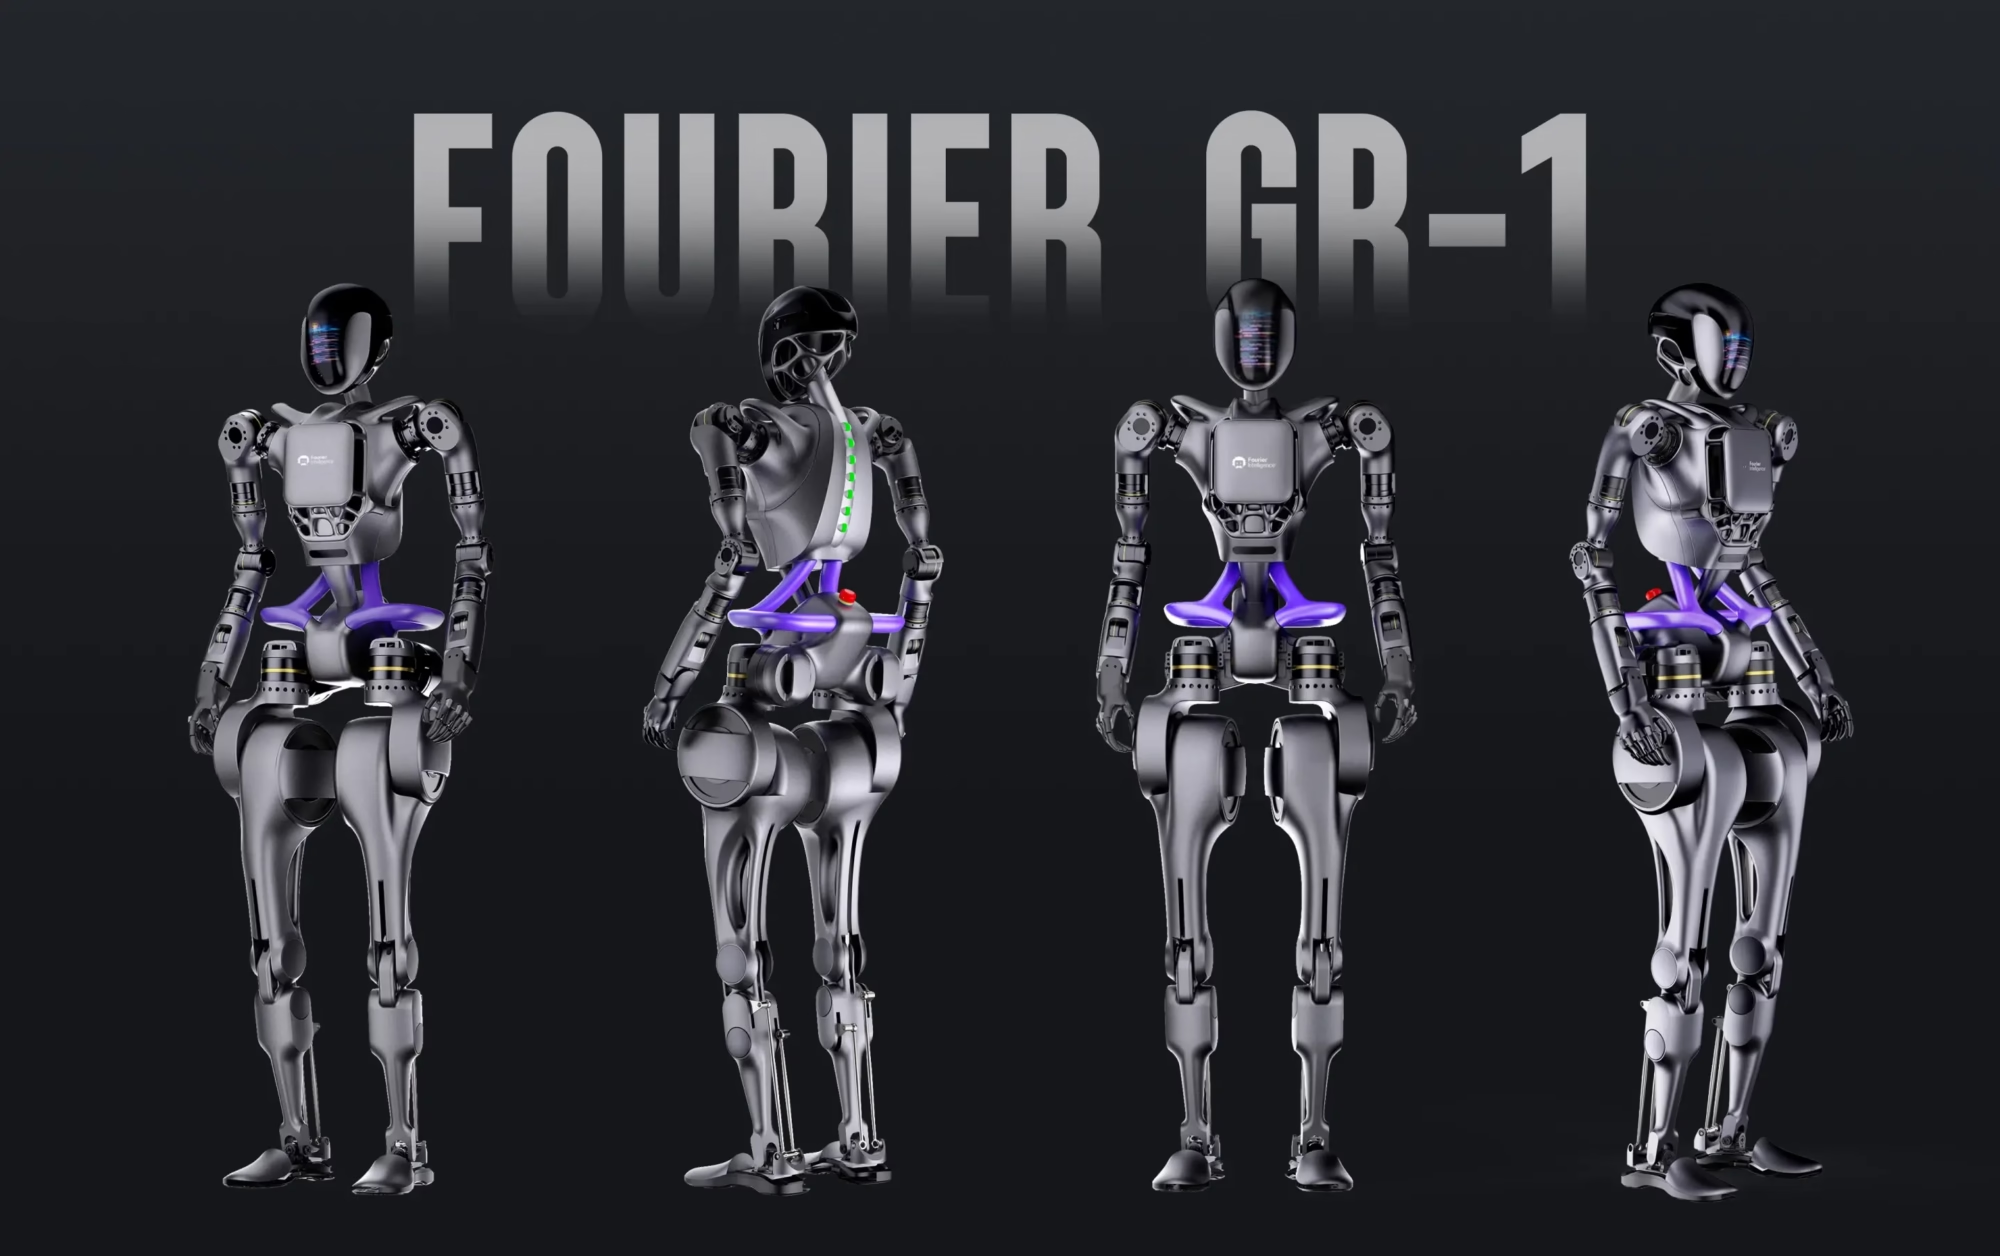
GreatLight Specializing In Humanoid Robot Components

Robotics & Automation

Gearbox spacers, encoder pins and joint bushings where concentricity drives positioning accuracy.

  • Concentricity held
  • Small batch
  • Rapid iteration
FAQs

Questions We Get on Brass Turning

Which brass grade should I specify?

If the part is a fitting, valve or connector and nothing else is unusual, C36000 is the default. It breaks chips cleanly and gives the best surface finish straight off the tool.

Switch to C27400 or C28000 when you need more strength or a different corrosion profile. Both turn well but require more attention to chip control and tool wear. If the part is a spring contact, beryllium copper is the right family, and we handle it with separate dust control.

Can you hold ±0.005 mm on a turned bore?

Yes, and it is routine rather than special for us. The limit is not the machine, it is how the part is held. Long, thin parts deflect, so we use guide bushings or a support, and we measure between operations.

If your bore is deep relative to its diameter, send the length-to-diameter ratio with the drawing. Above 5:1 we may need to rough and finish in two passes, which changes the price.

How do you handle plating thickness?

Tell us the finish and the target thickness when you request the quote. We machine to the pre-plate dimension so that after plating the part lands inside tolerance.

Electroless nickel and tin are the common finishes on brass. Silver and gold go on contacts. If you do not specify a thickness, we will ask, because guessing it is how a tight bore ends up undersized.

What is the smallest brass part you will turn?

Ø0.5 mm is the practical floor for us on Swiss-type lathes. Below that, the bar itself is hard to feed and the part is hard to hold for any secondary operation.

If your part is around that size, expect a longer setup and a higher unit price at low quantity. At volume the bar feed pays for itself and the unit price drops.

Do you deburr turned parts?

Yes, and we prefer to do it in the cycle. Chamfers and edge breaks specified on the drawing are cut with a tool, which gives a consistent result across thousands of parts.

Where a feature cannot be reached by a tool, we deburr at a controlled secondary station and check the edges under magnification. If a burr is functionally critical, mark it on the drawing so it gets its own inspection step.

Can you turn one piece first?

Yes. There is no minimum order quantity, so a single prototype is fine. We turn it from bar, measure it and send it with the dimensional report so you can check the fit before committing.

Production can start within 24 hours of drawing approval, and parts typically ship in 3–5 days for standard turned work.

What files do you need for a quote?

A STEP or IGES model plus a 2D drawing with tolerances, threads and finish called out. If you only have one of the two, send what you have and note the critical dimensions.

Material grade, quantity and any plating or marking requirement speed things up. We return a quote with a short DFM note within 12 hours.

How do you keep my design confidential?

Uploads are secure and confidential. We can sign an NDA before you send drawings if your process requires it.

Files stay inside the project team. We do not publish client part photos or use customer names in our material.

Send the Drawing, Get a Turning Quote

Upload a STEP file and a 2D drawing. We return a price with a manufacturability note within 12 hours.

12-hour quote100% inspectionNo minimum order quantityNDA on request

Trusted by engineers and manufacturers worldwide

Tesla Ford Motor Company BYD Auto Denso Magna International Boeing Airbus Medtronic KUKA FANUC