
Bulk Rapid Prototyping Inc Quality Parts
This page explains what "quality parts" actually means once a prototyping job turns into a batch order: tolerance stack-up, surface finish, material traceability and process capability. It is written for design engineers and sourcing staff who have to compare a bulk rapid prototyping inc quote against a machining quote. By the end you should be able to name the checks that separate a real production run from a prototype that only looked right in the first article.
What changes when a prototype becomes a batch
A first article proves the design. A batch proves the process.
The four dimensions of a quality part
Engineers usually mean four things at once when they say a part is good. Dimensional accuracy is the first: does the measured value fall inside the tolerance band, on every piece, not just the one that was sent for approval. Surface finish is the second, because Ra affects both the look of the part and how it behaves in a seal, a bearing bore or a sliding fit. Material integrity is the third. Repeatability is the fourth, and it is the one that decides whether a bulk rapid prototyping inc order can be released to production at all.
A prototype can pass on all four because someone hand-checked it. A batch of 500 cannot. The process has to hold the result while the operator changes, the tool wears, and the material lot changes. That is the gap most sourcing teams underestimate.
- 1Dimensional accuracyEvery piece inside the band, verified with CMM or optical measurement, not sampled by eye.
- 2Surface finishRa called out on the functional faces only, so you do not pay for polishing on free surfaces.
- 3Material integrityCorrect alloy, correct temper, heat lot traceable to the mill certificate.
- 4RepeatabilityCapability holds across the run, including the last piece off the last bar.
Tolerance is a process claim, not a number on a drawing
A drawing states ±0.05 mm. Whether that is easy or hard depends on the feature, not the number. A 20 mm outside diameter turned on a lathe holds ±0.005 mm without drama. The same tolerance on a 300 mm thin-wall pocket, measured at the bottom of the pocket, is a different job. The tool deflects, the wall moves as material is removed, and the heat from a long cut pushes the part around.
So when a supplier lists a tolerance, ask which feature it applies to. A general machining tolerance covers most surfaces. Critical features need their own callout and their own inspection plan. We quote ±0.005 mm where the geometry supports it, and we say so when a feature needs a different approach, such as a second fixturing setup or a stress-relief step between roughing and finishing.
Tolerance stack-up is the other half. Each setup adds error. A part machined in three setups on three-axis machines accumulates three datums. Machining the same part in one five-axis setup keeps one datum and removes two sources of variation. For parts with angular faces, undercuts or deep pockets, that difference shows up in the first article and stays visible in the run.
Feature type against achievable tolerance
Typical values for aluminum and stainless on our machines. Tighten only where the function needs it.
| Feature | Typical tolerance | Notes |
|---|---|---|
| Turned OD / ID, rigid part | ±0.005 mm | Stable on mill-turn and Swiss-type work |
| Milled pocket, 3-axis, 2 setups | ±0.02 mm | Datum shift between setups |
| Same pocket, 5-axis, 1 setup | ±0.01 mm | One datum, no re-clamp |
| Thin wall under 1 mm | ±0.03 mm | Deflection dominates, plan a spring pass |
| Deep hole, L/D over 8 | ±0.05 mm | Tool drift, use pilot and ream |
| Angular face, compound angle | ±0.01 mm | Five-axis indexing or simultaneous cut |
Surface finish: where it matters and where it does not
Ra gets specified on drawings as if every face were a bearing surface. Most faces are not. A cosmetic cover needs Ra 1.6–3.2 μm as machined, and that is free. A hydraulic seal bore needs Ra 0.2–0.8 μm, which means a finishing pass, a correct feed rate and a tool that is not worn. Asking for the fine finish everywhere multiplies cycle time and cost for no functional gain.
The functional calls are worth listing on the drawing: sealing faces, bearing bores, sliding surfaces, optical mounts, and any face where a gasket has to seal. Everything else can stay at the as-machined value. We mark these faces in the DFM review so the finishing operation is planned before the first chip, not added after inspection fails.
- 1As machined, Ra 1.6–3.2 μmDefault for brackets, housings and non-contact faces.
- 2High finish, Ra 0.8–1.6 μmSliding fits, visible cosmetic panels, mating faces.
- 3Fine finish, Ra 0.2–0.8 μmSeal bores, bearing journals, optical surfaces. Costs cycle time.
Material choice and traceability
The alloy on the drawing is not always the alloy that behaves the way the design assumed. Aluminum 6061 and 7075 look similar in a quote and behave very differently in service. 7075 gives higher strength and poorer corrosion resistance, and it does not weld. 6061-T6 is the general-purpose choice for housings and brackets. For a part that sees salt spray, 5052 or 5083 is often the right call even though it machines softer.
Stainless follows the same logic. Grade 303 machines freely because of the sulfur addition, which also makes it a poor choice for a part exposed to a marine or medical environment. Grade 316L is the one to specify there, and it machines slower. Grade 17-4PH gives high strength after heat treatment and is common in aerospace and pump hardware.
Traceability matters once the part goes into a regulated product. We keep the mill certificate for each heat lot and can attach it to the inspection report. For medical and aerospace work that record is the difference between a part and a documented part.
Process capability: machines, fixtures and inspection
A machine list tells you what is possible. It does not tell you what will happen on your part. The useful question is how many setups the part needs, how the part is held, and how the first article gets verified. Those three answers decide the outcome more than the spindle does.
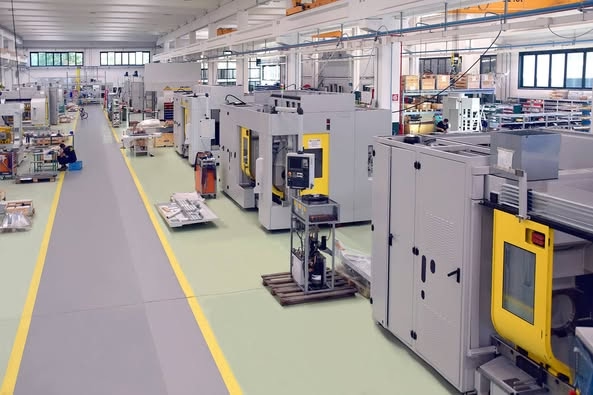
Our shop runs 127 high-precision CNC machines across three wholly-owned plants in Dongguan and Singapore. Sixteen of them are simultaneous five-axis machining centers, which is where complex geometry with compound angles gets done in a single setup. Sixteen mill-turn centers handle parts that need turning and milling without a second operation. Maximum processing size reaches 4,000 mm, which covers large frames and long shafts that will not fit most prototyping shops.
Inspection is not a final gate only. Raw material is checked on receipt, in-process dimensions are monitored while the run is live, and every part is inspected before shipment, with reports on request. That structure catches a drift at piece 40 instead of at piece 400.
- 1Five-axis, one setupCompound angles, undercuts and deep pockets, one datum.
- 2Mill-turnTurned features plus milled flats and holes without re-clamping.
- 3Swiss-typeMiniature precision parts, long and slender, held on the guide bushing.
- 4MetrologyCMM and surface measurement, reports attached on request.
When a prototyping shop is the wrong supplier
Not every project should go to a shop that markets itself as a bulk rapid prototyping inc. Prototyping houses are set up for speed on low volume, often with 3D printing or a small mill. That is the right tool for checking fit and form. It is the wrong tool once the part has to carry load, seal a fluid, or survive a vibration test, because the material and the process are different from production.
A part is a good fit for CNC batch work when it needs metal with a real heat lot, tolerances below ±0.05 mm on functional features, or a surface finish that a printed or cast part cannot reach. It is a poor fit when the part is a large thin shell with no functional surfaces, where vacuum casting or sheet metal will be cheaper. We will say so in the DFM review rather than quote a process that does not suit the part.
Volume is rarely the deciding factor. With no minimum order quantity, a single prototype and a 10,000-piece run go through the same process, the same inspection and the same documentation. What changes is the fixture and the cycle time.
Questions engineers ask before releasing a batch
Can you hold ±0.005 mm on a batch, not just a first article?
On rigid turned features and milled features cut in one five-axis setup, yes. The value is a capability, not a blanket promise.
On thin walls, deep cavities and long slender parts, the achievable value depends on the geometry. We review the drawing and tell you which features can hold the tight band and which cannot, before quoting.
Do you provide material certificates with the parts?
Yes. Mill certificates are kept for each heat lot and can be attached to the inspection report.
This is standard for medical and aerospace work, where the record is part of the deliverable.
How do you handle a prototype that must match the production process?
We machine it from the same alloy and temper as the production part, using the same setup logic, so the prototype reflects the real process rather than a stand-in.
If a different process is faster and still useful for fit checks, we will say that separately so you can choose.
What is the minimum order quantity?
There is none. A single prototype and a 10,000+ part run both go through the same flow.
Per-piece cost drops with volume because the fixture and setup cost is spread, not because the inspection is reduced.
Which certifications cover the work?
ISO 9001:2015 and IATF 16949:2016 for quality management, ISO 13485:2016 for medical device work, and ISO 27001:2022 for information security.
The information security certificate covers uploaded drawings and models, which matters when the design is not public.
How fast can a quote and a first batch move?
Quotation and a free DFM analysis come back within 12 hours. Production can start within 24 hours of approval.
Typical parts ship in 3–5 days. Exact timing depends on material availability and finishing, and we confirm it on the quote.
Send the drawing, get a manufacturability read
We review tolerance, finish and geometry before quoting, and tell you which features need a different approach. Uploads stay confidential, and an NDA is available on request.
12-hour quote100% inspectionNo MOQ









