
Chinese Rapid Tooling Inc Quality Parts: What Engineers Should Check
This page is for design engineers and sourcing managers comparing a Chinese rapid tooling inc on more than lead time and unit price. It covers how quality is actually defined for machined and molded parts, where a standalone rapid tooling model hits its limits, and which checks separate a capable shop from a fast one.
Quality means something measurable, not something fast
Speed is easy to quote. Conformance is not.
What "quality parts" has to mean in a precision context
A supplier page can promise fast molds and cheap machined parts. Neither statement tells you whether the part will fit the assembly, hold torque, or survive a thermal cycle. In precision work, quality parts means three things at once: the geometry matches the drawing inside a stated tolerance, the material is what the certificate says it is, and the surface and heat treatment behave the way the design assumed.
Tolerances are where most comparisons break down. Many rapid tooling shops quote ±0.1 mm on molded parts. That figure is survivable for a cosmetic enclosure and unacceptable for a bearing bore or a dowel pin location. The gap between ±0.1 mm and ±0.005 mm is not marketing. It decides whether a shaft turns or binds.
Ask for the inspection method, not just the number. A CMM report with datum callouts tells you something. A caliper reading written on a napkin does not. For anything that bolts to another part, hole position and flatness matter more than overall length.
- 1GeometryFeature-by-feature conformance against datums, not one overall dimension.
- 2MaterialMill certificate traceable to the heat number on the bar.
- 3Surface and heat treatStated Ra and hardness range, verified after finishing.
- 4MetrologyCMM or optical report with the datum scheme from the drawing.
Where a standalone rapid tooling model stops working
Rapid tooling exists to shorten the mold fabrication cycle. Aluminum or soft steel tools, conformal cooling inserts made by DMLS, or cavities cut directly into the block all serve that goal. The method is sound for bridge tooling, low-volume runs, and design validation before hard tooling is committed.
The trouble starts when a bridge tool is asked to behave like a production tool. Soft aluminum wears at the gate and the parting line. Cavity dimensions drift after a few thousand shots. A part that measured in tolerance at shot 200 may sit out of tolerance at shot 8,000, and nobody re-measured in between.
Cost also hides in the handoff. Tooling, machining, finishing, and assembly split across four vendors means four sets of paperwork, four tolerance interpretations, and no single owner when the fit is wrong. Each handoff adds a week and a place for the drawing to drift.
None of this makes rapid tooling a bad choice. It makes it a specific choice. Match the process to the part count, the tolerance band, and the material, and the economics work. Stretch it past those limits and the savings go into rework.
Why five-axis machining carries the tolerance load
For tight-tolerance metal parts, the machining strategy decides whether the drawing is reachable. A three-axis setup machines one face at a time, so every refixture adds stack-up error. On a part with bores on three planes, that error compounds quickly.
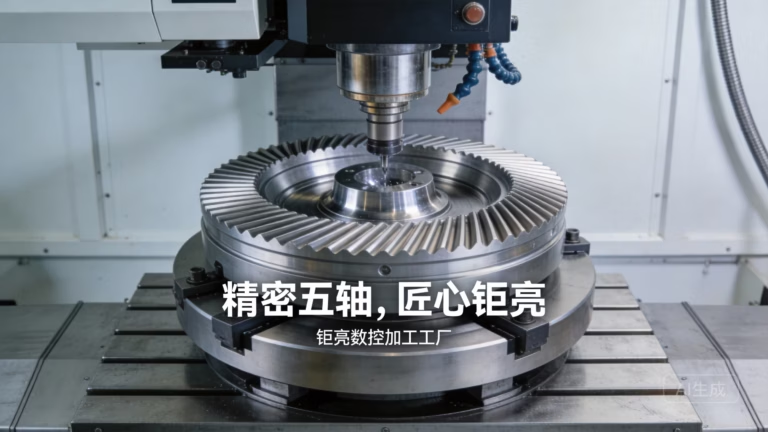
Simultaneous five-axis work holds the part in one setup and tilts the tool through the feature. Datum relationships stay intact because the part never moves. GreatLight runs 16 simultaneous five-axis machining centers alongside 12 four-axis mills, 27 three-axis machines, and 16 mill-turn centers, which lets us route a job to the machine that actually suits its geometry instead of forcing it onto whatever is free.
Spindle time is only half of it. In-process probing catches drift before a batch is finished. If a bore trends 0.01 mm oversize at part 20, we correct the offset then, not after 500 parts ship. That practice is where a 99.99% qualification rate comes from, not from a final sort.
Size matters too. A 4,000 mm maximum processing size covers long rails, frames, and fixtures that would otherwise need splicing. Small work does not suffer for it: a Ø400 mm rotary table and compact travels down to 500 × 310 × 200 mm handle the tiny, high-feature-count parts.
Matching process to part and tolerance
Use this as a starting filter before you send an RFQ.
| Process | Typical tolerance | Best fit | Watch out for |
|---|---|---|---|
| Five-axis CNC | ±0.005 mm | Bores on multiple planes, contoured surfaces | Setup cost on single simple holes |
| Three-axis CNC | ±0.01 mm | Flat plates, single-face features | Stack-up across refixtures |
| Mill-turn | ±0.01 mm | Shafts with cross features, one-piece cycles | Bar size limits, long overhangs |
| Aluminum bridge tool | ±0.05–0.1 mm | Validation parts, low shot counts | Gate wear, cavity drift over runs |
| Vacuum casting | ±0.1 mm | Small batches of plastic-like parts | Mold life, limited material range |
Finishing, material traceability, and the paperwork behind them
A machined part is rarely finished when it leaves the spindle. Anodizing changes wall thickness by a few micrometers and can round a sharp edge. Hardcoat is thicker and harder, so a bore that was on size before coating may not be after. We plan the finish into the tolerance stack rather than treating it as a cosmetic step.
Electroless nickel, zinc, silver, and gold plating each add their own thickness range. Powder coating and black oxide change fit on mating surfaces. Bead blasting, tumbling, brushing, and polishing set the Ra you actually receive, which is why the finish callout belongs next to the tolerance callout on the drawing.
Material paper is the other half. Aluminum 6061, 7075, and ADC12 behave differently under load. Stainless 304 and 17-4PH differ in hardness and corrosion behavior after the same heat treat. Titanium TA2 and TC4 are not interchangeable, and magnesium AZ31B needs its own handling rules. A mill certificate tied to the heat number is the only way to know what arrived.
GreatLight holds ISO 9001:2015, IATF 16949:2016, ISO 13485:2016, and ISO 27001:2022. The first three speak to process control and traceability across industrial, automotive, and medical work. The fourth covers how your files and drawings are handled, which matters more than most buyers admit when the part is unreleased.
How to vet a rapid tooling supplier before you commit
Start with a part you already understand. Send a geometry with a known problem feature, such as a thin wall, an intersecting bore, or a tight flatness callout. How a shop responds to that part tells you more than a capability page.
Ask who owns the process. If tooling, machining, and finishing sit with different companies, ask which one signs the inspection report. The answer is often nobody. GreatLight runs 3 wholly-owned plants across 7,600 m² with 150 technicians, so a job does not leave our control between operations.
Check the DFM response. A useful one names specific features and proposes changes with reasons attached. A generic note that says "please confirm tolerance" wastes a cycle. We return quotation and free DFM analysis within 12 hours, and production can start within 24 hours once the drawing is frozen.
Set the inspection expectation early. We inspect 100% of parts before shipment, covering raw material check, in-process monitoring, and final inspection, with reports on request. If your assembly cannot tolerate a mixed batch, say so at RFQ time rather than at receiving.
- 1Send a known-hard partJudge the DFM note, not the brochure.
- 2Ask who signs inspectionOne owner beats four handoffs.
- 3Test the finish calloutConfirm coating thickness against your fit.
- 4Confirm data handlingNDA available on request before files move.
Questions engineers ask about rapid tooling quality
Can a Chinese rapid tooling inc hold ±0.005 mm?
Yes, on machined parts, when the geometry suits the process. That tolerance is routine on our five-axis and mill-turn work with in-process probing.
It is not a blanket promise for molded parts. Bridge tooling in aluminum typically lands around ±0.05–0.1 mm, and we will say so before you order rather than after.
How do I know the material is what I specified?
Ask for the mill certificate matched to the heat number. We check incoming raw material as the first step of inspection, before any machining starts.
For alloys like 17-4PH or TC4, the certificate also carries the condition and hardness, which is what actually governs the finished part.
When should I skip rapid tooling and go straight to hard tooling?
When the shot count is high, the tolerance is tight, or the material is abrasive. Aluminum cavities wear at the gate and drift over long runs.
If you expect more than validation volumes and the part is dimensionally critical, hard tooling usually costs less over the program than re-cutting a soft tool mid-run.
Do you handle finishing in-house?
Anodizing, plating, powder coating, black oxide, bead blasting, tumbling, brushing, polishing, laser marking, and engraving are all part of our process chain.
Keeping finishing in-house is how we control the final dimension. A coating applied by a third party without the tolerance stack in hand is a common source of fit problems.
What is the smallest and largest part you can machine?
Maximum processing size is 4,000 mm, which covers long frames and rails. Compact travels go down to 500 × 310 × 200 mm for small, feature-dense parts.
There is no minimum order quantity. We run from a single prototype to 10,000+ part runs on the same process chain.
How are my drawings protected?
Uploads are secure and confidential, and an NDA is available on request before files are exchanged. Our ISO 27001:2022 certification covers information security management.
If your part is unreleased, tell us at the start. It changes how we route the file internally.
Send a drawing and get a real DFM answer
Quotation and free DFM analysis within 12 hours. Machined parts ship in 3–5 days, inspected 100% before they leave.
12-hour quote + DFM±0.005 mm tolerance100% inspectionNDA on request









