
01
The drawing looks right, the part does not
A 0.1 mm error in a bore or a chamfer that reads fine on a 2D sheet can stop an assembly line. Nobody sees it until metal meets metal. One machined sample costs far less than a scrapped batch of 500.
Upload a drawing and we machine one sample part for your fit, finish and tolerance check. Quotation with free DFM analysis comes back within 12 hours.
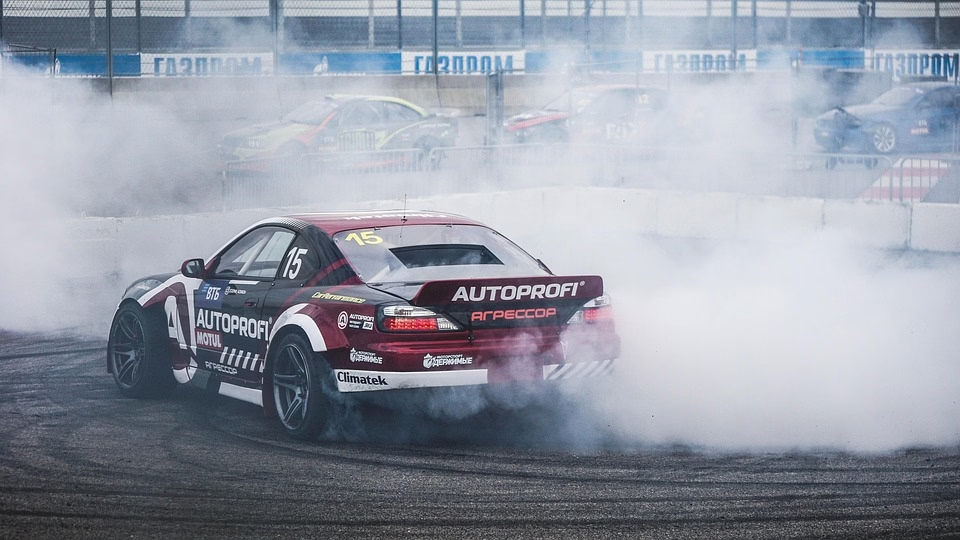
A sample is cheap insurance. These are the failures it prevents.
A 0.1 mm error in a bore or a chamfer that reads fine on a 2D sheet can stop an assembly line. Nobody sees it until metal meets metal. One machined sample costs far less than a scrapped batch of 500.
Deep pockets, sharp internal corners, threads close to a wall. The model renders fine, but a 6 mm end mill cannot reach the floor without a long-reach holder that chatters. A sample run proves the tool path before you commit.
As-machined Ra 1.6–3.2 μm looks different from a bead-blasted or anodized surface. Buyers reject on appearance as often as on size. You need the real part in hand, with the real finish, not a render.
Tooling lead times and overseas freight push first-article checks past the point where a design change is still cheap. Late samples mean late ECOs, re-fixturing and a second round of validation.
One process, two paths: a paid single sample, or a free batch sample before the production run.

Most projects start with one part. You send a STEP file plus a 2D drawing with tolerances and critical dimensions marked. Our engineering team reviews the geometry, flags thin walls, deep cavities and any feature that needs a special holder, then returns a quotation and a free DFM report within 12 hours. If the model is missing a datum or a thread callout, we ask before cutting metal, not after.
The sample is machined on the same class of machine that will run production, so the process you approve is the process you get. Single samples normally take 5 to 10 days depending on material and finishing, and a sample fee applies. That fee covers programming, fixturing and setup, which is why one-off parts cost more per piece than a 500-part run.
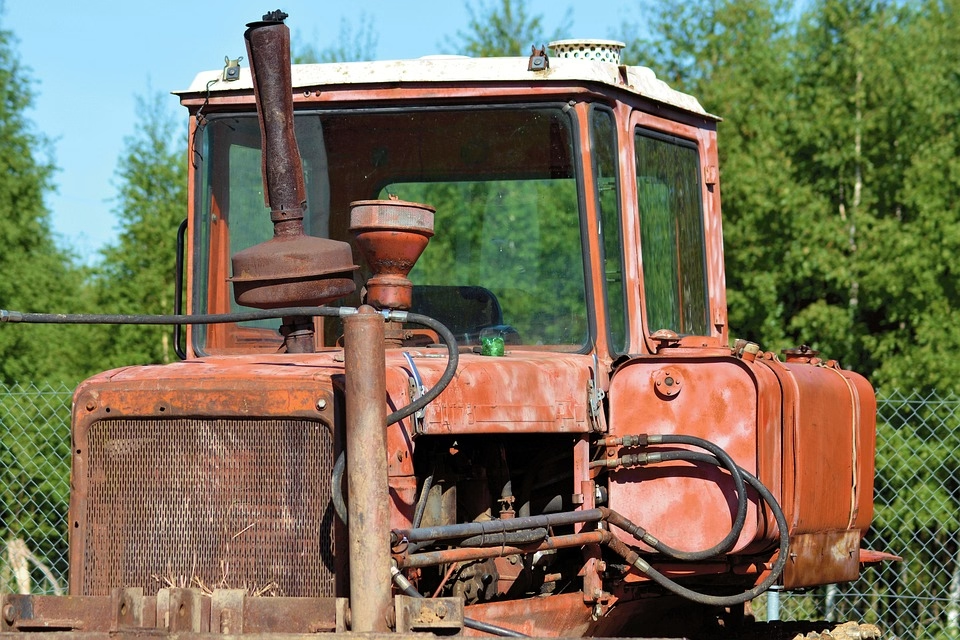
If you are ordering a production run, we machine a sample from the same stock, same program and same fixtures first, then hold it for your approval. That batch sample is free. It lets your quality team measure the real part, run a fit check on the mating assembly and sign off the surface finish before the rest of the order is cut. Nothing moves to full volume until you say so.
Because the first article comes off the production setup, the dimensions you approve are the dimensions you receive. We record the setup sheet, tool list and inspection results for that first article and keep them with the job. If a dimension drifts later, we have a baseline to compare against instead of an argument. Historical late-delivery probability across our floor sits below 2%, and production can start within 24 hours of an approved sample.
Same machines, same inspection standard. The difference is who pays and what happens next.
| Item | Single sample | Batch sample |
|---|---|---|
| Purpose | Fit and function check | Pre-production approval |
| Cost | Sample fee applies | Free with batch order |
| Typical lead time | 5–10 days | Aligned to production schedule |
| Machines used | Production-class machines | Same setup as the run |
| Inspection report | On request | Included with first article |
| Quantity covered | One part, or a few | One part per unique geometry |
| Starts mass run | No | Yes, after your sign-off |
| Best for | Design validation | Locking a supplier before volume |
Sampling is not limited to a single method. Pick the process that matches the geometry.
Complex contoured parts with undercuts and compound angles. 16 simultaneous 5-axis centers handle geometry that needs multiple setups on a 3-axis machine.
Prismatic parts, plates, housings and brackets. 27 three-axis and 12 four-axis mills cover the bulk of sample requests at lower cost.
Shafts, bushings, fittings and parts with turned and milled features. 16 mill-turn centers cut both in one setup.
When the check is about form and fit rather than material, prototyping gets a physical part in your hands faster than a full machining cycle.
Enclosures, chassis and brackets. Bends, holes and hardware inserts verified on a real sample before tooling is committed.
Anodizing, plating, powder coating, bead blasting and laser marking. The sample carries the finish you specified, not a substitute.
Numbers we hold ourselves to on a sample job.
| Parameter | Capability | Notes |
|---|---|---|
| Tolerance | ±0.005 mm (±0.0002 in) | On critical features |
| Fine finish | Ra 0.2–0.8 μm | Where specified |
| Standard finish | Ra 0.8–1.6 μm | Typical machined surface |
| Max part size | 4,000 mm | Maximum processing size |
| Large travel | 4,000 × 400 × 150 mm | Long parts |
| Medium travel | 750 × 1,150 × 550 mm | Common housings |
| Rotary table | Ø400 mm | 4-axis and 5-axis work |
| Laser marking | 1.5 mm minimum character height | Engraving and part IDs |
| Inspection | 100% before shipment | Reports on request |
A human engineer reviews the file and returns a price with manufacturability notes. No week-long silence.
Once the sample is approved, the job moves to the floor fast. We do not sit on released orders.
No minimum order quantity. A prototype run and a volume run go through the same quality gate.
Raw material check, in-process monitoring and final inspection before anything ships. Reports on request.
Automotive, medical and information-security management systems audited and current.
Uploads are secure. A non-disclosure agreement is available on request before you send anything.
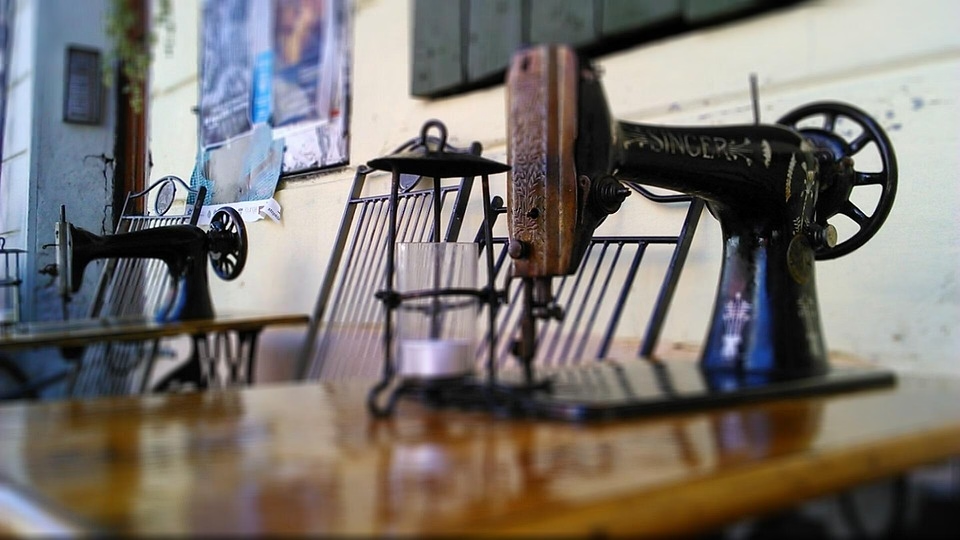
Brackets, housings and fixtures checked for fit on the mating assembly and repeatability across the run.
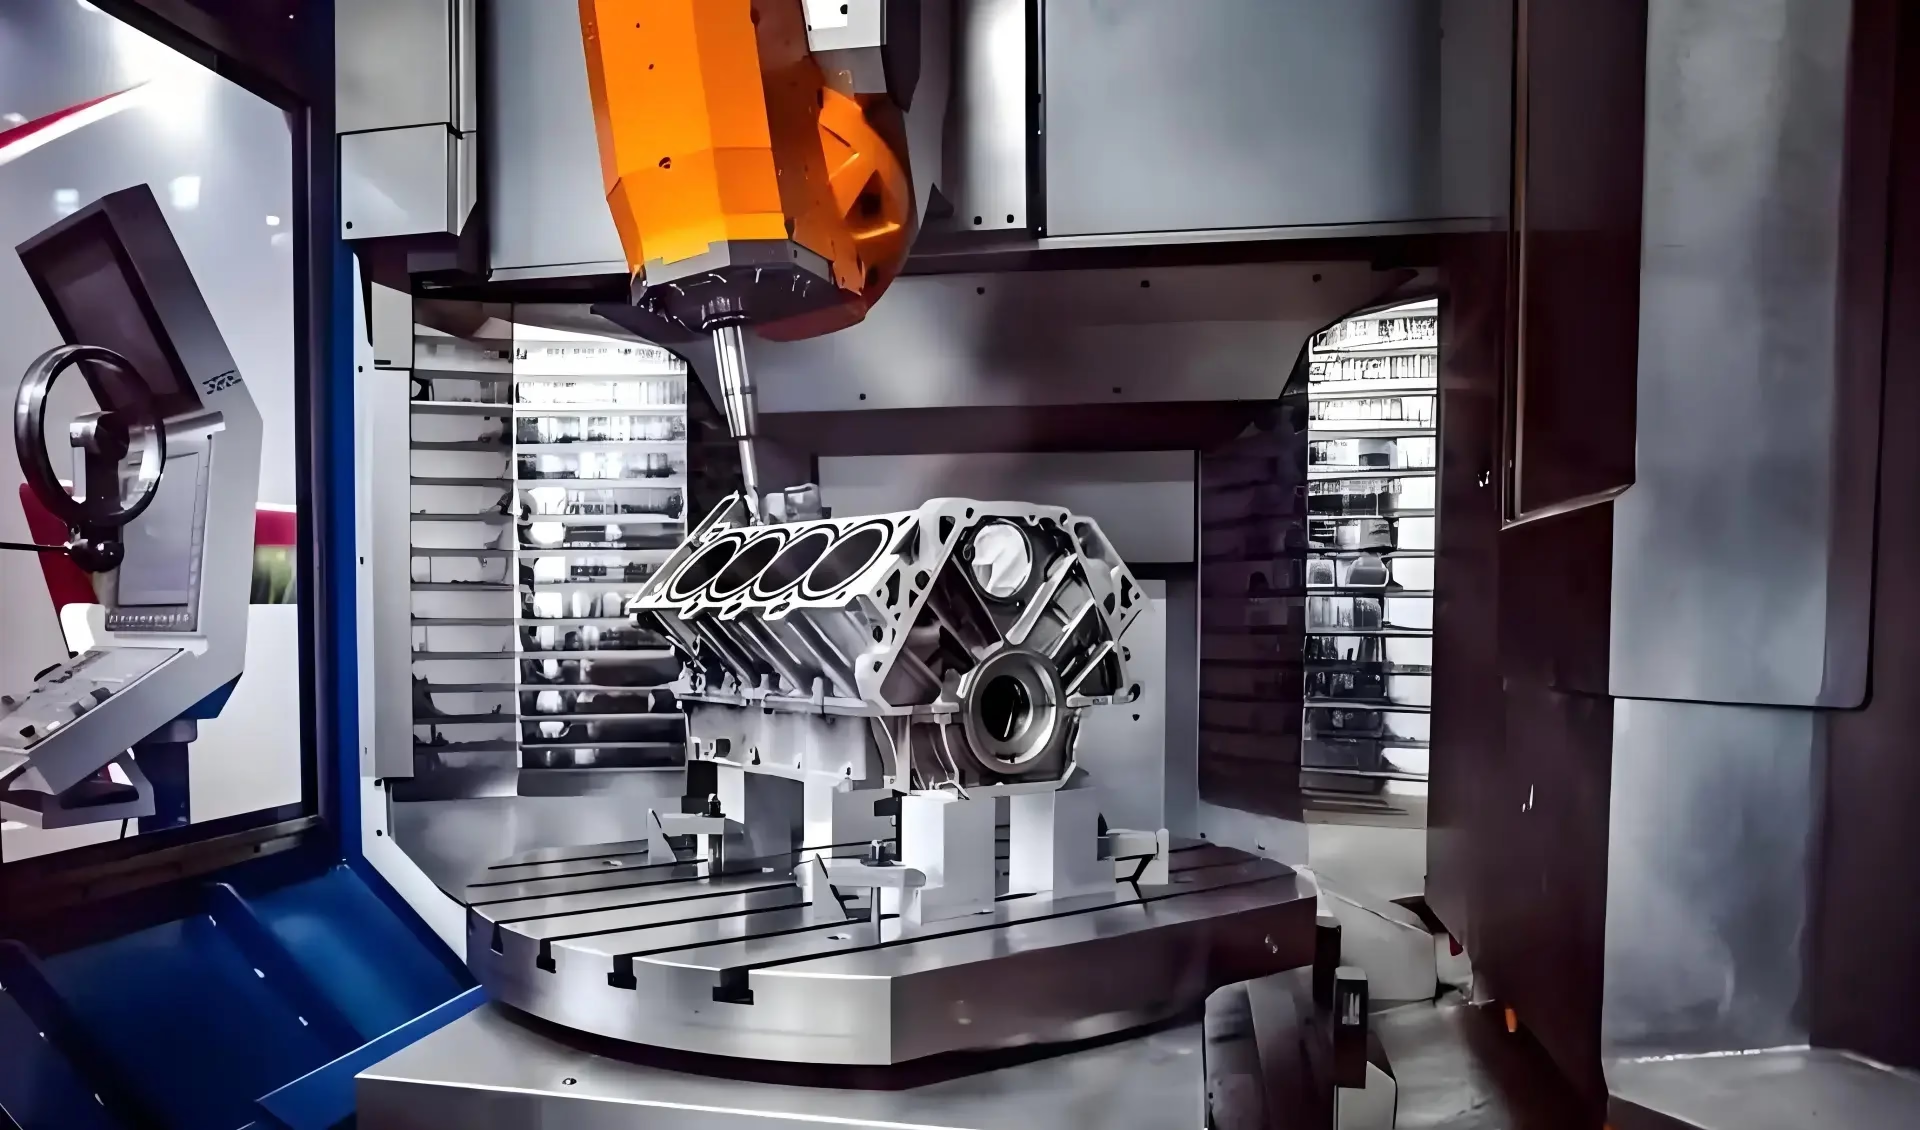
Instrument parts and housings verified for edge finish, cleanability and dimensional hold on small features.
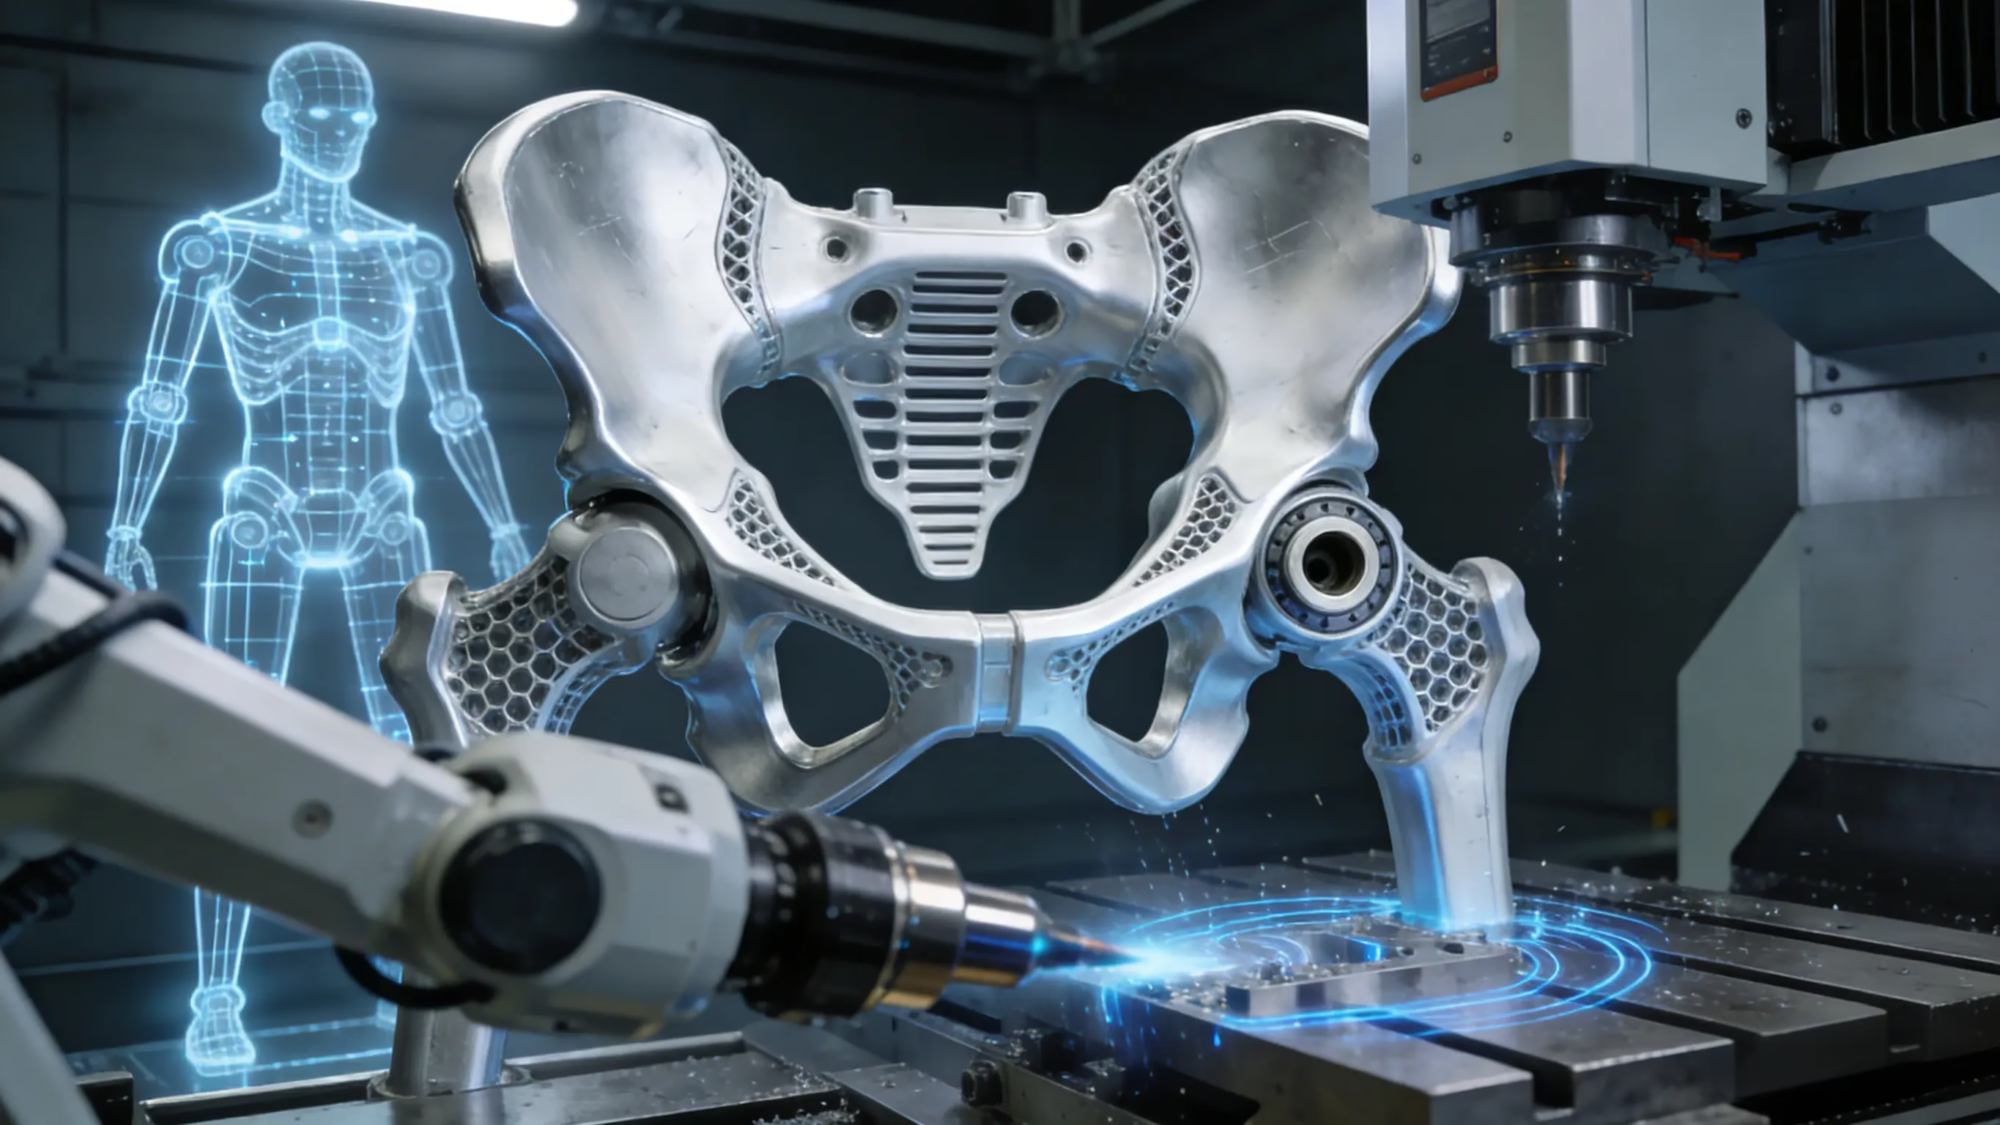
Joint housings and brackets checked for bore alignment and wall thickness before a volume commitment.

Enclosures, heat sinks and mounting plates checked for hole pattern and finish match to the spec.
Quotation and DFM analysis come back within 12 hours of receiving a usable file. Single sample machining typically takes 5 to 10 days depending on material, geometry and finishing.
If the sample is tied to a production order, we machine it on the production setup and the timeline follows the job schedule. Production can start within 24 hours of an approved sample.
A single sample carries a fee. It covers programming, fixturing and setup, which is real labor even for one part.
For batch production we provide a free sample for check before mass production. Same material, same program, same fixtures, and the run does not start until you approve.
A STEP or IGES 3D model plus a 2D drawing with tolerances, datums and critical dimensions marked. Tell us the material, surface finish and quantity.
If a thread callout or a corner radius is missing, we ask before machining. Send the assembly context too if the part has to fit something.
We hold ±0.005 mm (±0.0002 in) on critical features. Standard machined surfaces come out around Ra 0.8–1.6 μm, and fine finishes reach Ra 0.2–0.8 μm when specified.
Tolerance is only meaningful against a datum. Mark which dimensions are critical and which are reference, so we can spend machine time where it matters.
Yes. Anodizing, plating, powder coating, black oxide, bead blasting, brushing, polishing and laser marking are available on sample parts.
Anodized and plated samples sometimes measure differently than bare metal because the coating adds thickness. If a coated dimension is critical, say so and we will account for it.
Aluminum 6061, 7075 and 2024 among others; stainless 303, 304, 316L and 17-4PH; steels including 1018, 1045 and 4140; copper and brass; titanium TC4 and Inconel; plastics such as POM, PEEK, PC and ABS.
Carbon fiber composites are machinable but need special tooling and a feeds-and-speeds trial on each new geometry. Expect that trial to add time to the first sample.
Yes. A non-disclosure agreement is available on request, and uploads are handled as confidential.
If your drawing carries export-control or ITAR restrictions, tell us up front so we can confirm whether we are able to take the job before you transfer anything.
Send the measurement report or the marked-up drawing. We compare it against the setup sheet and first-article records kept with the job.
If the deviation is ours, we rework or remake the sample. If the drawing itself was ambiguous, we revise the interpretation before the production run so the same question does not come back at volume.
Upload your file and an engineer replies with pricing and manufacturability notes within 12 hours. No minimum order quantity, from one part to 10,000+.
12-hour quote100% inspectionNo MOQNDA on request
Trusted by engineers and manufacturers worldwide










Upload your 3D model or 2D drawing and get a quotation with a free DFM analysis. Maximum processing size 4,000 mm.
CNC Metals 13 grades
CNC Plastics 10 grades
Machines & processes 12 options
Surface & post-processing 10 options
Material: not selected Machine: not selected Post-process: not selected
Fill in this short form and we'll open WhatsApp with your message ready to send. We only use these details to reply to you.
Nothing is sent until you press send inside WhatsApp.