
Carbon CNC Processing Guide
This guide covers carbon CNC processing of CFRP and CFRTP parts: which grades cut cleanly, how tool wear and dust change your plan, what tolerance and finish are realistic, and when molding or waterjet is the better route. It is written for design engineers and buyers who need to release a drawing and get a usable part.
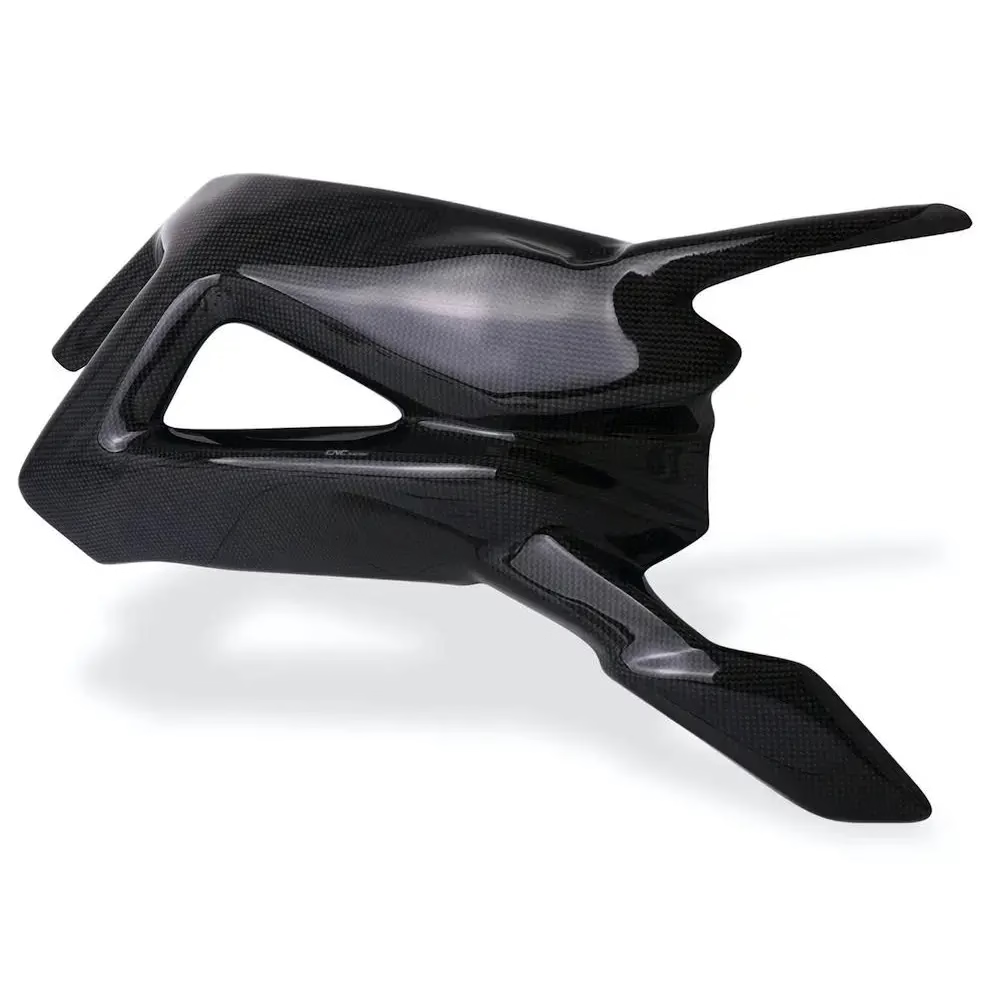
What carbon CNC processing actually involves
Two families of carbon material, one shared set of shop-floor problems: abrasive fiber, layered structure, and dust that has to be captured.
CFRP, CFRTP and the grades that machine well
Two material families fall under this heading. Thermoset carbon fiber reinforced polymer (CFRP) is the familiar epoxy laminate. The fiber is already cured, so the cut is abrasive and the chips come off as dust. Carbon fiber reinforced thermoplastic (CFRTP) uses a PEEK, PPS or PA matrix that softens with heat, which changes how you set feeds and cooling.
The matrix decides most of your problems. Epoxy laminates are stiff and brittle; they chip and delaminate at the exit face. Thermoplastic grades are tougher, so they resist edge chipping but smear if the cutter dwells. PEEK-based CFRTP holds shape at higher service temperatures, which is why it shows up in aircraft brackets and pump housings.
Ply orientation changes the cut more than most drawings suggest. A 0°/90° quasi-isotropic layup machines predictably in both directions. A unidirectional panel tears along the fiber when the cutter pushes against the grain, so we often climb-cut and keep the tool path parallel to the plies.
What we can hold on a carbon part is not the same as on aluminium. On a 5-axis fixture with a rigid laminate, expect ±0.005 mm on critical bores and slots, and Ra 0.8–1.6 μm on a milled face. Thin panels under 2 mm will deflect, so tolerance has to follow the part, not the machine.
- 1Good candidatesBrackets, ribs, jigs, drone arms, pump housings, stiffener plates
- 2Poor candidatesLarge flat cosmetic panels, parts needing mirror finish, deep thin walls
- 3Ply noteSend the layup schedule; direction changes tool path and clamping
Tool wear, dust and the cutting parameters that work
Carbon fiber is abrasive in the same way grinding media is abrasive. It will wear a carbide edge in minutes, so tool life is measured in meters of cut, not hours. Diamond-coated carbide or solid PCD is the standard answer. The coating is what protects the cobalt binder, and once it breaks through, edge rounding starts and delamination follows.
Dust extraction is not optional. Dry cutting is normal for CFRP because coolant wets the laminate and lifts the fiber, but the dust is conductive and a respiratory hazard. We run sealed enclosures, HEPA extraction at the cutter, and wet-vacuum cleanup. Never blow chips with compressed air; that just spreads them across the shop.
Feeds and speeds sit in a narrower window than metal. A typical 6 mm diamond-coated router runs 12,000–18,000 rpm at 1,500–3,000 mm/min, with 0.5–1.5 mm axial depth per pass. Too slow and the tool rubs, burns the resin and glazes the edge. Too fast and the laminate chips at the exit.
Clamping controls quality as much as the cutter does. Laminate is stiff in plane and weak out of plane, so we back the part with a machined support or a sacrificial plate. Vacuum tables work for flat panels, but curved parts need a conforming fixture. Chatter on unsupported carbon shows up as white marks at the ply edges.
- 1Tool materialDiamond-coated carbide or PCD; HSS will not survive
- 2Geometry2–3 flute compression router, sharp positive rake
- 3CoolingDry with HEPA extraction; flood coolant only for CFRTP
- 4Wear checkInspect the coating under magnification every few parts
Practical parameters and limits for carbon CNC processing
Typical starting values for a diamond-coated router on cured CFRP. Tune per part and ply schedule.
| Variable | Typical range | Notes |
|---|---|---|
| Spindle speed | 12,000–18,000 rpm | Higher for small cutters |
| Feed rate | 1,500–3,000 mm/min | Reduce on thin panels |
| Axial depth of cut | 0.5–1.5 mm per pass | Step down, not across |
| Radial engagement | 10–30 % of cutter Ø | Keeps heat in the chip |
| Tolerance | ±0.005 mm | On supported, rigid features |
| Surface finish | Ra 0.8–1.6 μm | Milled face, good tool |
| Tool life | Tens of meters of cut | Coating dependent |
| Dust control | HEPA at cutter | Sealed enclosure |
Design details that survive the cut
Carbon parts fail at corners. A sharp internal corner concentrates stress in a material that does not yield, and the cutter has to slow into it, which raises heat. Add a radius of at least half the cutter diameter. If the design cannot take a radius, expect a drilled relief hole instead.
Holes need care in both directions. Drill from the top face with a backing plate behind, or you will blow out the bottom plies. For a through hole, run a pilot, then open it with a diamond-coated reamer. Countersinks in thin laminate tend to fray; a bonded insert or a machined boss is more reliable.
Wall thickness below 1.5 mm gets expensive. The part deflects under cutting force, so we take lighter passes and more of them. If the design allows, thicken the wall or add a rib. Cosmetics are another trade. A milled carbon face shows the weave and any fiber pull-out, so if the surface is visible, budget for a clear coat or a painted finish.
Edge quality is the first thing a customer checks. A good cut leaves a sealed edge with no white fringe and no loose tow. If you see fuzz, that is tool wear or a feed that is too light. Either way, it is a process signal, not a material problem.
- 1Internal cornersRadius ≥ 0.5 × cutter diameter
- 2Through holesBacking plate mandatory; ream after drilling
- 3Thin wallsBelow 1.5 mm, expect extra passes and cost
- 4Visible facesPlan a coating or paint step
When carbon CNC processing is the right call
Machining wins on low volume, tight tolerance, and shape complexity. A prototype bracket, a one-off fixture, or a 200-piece run with a revision coming next month fits the process. There is no tooling cost, no mold lead time, and a drawing change is a program change. Runs of one to 10,000 parts are normal for us.
Molding wins on high volume with a stable design. If the part is small, the tolerance is loose, and the annual volume is in the tens of thousands, compression molding or resin transfer molding will beat a router on unit cost. The break-even is usually somewhere in the low thousands, and it moves with part size and finish.
Waterjet and abrasive cutting suit flat sheets. They cut fast, leave no delamination, and avoid tool wear. They cannot hold a bore tolerance or produce a pocket. A common route is waterjet the outline, then machine the critical features on a 5-axis center.
Some parts should not be carbon at all. If the requirement is stiffness per dollar rather than stiffness per gram, aluminium 6061 or 7075 will be cheaper, easier to inspect, and easier to repair. Carbon earns its place when weight is the constraint.
- 1Choose machiningPrototypes, low volume, tight tolerance, revisions likely
- 2Choose moldingHigh volume, stable design, looser tolerance
- 3Choose waterjetFlat outlines, no critical holes or pockets
- 4Reconsider materialIf weight is not the driving requirement
Inspection, finishing and what to put on the drawing
Carbon hides defects. A delamination can sit two plies down and look fine on the surface. We inspect incoming laminate before cutting, monitor the cut in process, and check the finished part 100% before shipment. Inspection reports are available on request. For bores and critical features we use a coordinate measuring machine, not calipers.
Finishing is limited compared with metal. Anodizing and plating do not apply. What works is a clear coat for UV protection, a primer and paint for appearance, bead blasting to remove surface gloss, and laser marking for part numbers. Laser marking holds a minimum character height of 1.5 mm.
Put the essentials on the drawing: material grade and fiber orientation, ply count if you have it, tolerance per feature rather than a blanket callout, surface finish where it matters, edge condition, and any conductive or EMI requirement. A note about which faces are cosmetic saves a round of questions.
Confidentiality matters on carbon work because the layup schedule is the design. Uploads to our quote system stay secure, and a non-disclosure agreement is available on request before you send files.
- 1InspectIncoming laminate, in-process, final; CMM for critical features
- 2Finish optionsClear coat, paint, bead blast, laser mark
- 3DrawingGrade, layup, per-feature tolerance, cosmetic faces
- 4NDAAvailable before file transfer
Carbon CNC processing questions engineers ask
Can you machine carbon fiber and aluminium in the same shop without cross-contamination?
Yes, with separation. Carbon dust is conductive and will embed in aluminium surfaces, so we run dedicated tooling and dedicated extraction for carbon work and clean the machine between material changes.
If your parts are assemblies of both materials, tell us at quoting so we can plan the sequence and the cleaning step.
What tolerance can you hold on a thin carbon panel?
On a 1 mm panel, expect ±0.1 mm rather than ±0.005 mm. The part deflects under cutting force and moves after release.
We can hold ±0.005 mm on supported, rigid features such as a boss or a bore in a thick section. Tolerance follows the stiffness of the feature.
How do you drill a clean hole through a CFRP laminate?
Back the exit face with a sacrificial plate, drill a pilot, then open to size with a diamond-coated reamer at low feed. High point angle drills push the plies apart instead of cutting them.
For holes above about 10 mm, we interpolate with a router rather than drill, which reduces delamination and holds position better.
Does carbon fiber need a special surface finish after machining?
Not always. A milled edge is functional as-is. Where UV exposure or appearance matters, a clear coat or paint is added.
Bead blasting removes tool marks and gives a matte surface. Laser marking is used for part numbers and holds a minimum character height of 1.5 mm.
What lead time should I expect for a carbon part?
Quotation and a free DFM analysis come back within 12 hours. Production can start within 24 hours of approval, and parts ship in 3–5 days for standard work.
Complex 5-axis geometry or a special laminate order will take longer. We confirm the date at quoting rather than promise it up front.
Is there a minimum order quantity for carbon CNC processing?
No. We run from one prototype to 10,000+ part runs. A single bracket for a fit check is a normal order.
That is also why machining often beats molding at low volume: there is no tooling to amortize.
Send a carbon part drawing and get a process answer
Upload your model and we will return a quotation with a free DFM analysis within 12 hours, plus the cutting route we would use and why.
12-hour quote100% inspectionNo MOQNDA on request









