
China CNC Machine Sale and Service: How to Judge a Partner
This page is for engineers and sourcing managers who are comparing machine suppliers and machining service providers in China. It covers what actually decides part quality: machine mix and travels, tolerance and finish limits, inspection routines, material stock, tooling ownership, and what after-sales service should include. Read it before you send an RFQ.
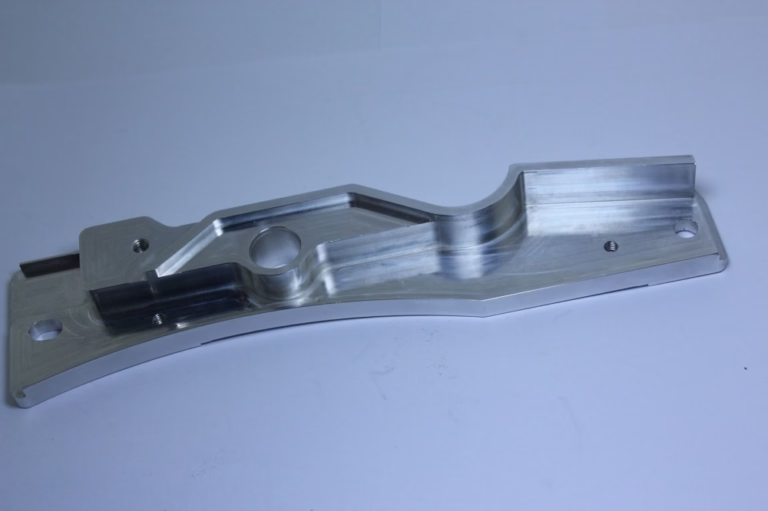
What this guide covers
Machine selection, process limits, quality control and service terms, in the order they affect your part.
Match the machine to the part, not to the price list
A china cnc machine sale listing usually leads with spindle speed and price. That tells you little about whether the supplier can hold your geometry. Start with the part envelope instead. A 4,000 mm long frame rail, a Ø400 mm rotary-table housing and a 40 mm medical implant body need three different machines, and a shop that only quotes one of them is guessing.
Travel size is the first filter. GreatLight runs 127 high-precision CNC machines, including 16 simultaneous 5-axis machining centers, 12 four-axis mills, 27 three-axis machines and 16 mill-turn centers. The largest travel is 4,000 × 400 × 150 mm. Medium platforms cover 750 × 1,150 × 550 mm and 600 × 600 × 600 mm, and compact cells run 500 × 500 × 450 mm and 500 × 310 × 200 mm.
The second filter is how many setups the part needs. Every re-fixture adds stack-up error. A part with features on five faces, or with angled holes that must stay concentric to a bore, belongs on a 5-axis center. A simple turned shaft with one cross-hole is cheaper on a mill-turn. Ask which machine will run your job and why.
Finally, check spindle and torque data against the material. Cutting 17-4PH or Inconel on a light high-speed spindle is slow and burns tools. Aluminium 6061 or 7075 on a heavy slow spindle leaves a worse finish than it should. The machine mix has to cover both ends.
What the shop can hold, and when to stop asking
Tolerance is where quotes differ most. A supplier that advertises ±0.005 mm on every feature is not being precise, it is being vague. On a 4,000 mm part, ±0.005 mm across the full length is not a realistic general callout; it is realistic on a specific bore, seat or datum pair within one setup. Ask for the tolerance per feature, not per part.
Finish follows the same logic. As-machined surfaces land around Ra 1.6–3.2 μm. A high-quality machined finish is Ra 0.8–1.6 μm, and fine finishing reaches Ra 0.2–0.8 μm. Those numbers come from tool path, stepover, cutter condition and coolant, not from a polishing step added at the end. If your drawing calls for Ra 0.4 μm on a deep pocket wall, expect a separate finishing pass and a longer cycle.
Some features should not be machined to final size at all. Thin walls under 1 mm deflect; deep slots with a 4:1 depth-to-width ratio chatter unless you accept a slower feed. Sharp internal corners are impossible with a round cutter, so specify the corner radius the tool can actually leave. These are design allowances, and a good partner raises them during DFM review, not after the first article fails.
One more number matters: repeatability. A first article that measures in tolerance is not proof. The shop has to hold that tolerance across the run. That depends on machine condition, thermal stability and how often the operator re-measures. Ask about in-process monitoring on the specific feature you care about.
Capability reference
Values below are the working limits at GreatLight. Use them to set realistic drawing callouts.
| Item | Value | Notes |
|---|---|---|
| General tolerance | ±0.005 mm (±0.0002 in) | Per feature, single setup |
| As-machined finish | Ra 1.6–3.2 μm | Standard tool path |
| High-quality finish | Ra 0.8–1.6 μm | Reduced stepover |
| Fine finish | Ra 0.2–0.8 μm | Separate finishing pass |
| Largest travel | 4,000 × 400 × 150 mm | Long frame parts |
| Medium envelope | 750 × 1,150 × 550 mm | Plate and housing work |
| Rotary table | Ø400 mm | 4th-axis indexing |
| Qualification rate | 99.99% | Before shipment |
Inspection is the part of the service you cannot see
Inspection is easy to promise and hard to verify from a quotation. Ask what gets measured, with what instrument, and when. At minimum, the routine should cover incoming raw material checks, in-process monitoring at defined steps, and a final dimensional report before packing. Reports should be available on request, not as a paid extra.
Certification matters differently by industry. ISO 9001:2015 covers the general quality system. IATF 16949:2016 is what automotive and EV programs expect. ISO 13485:2016 applies to medical device work. ISO 27001:2022 covers information security, which matters when you send CAD files across borders. GreatLight holds all four.
For 100% inspection before shipment, the practical question is which characteristics are on the checklist. Cosmetic surfaces, thread gauging, bore diameters and any datum called out on the drawing should be there. If your print has a true position callout, the report should show measured values, not a pass or fail stamp.
Traceability closes the loop. Material certificates, heat lot numbers and machine logs let you isolate a problem if a defect appears months later. Ask whether the shop keeps these records and for how long before you place the order, not after.
Material stock decides lead time more than machining does
Most schedule slips on a china cnc machine sale order come from material, not from spindle time. Aluminium 6061, 2024, 5052, 5083, 6063, 6082 and 7075 are common stock. Stainless 303, 304, 316, 316L, 420, 430, 431, 440C and 17-4PH cover most corrosion-resistant parts. Steel grades include 1018, 1045, 4130, 4140, 4340 and A36.
Specialty stock is where you need an honest answer. Titanium TA1, TA2 and TC4 (Ti-6Al-4V), Inconel, and magnesium AZ31B or AZ91D are usually bought per job. Copper and brass include C101, C103, C110, beryllium copper, C27400, C28000 and C36000. Plastics range from ABS, PC, PMMA, POM, PA, PP and HDPE to PEEK and carbon fibre. Ask whether the grade is in stock or ordered in.
Finishing should be planned with the part, not added afterward. Anodizing comes in clear, colour, hardcoat and conductive types. Plating options include electroless nickel, zinc, silver and gold. Powder coating and black oxide handle different corrosion and wear needs. Bead blasting, tumbling, brushing and polishing set the cosmetic look. Laser marking and engraving have a minimum character height of 1.5 mm, so keep labels above that.
Hardcoat anodizing builds up a layer that changes bore and thread fit. Electroless nickel adds thickness on all surfaces, including inside diameters. If a dimension is critical after coating, say so on the drawing and expect the machinist to leave stock for it.
Tooling ownership, files and what after-sales should include
If your part needs a custom fixture or a form tool, agree in writing who owns it and where it is stored. Fixtures are often the most expensive item in a low-volume program, and losing access to them means paying again. The same applies to soft jaws and gauge blocks made for your geometry.
Confidentiality is a service term, not a courtesy. Uploads should be handled as secure and confidential, and an NDA should be available on request before you send production drawings. Ask how long files are retained and who inside the shop can open them.
After-sales support should answer three things: what happens if a part measures out of tolerance on arrival, how fast a replacement can be cut, and who you talk to. GreatLight quotes and returns free DFM analysis within 12 hours, and production can start within 24 hours on released jobs. Parts normally ship in 3–5 days. Historical late-delivery probability is below 2%.
Volume flexibility matters too. There is no minimum order quantity, so a single prototype and a 10,000+ part run go through the same first-article process. That keeps the transition from prototype to production from becoming a second project.
One caution. A supplier that quotes noticeably below the rest of the field is usually leaving something out: raw material certification, a finishing step, or the inspection report. Ask what is excluded before you compare totals.
Common questions
What should I check first when buying a CNC machine in China?
Check the machine travel and axis count against your actual part, not against the price. A part that fits the envelope on paper can still need a re-fixture that adds error.
Then confirm spindle capability for your material and the tolerance the shop can hold per feature. Ask which machine will run the job.
Is ±0.005 mm realistic on every dimension?
No. That figure applies to specific features measured in a single setup, such as a bore or a datum pair.
Across a 4,000 mm part, general tolerances are wider. Ask for a per-feature tolerance statement on the drawing.
How do I verify quality before a shipment leaves the factory?
Ask for the inspection plan: raw material checks, in-process monitoring, and final dimensional inspection before packing.
Reports should be available on request and should show measured values for any callout with a true position or datum requirement.
Which certifications matter for my industry?
ISO 9001:2015 is the baseline. IATF 16949:2016 is expected for automotive and EV work. ISO 13485:2016 applies to medical devices.
ISO 27001:2022 covers information security, which matters when design files cross borders.
Can I run one prototype and then scale to production?
Yes. There is no minimum order quantity, so a single part and a 10,000+ part run use the same first-article and inspection process.
Keeping the same fixture and machine reduces the risk of a dimensional shift when volume increases.
How long does quoting and delivery take?
Quotation and free DFM analysis come back within 12 hours. Production can start within 24 hours once the job is released.
Parts normally ship in 3–5 days, with historical late-delivery probability below 2%.
Send your drawings and get a machinability read
Upload a STEP file and we return a quotation plus free DFM analysis within 12 hours. Your files stay confidential, and an NDA is available on request.
12-hour quoteFree DFM analysis100% inspectionNo MOQ









