
China CNC Precision Machining Service
This page explains how we run precision CNC work at our Dongguan plant: what the machines hold, which parts suit 3-axis, 4-axis or simultaneous 5-axis, and where the tolerance budget gets spent. It is written for engineers and buyers who need to compare a China CNC precision machining service on process facts, not sales claims.
What this page covers
Capacity, tolerances, material behavior, inspection and the questions that decide whether a part belongs on a 3-axis machine or a 5-axis one.
The machine floor behind the tolerance
GreatLight was founded in 2011 and runs three wholly-owned plants. The main precision shop sits in Chang'an District, Dongguan, with a second site in Singapore. Floor area is 7,600 m² and about 150 technicians work across machining, finishing and inspection. For a China CNC precision machining service, this matters because tolerance is held by the machine, the fixture and the operator together, not by a promise on a website.
The shop runs 127 high-precision CNC machines. That includes 16 simultaneous 5-axis machining centers, 12 four-axis mills, 27 three-axis machines and 16 mill-turn centers. Large parts can reach 4,000 mm of processing length; the large travel is 4,000 × 400 × 150 mm. Mid-size work runs on travels of 750 × 1,150 × 550 mm and 600 × 600 × 600 mm, and compact parts use 500 × 500 × 450 mm or 500 × 310 × 200 mm. A Ø400 mm rotary table covers round and rotational features on the four-axis and mill-turn machines.
- 15-axis16 simultaneous centers for contoured and angled features
- 2Mill-turn16 centers, good for parts that need turning and milling in one setup
- 3Max part length4,000 mm on the large-travel machines
- 4Rotary workØ400 mm table on four-axis and mill-turn machines
Three-axis, four-axis or five-axis: how we choose
A three-axis machine cuts from one direction at a time. It is the fastest and cheapest option when the part has features on a single face or on faces you can reach in two or three setups. Brackets, plates, housings with simple pockets and most turned parts fall here. If the drawing has a tight true position between two perpendicular faces, a second setup adds stack-up error, and that is usually the point where a four-axis machine pays for itself.
Four-axis machining adds a rotary table, so the part rotates while the spindle cuts. This removes setups and holds angular relationships better than repositioning the work by hand. It suits shafts with cross-drilled holes, parts with features on four sides, and any geometry where the same hole pattern repeats around an axis.
Simultaneous five-axis is where the tool moves on all axes at once. It handles undercuts, deep cavities, impeller-like forms and contoured surfaces that a ball-nose cutter cannot reach in three axes without a long tool that chatters. It also lets us tilt the tool to a better lead angle, which extends cutter life on hard materials. Use it when the geometry demands it; it is not free speed on simple parts.
The practical rule we give customers: send the drawing and the function of the part. If two faces need to line up within ±0.005 mm and they are 90° apart, we will likely quote five-axis even if the geometry looks simple, because one setup is more accurate than three.
- 13-axis is enough whenAll critical features face one direction, or setups are easy to re-datum
- 2Go 4-axis whenFeatures repeat around an axis or sit on multiple sides of one part
- 3Go 5-axis whenUndercuts, contoured surfaces or tight angular relationships exist
- 4Send with the RFQDrawing, material, critical dimensions and the part's function
Tolerances and surface finish we quote
Values below are what the shop holds on production parts, not best-case lab numbers. Call out the critical dimensions on the drawing so inspection targets them.
| Specification | Value | Typical use |
|---|---|---|
| Linear tolerance | ±0.005 mm (±0.0002 in) | Mating bores, bearing seats, dowel holes |
| Fine finish | Ra 0.2–0.8 μm | Sealing faces, sliding surfaces |
| High finish | Ra 0.8–1.6 μm | General machined mating surfaces |
| As-machined | Ra 1.6–3.2 μm | Non-critical faces, clearance pockets |
| Qualification rate | 99.99% | Measured across inspected production parts |
| Inspection | 100% before shipment | Raw material check, in-process, final |
Material behavior that changes the cut
Aluminium is the default for prototypes and housings. 6061 and 6061-T6 machine cleanly and hold thin walls well; 7075 gives higher strength but moves more after roughing, so we leave stock and take a finishing pass after stress relief. 2024 is strong and gummy at the same time, and it needs sharp tooling and good coolant flow to avoid built-up edge. ADC12 is the die-casting grade, used when the part will later be cast rather than cut.
Stainless 303 and 304 are common, but they work-harden. If the cutter rubs instead of cutting, the surface gets harder and the next pass is worse. 316L and 17-4PH appear in medical and marine parts; 17-4PH in the H900 condition is hard enough that we plan the toolpath around carbide and light radial engagement. 440C is for wear surfaces and takes more time.
Steel grades 1018, 1045, 4130, 4140 and 4340 cover most structural parts. 4140 and 4340 are often pre-hardened, so roughing and finishing are split to control distortion. Tool steel is machined in the annealed state and then heat treated, which means we machine oversize and the final grind or hard-mill brings it to size.
Titanium TA1, TA2 and TC4 (Ti-6Al-4V) need low cutting speeds, high coolant pressure and sharp edges. Heat stays in the tool if the parameters are wrong, and the tool fails before the part does. Inconel is slower still, and we quote it with longer cycle times. Plastics like POM, PEEK and PC are cut with different geometry and air blast rather than flood coolant; PEEK is abrasive on tooling and needs to be watched for dimensional drift.
- 1Aluminium6061, 6061-T6, 2024, 5052, 5083, 6063, 6082, 7075, ADC12
- 2Stainless303, 304, 316, 316L, 420, 430, 431, 440C, 17-4PH
- 3Steel1018, 1045, 4130, 4140, 4340, A36, tool steel
- 4Titanium and specialTA1, TA2, TC4, Inconel, magnesium AZ31B / AZ91D
Finishing options and their limits
Finishing is usually the last variable that decides whether a part fits and looks right. Anodizing comes in clear, colour, hardcoat and conductive types. Hardcoat adds thickness, and a hardcoated bore grows by roughly the coating thickness on each wall, so we mask or pre-size critical diameters. If a thread must gauge after hardcoat, say so on the drawing.
Electroless nickel, zinc, silver and gold plating are available for wear, corrosion or conductivity. Powder coating and black oxide cover larger frames and brackets. Bead blasting, tumbling, brushing and polishing change the surface texture, and bead blasting before anodizing gives a matte look that hides tool marks. Laser marking and engraving handle part numbers and logos; minimum character height is 1.5 mm, below that the mark gets hard to read after coating.
- 1AnodizingClear, colour, hardcoat, conductive
- 2PlatingElectroless nickel, zinc, silver, gold
- 3TextureBead blasting, tumbling, brushing, polishing
- 4MarkingLaser marking and engraving, 1.5 mm minimum character height
What happens after you send an RFQ
| Stage | Timing | What you get |
|---|---|---|
| Quote and DFM | Within 12 hours | Price, lead time, free DFM analysis |
| Production start | Within 24 hours | Material issued, first setup running |
| Shipping | 3–5 days | Inspected parts, reports on request |
| Late delivery | Below 2% historical | Measured across past orders |
| Order size | No MOQ | One prototype to 10,000+ part runs |
Inspection and paperwork
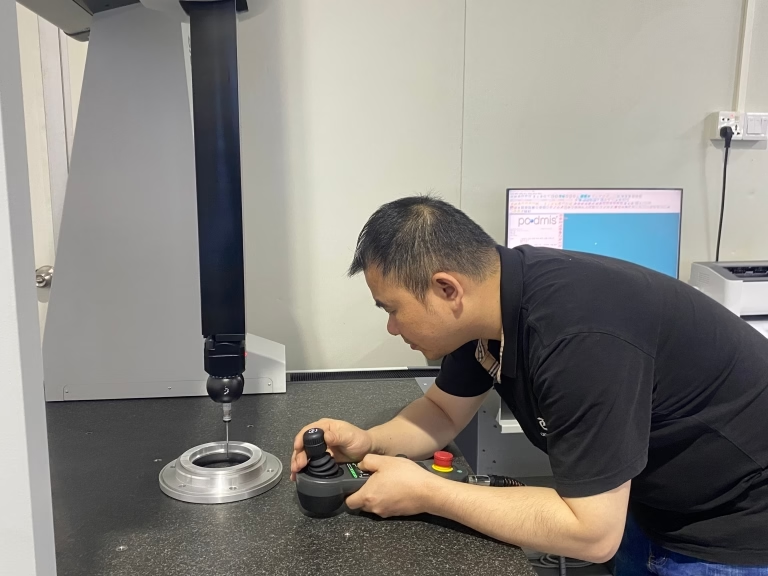
Every part is inspected before shipment. The sequence is raw material verification, in-process monitoring during the run, and final inspection against the drawing. Inspection reports are available on request, and for medical and automotive work we keep the traceability records that those programs require.
The plant holds ISO 9001:2015, IATF 16949:2016, ISO 13485:2016 and ISO 27001:2022. The first two cover general and automotive quality systems; ISO 13485 covers medical device work; ISO 27001 covers information security, which is the reason we can accept drawings and CAD files under a controlled process. If the project needs an NDA, we sign one before files are shared, and uploads stay confidential.
A precision quote is only meaningful if the inspection matches it. Tell us which dimensions are critical and which are reference. We will inspect to the critical ones and report the numbers, rather than assume every dimension matters equally.
- 1IncomingRaw material check against the certificate
- 2In-processMonitoring during the run, not only at the end
- 3Final100% inspection before shipment
- 4ReportsAvailable on request with the shipment
Questions engineers ask before ordering
Can you hold ±0.005 mm on a 4,000 mm long part?
That tolerance applies to dimensions we can control on the machine, and it is realistic on features within a normal working envelope. Over a 4,000 mm length, thermal growth and machine geometry take over, so we quote long parts with a looser overall length tolerance and hold ±0.005 mm on the local features that matter.
Send the drawing with critical dimensions marked. We will tell you in the DFM note which ones hold at that tolerance and which ones need a different approach, before you place the order.
How do I know which parts should go on a five-axis machine?
Three signals point to five-axis: undercuts or cavities a straight tool cannot reach, contoured surfaces that would need a very long cutter in three axes, and tight angular relationships between faces that would otherwise need multiple setups.
If none of those apply, three-axis or four-axis is faster and cheaper. We quote the cheaper route when it holds the drawing, and say so in the quote.
What materials do you keep in stock?
Common aluminium grades, 303 and 304 stainless, 1018 and 1045 steel, and standard plastics are usually available for quick turns. 17-4PH, 7075, titanium TC4, Inconel and tool steels are ordered per job, which adds a few days before machining starts.
If the material is specified by a customer standard, send the standard number rather than a trade name. Substitutes that look equivalent on a data sheet often machine differently.
Do you sign an NDA before I send CAD files?
Yes. We sign an NDA on request and can use your template or ours. Uploads are handled as confidential, and the ISO 27001:2022 certification covers how those files are stored and accessed.
If the part is patent-pending or export-controlled, tell us at the first contact so the files go through the right process.
What is the smallest order you accept?
There is no minimum order quantity. We run single prototypes alongside 10,000+ part runs. For one-off parts the setup cost dominates the price, and for high volumes we look at fixtures and cycle time instead.
If a prototype is likely to become production, say so. We will machine the prototype with the production process in mind, so the numbers carry over.
How do finishing steps affect the final dimensions?
Coating adds material. Anodizing, hardcoat and plating all grow the surface, and a bore or thread that was in tolerance before coating may not gauge afterward. We mask or pre-size critical features when the drawing says so.
Mark the areas that must not be coated and the dimensions that must gauge after finishing. That single note prevents most rework on coated parts.
Send a drawing, get a process answer
Upload your CAD files and we will return a quotation with free DFM analysis within 12 hours, then hold the tolerances marked on your drawing.
12-hour quote100% inspectionNo MOQNDA on request









