
China High Precision CNC Machining Services Factory: How to Vet One
This page is for design engineers and sourcing teams who need to qualify a China high precision CNC machining services factory before releasing tooling or production orders. It covers the specs that decide whether a shop can hold your tolerances, the equipment mix that suits different part sizes, and the paperwork that keeps a project auditable.
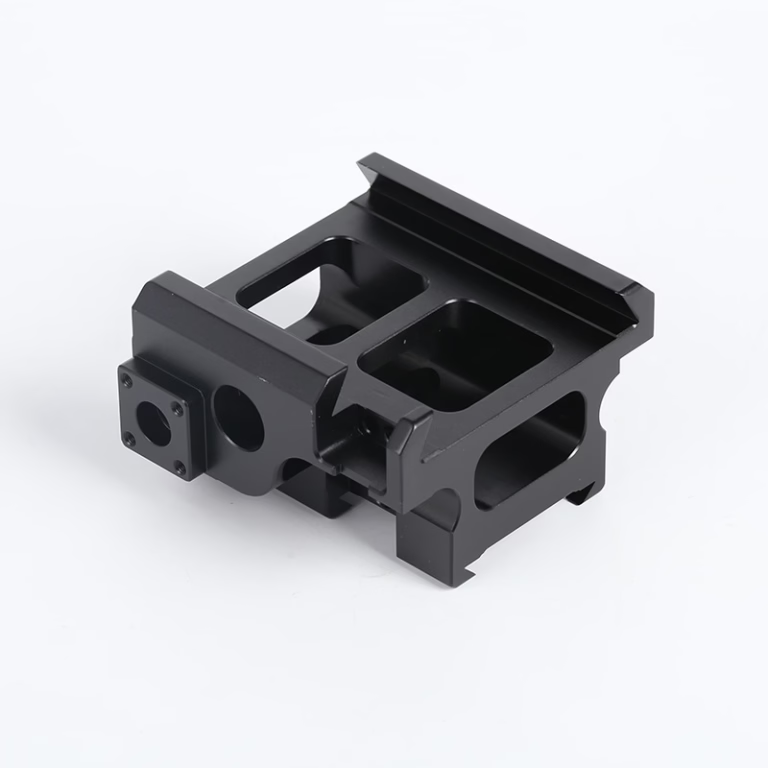
What This Guide Covers
Machine capability, tolerance control, inspection records, and the limits of a high-precision quote.
What a China High Precision CNC Factory Actually Needs to Prove
Every factory claims high precision. The question is whether the claim survives a tolerance stack on your part. Ask for the tightest tolerance the shop holds in routine production, not the tightest it has ever measured once. At GreatLight, that working number is ±0.005 mm (±0.0002 in) on qualified features, achieved on 16 simultaneous 5-axis machining centers and supported by in-process probing on critical datums.
Tolerance alone is not enough. Position tolerance between two bores matters more than the diameter of either one, because the assembly decides whether the part works. A shop that quotes ±0.005 mm but cannot explain its datum strategy will struggle with parts that have three or four interdependent features. Ask how the first article is set up and how that setup is repeated on the production run.
Machine count matters less than machine mix. A factory with 127 high-precision CNC machines but no large travel cannot cut a 4,000 mm frame. GreatLight runs three-axis, four-axis, and five-axis mills alongside 16 mill-turn centers, so a part that needs turning and milling can often finish in one setup instead of two. Fewer setups means fewer datum shifts and a shorter tolerance chain.
- 1Routine toleranceAsk for the number held in normal production, not the best-ever result.
- 2Datum strategyInterdependent features live or die on how the setup is repeated.
- 3Setup countEach extra setup adds a datum shift and tolerance stack.
Matching Machine Travel to Part Size and Geometry
Part size drives machine choice more than most buyers expect. A 4,000 × 400 × 150 mm travel machine handles long rails, structural beams, and large fixture plates. Medium travels of 750 × 1,150 × 550 mm and 600 × 600 × 600 mm cover most enclosure and manifold work. Compact travels of 500 × 500 × 450 mm and 500 × 310 × 200 mm suit small, high-count parts where cycle time and repeatability dominate.
Geometry decides whether five axes earn their cost. A part with undercuts, compound angles, or deep pockets reachable only from two directions usually needs simultaneous five-axis motion; a Ø400 mm rotary table adds a fourth axis for parts that are mostly cylindrical with cross features. If the part is a simple prismatic plate with through-holes, a three-axis machine will hold tolerance just as well and cost less per part.
Material changes the answer again. Titanium TA1, TA2, and TC4 (Ti-6Al-4V) plus Inconel cut slowly and generate heat, so rigidity and coolant delivery matter more than spindle speed. Aluminium 6061, 7075, and 6082 cut fast and expose chatter quickly, which makes fixture stiffness the limiting factor. Stainless 17-4PH sits in between and rewards a shop that tracks tool wear instead of replacing tools on a fixed schedule.
Machine Selection by Part Size and Feature Type
Use this to decide which machine class a quote should be built around.
| Part profile | Typical machine class | Practical note |
|---|---|---|
| Long rails and frames up to 4,000 mm | Large gantry, 3 or 4 axis | Handles 4,000 × 400 × 150 mm travel |
| Enclosures, manifolds, housings | 5-axis or 4-axis mill | 750 × 1,150 × 550 mm travel class |
| Small high-count parts | Compact 3-axis or mill-turn | 500 × 500 × 450 mm travel class |
| Under cuts and compound angles | Simultaneous 5-axis | One setup instead of two or three |
| Turned parts with cross features | Mill-turn center | Ø400 mm rotary table available |
| Titanium and Inconel parts | Rigid 5-axis with high coolant flow | Rigidity beats spindle speed here |
Inspection, Surface Finish, and the Paper Trail
Precision is a measurement claim, so ask what was measured and with what. A credible factory checks raw material on arrival, monitors the process while cutting, and inspects 100% of parts before shipment, with reports available on request. GreatLight reports a 99.99% qualification rate, and the number is only meaningful if you can see the inspection method behind it: CMM programs, gauge logs, and the sampling plan for the features that carry function.
Surface finish is specified in Ra and should be quoted in bands, not as a single number. Ra 0.2–0.8 μm covers sealing faces and bearing seats. Ra 0.8–1.6 μm is the common working range for mating surfaces. Ra 1.6–3.2 μm is fine for non-critical exterior walls. If a drawing asks for Ra 0.4 μm across a large face, expect a finishing pass and a longer cycle, and ask whether polishing or lapping is included in the quoted operation.
Certification tells you which management system is behind the paperwork. ISO 9001:2015 covers general quality control. IATF 16949:2016 applies to automotive and EV parts. ISO 13485:2016 supports medical device work. ISO 27001:2022 covers information security, which is the one most buyers forget to check until they need to send proprietary CAD files.
- 1100% inspectionReported before shipment, with in-process monitoring on critical features.
- 2Finish bandsRa 0.2–0.8 μm, Ra 0.8–1.6 μm, Ra 1.6–3.2 μm cover most drawings.
- 3Four certificatesISO 9001, IATF 16949, ISO 13485, ISO 27001.
Material Range and What It Means for Your Drawing
A wide material list is useful only if the shop has cut your grade before. GreatLight stocks and machines aluminium 6061-T6, 2024, 5052, 5083, 6063, 6082, 7075, and ADC12; stainless 303, 304, 316, 316L, 420, 430, 431, 440C, and 17-4PH (SUS630); steel 1018, 1045, 4130, 4140, 4340, A36, and tool steel; copper and brass C101, C103, C110, beryllium copper, C27400, C28000, and C36000; titanium TA1, TA2, TC4; plus Inconel and magnesium AZ31B or AZ91D, and plastics from ABS and POM through PEEK and carbon fibre.
The grade changes the quote in ways that are easy to miss. Beryllium copper and magnesium need handling controls. 17-4PH in the H900 condition machines differently from the annealed state, so the drawing should state the condition. PEEK and carbon fibre wear tooling faster than aluminium and produce dust that needs extraction. None of these are blockers, but a supplier that does not ask about them is quoting a guess.
Finishing follows the same logic. Anodizing, hardcoat, and conductive anodizing behave differently on 6061 versus 7075. Electroless nickel, zinc, silver, and gold plating add dimensional build-up on tight features, so the plating thickness belongs on the drawing before the part is cut. Laser marking holds a minimum character height of 1.5 mm, which matters for traceability codes on small parts.
Lead Time, Quantity, and Confidentiality Terms
Quotes and DFM feedback should come back fast enough to keep a design cycle moving. GreatLight returns a quotation and free DFM analysis within 12 hours, and production can start within 24 hours of a released order. Parts typically ship in 3–5 days, with a historical late-delivery probability below 2%. Treat those as the shop's own numbers and confirm them against your schedule before committing a launch date.
Quantity flexibility is worth checking early. There is no minimum order quantity here, so the same factory can cut one prototype and a 10,000+ part run. That matters when a design is still moving: a supplier that only wants production volumes will send prototype work elsewhere and you lose the process knowledge between the two builds.
Confidentiality is a process, not a promise. Uploads are handled as secure and confidential, and an NDA is available on request through the company's non-disclosure agreement page. If your drawings carry export-controlled geometry or unreleased product details, put the NDA in place before the RFQ, not after the first article.
Common Questions from Engineers
What tolerance can a China high precision CNC factory realistically hold?
GreatLight quotes ±0.005 mm (±0.0002 in) on qualified features. That figure depends on the feature, the material, and the setup, so confirm it per dimension rather than as a blanket value.
For non-critical dimensions, a looser band lowers cost without affecting function. Send the drawing and we will tell you which tolerances are driving the price.
How large a part can be machined in one piece?
The largest travel on the floor is 4,000 × 400 × 150 mm. Medium machines cover 750 × 1,150 × 550 mm and 600 × 600 × 600 mm, and compact machines cover 500 × 500 × 450 mm and 500 × 310 × 200 mm.
Which finishes are available and how do they affect dimensions?
Options include anodizing (clear, colour, hardcoat, conductive), electroless nickel, zinc, silver and gold plating, powder coating, black oxide, bead blasting, tumbling, brushing, polishing, and laser marking.
Plating and anodizing build up or remove material. Put the finish thickness on the drawing so the machined dimension accounts for it.
How is inspection documented?
Raw material is checked on arrival, the process is monitored while cutting, and 100% of parts are inspected before shipment. Inspection reports are available on request.
Can you sign an NDA before we share CAD files?
Yes. An NDA is available on request, and uploads are handled as secure and confidential. For unreleased products, arrange the NDA before sending the RFQ.
What order quantities make sense?
There is no minimum order quantity. One prototype and a 10,000+ part run can both be quoted by the same factory, which keeps process knowledge in one place as the design matures.
Send Your Drawing and Get a Machinability Read
Upload CAD and receive a quotation with free DFM analysis within 12 hours, plus a straight answer on which tolerances are driving cost.
12-hour quote100% inspectionNo MOQNDA on request









