
China Precision CNC Machining Services: What Engineers Should Check
This page explains how China precision CNC machining services are actually evaluated: machine capacity, achievable tolerances, material coverage, inspection routines, and certifications. It is written for design and procurement engineers sending RFQs to suppliers in China. Read it and you can tell which shop fits your part, and which one does not.
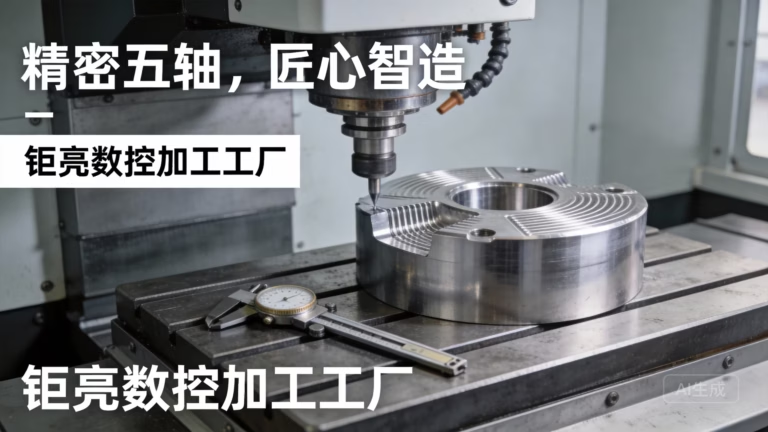
Sourcing Precision Machining in China Without Guesswork
Machine lists and certificates are the starting point, not the answer. The sections below cover what actually decides whether your part comes back to spec.
Machine Capacity: Where a Part Fits and Where It Does Not
A supplier's machine list tells you the size range it can quote, not the size range it can hold. At GreatLight we run 127 high-precision CNC machines across three wholly-owned plants covering 7,600 m² in Dongguan plus a Singapore factory. Sixteen simultaneous 5-axis machining centers do the complex work: impellers, housings with angled ports, and parts that need five faces cut in one setup. Twelve four-axis mills cover parts with features around a bore. Twenty-seven three-axis machines take the simpler geometry where a second setup costs less than a five-axis hour.
Travel limits decide more RFQs than spindle speed. Our largest machines reach 4,000 × 400 × 150 mm, which suits long extrusions, rails, and plates. The mid-range covers 750 × 1,150 × 550 mm and 600 × 600 × 600 mm for general enclosures and fixture plates. Compact cells run 500 × 500 × 450 mm and 500 × 310 × 200 mm for small, high-mix parts. A Ø400 mm rotary table handles round work that would otherwise need a lathe and a mill.
Sixteen mill-turn centers matter when a part has both turned diameters and milled flats. Putting both operations on one machine removes a re-chuck, and re-chucking is where concentricity usually dies. If your drawing calls for a 0.01 mm true position between a turned bore and a milled slot, mill-turn is often the cheaper way to hold it, even at a higher hourly rate.
Where capacity stops: parts longer than 4,000 mm, parts heavier than a standard table can index, and features needing sub-micron positioning. Those go to grinding, EDM, or a specialist shop. Saying so early saves everyone a wasted quote cycle.
Tolerances, Surface Finish, and What Drives Cost
The tolerance we quote as standard is ±0.005 mm, or ±0.0002 in. That is a process capability, not a promise on every dimension of every part. A 200 mm aluminum plate and a 20 mm hardened steel pin do not reach the same number. Feature size, material, wall thickness, and how the part is held all move the achievable window.
Surface finish follows the same logic. As-machined surfaces sit around Ra 1.6–3.2 μm. A tuned finishing pass reaches Ra 0.8–1.6 μm on most metals. The fine band, Ra 0.2–0.8 μm, is reserved for sealing faces, bearing bores, and optical mounts, and it usually needs a separate operation. Asking for Ra 0.4 μm on a non-functional cosmetic face adds cost with no benefit.
Cost climbs fastest when a tolerance forces extra setups or hand work. A ±0.05 mm bracket can run on a three-axis machine with a vise. Tighten one bore to ±0.005 mm and you may need a five-axis setup, a temperature-controlled room, and a CMM check on every part. Engineers who mark only the functional dimensions tight keep quotes low and yields high.
Material choice sets the floor. Aluminum 6061-T6 cuts fast and holds tight tolerances well. Stainless 316L work-hardens and needs slower feeds. Titanium TC4 and Inconel move under cutting forces, so we plan roughing, stress relief, and finishing as separate steps. None of this is exotic, but it changes cycle time, and cycle time is what you pay for.
Matching Machine Type and Material to the Part
Use this as a first filter before you send an RFQ.
| Part type | Typical machine | Material notes | Finish band |
|---|---|---|---|
| Angled-port housing | 5-axis, one setup | Aluminum 6061, 7075 | Ra 0.8–1.6 μm |
| Shaft with cross-holes | Mill-turn center | Steel 4140, 17-4PH | Ra 0.8–1.6 μm |
| Long rail or extrusion | 3-axis, 4,000 mm travel | Aluminum 6063, 6082 | Ra 1.6–3.2 μm |
| Thin-wall enclosure | 4-axis with fixture | Aluminum 5052, ABS | Ra 1.6–3.2 μm |
| Bearing bore plate | 5-axis plus finish pass | Steel 1045, 316L | Ra 0.2–0.8 μm |
| Sealing face, medical | 5-axis, CMM verified | Titanium TC4, PEEK | Ra 0.2–0.8 μm |
Materials We Cut Every Week
Aluminum covers most prototype and production work: 6061, 6061-T6, 2024, 5052, 5083, 6063, 6082, 7075, and ADC12 for cast blanks that need finishing. Stainless runs from 303 and 304 for general parts to 316L for medical and marine, plus 420, 430, 431, 440C, and 17-4PH where hardness or corrosion resistance matters.
Carbon and alloy steels include 1018, 1045, 4130, 4140, 4340, A36, and tool steel. Copper and brass work covers C101, C103, C110, beryllium copper, C27400, C28000, and C36000, mostly for busbars, connectors, and RF housings. Titanium and specialty metals include TA1, TA2, TC4 (Ti-6Al-4V), Inconel, and magnesium AZ31B and AZ91D.
Plastics are machined too: ABS, PC, PMMA, POM, PA, PEEK, PP, HDPE, and carbon fibre. PEEK and carbon fibre need sharp tooling and controlled feeds because they wear cutters fast and can delaminate. Tell us the application temperature and any chemical exposure, and we will flag a material that will not survive it.
If your material is not on the list, send the spec. We source certified stock and check it on arrival. Raw material certificates travel with the inspection report when you ask for them.
Inspection, Certifications, and Paperwork
Inspection at GreatLight starts before cutting. Incoming bar stock gets a material check against the certificate. During the run, operators monitor critical dimensions against the drawing. Before shipment, every part is inspected. Not sampled. The historical qualification rate is 99.99%.
Reports are available on request: first article inspection, dimensional reports, material certificates, and finish thickness data. If your drawing calls out a CMM report per part, say so in the RFQ, because it changes the price and the schedule.
Certifications: ISO 9001:2015 for general quality management, IATF 16949:2016 for automotive and EV work, ISO 13485:2016 for medical devices, and ISO 27001:2022 for information security. The last one matters more than people expect. It covers how we handle your CAD files, drawings, and revision history.
Uploads are treated as confidential, and we sign an NDA on request. For defense-adjacent, medical, and unreleased automotive programs, that paperwork usually has to be in place before a single STEP file moves.
From RFQ to Shipped Parts
Send a STEP or IGES file with the 2D drawing and the tolerance callouts. We return a quotation and a free DFM analysis within 12 hours. The DFM notes are the useful part: thin walls that will chatter, tolerances that cannot be measured on the feature, and finish calls that add a step without helping the function.
There is no minimum order quantity. One prototype and a 10,000-part run go through the same quoting process. Production can start within 24 hours of approval, and parts typically ship in 3–5 days. Across our order history, the late-delivery probability sits below 2%.
Finishing sits under the same roof: anodizing in clear, colour, hardcoat, and conductive; electroless nickel, zinc, silver, and gold plating; powder coating and black oxide; bead blasting, tumbling, brushing, and polishing; laser marking and engraving down to a 1.5 mm character height. Keeping finishing in-house is how the finish schedule stays attached to the machining schedule.
The parts that go wrong are usually the ones with a hidden requirement. A press-fit that needs a specific interference. A cosmetic face that must not show tool marks. A thread that has to accept a coated mating part. Put those notes in the RFQ, not in a follow-up email after the first article.
Common Questions
What tolerance can you actually hold on a production run?
The standard quoted tolerance is ±0.005 mm (±0.0002 in), and that is achievable on rigid, well-fixtured features in materials like aluminum and brass. On thin walls, long slender parts, or hardened steels, the realistic window widens.
Send the drawing and we will tell you which dimensions are safe at ±0.005 mm and which need a different approach before you commit to a design.
Do you accept small orders or single prototypes?
Yes. There is no minimum order quantity. We run from one prototype up to 10,000+ part runs.
Prototypes and production parts quote through the same channel, so a design that starts as a one-off can move into volume without a re-quote from scratch.
How do you protect our design files?
Uploads are secure and confidential. We hold ISO 27001:2022 for information security, which covers file handling, access control, and revision history.
An NDA is available on request and is usually signed before files are exchanged on unreleased programs.
Which certifications apply to my industry?
ISO 9001:2015 covers general quality management. IATF 16949:2016 applies to automotive and EV parts. ISO 13485:2016 applies to medical devices. ISO 27001:2022 covers information security.
If your program needs a specific certificate on file before the order, tell us at the RFQ stage so we can confirm scope.
Can you do finishing in-house, or is it subcontracted?
Anodizing, plating, powder coating, black oxide, bead blasting, tumbling, brushing, polishing, laser marking, and engraving are handled in-house.
Keeping finishing internal means the finish schedule stays linked to the machining schedule, which reduces the risk of a finished batch sitting while a plater catches up.
What do you need in an RFQ to quote accurately?
A STEP or IGES file plus a 2D drawing with tolerance callouts, material and temper, quantity, finish specification, and any inspection report requirements.
Note any hidden requirements: press fits, cosmetic faces, and coated mating parts. Those change the process plan and the price.
Send Your Drawings, Get a Quote and DFM Notes in 12 Hours
Upload your files and an engineer will review them. You get a price, a DFM analysis, and a straight answer on what the process can hold.
Quotation and DFM within 12 hoursNo minimum order quantity100% inspection before shipmentNDA available on request









