
China's CNC Prototype Processing: What Engineers Should Check
This page explains how prototype machining in China is quoted, programmed, cut and inspected, and who it fits. It is written for design engineers and sourcing teams who need to judge a supplier on process, not on price alone. After reading, you should know which parts to send, which questions to ask, and where the real limits are.
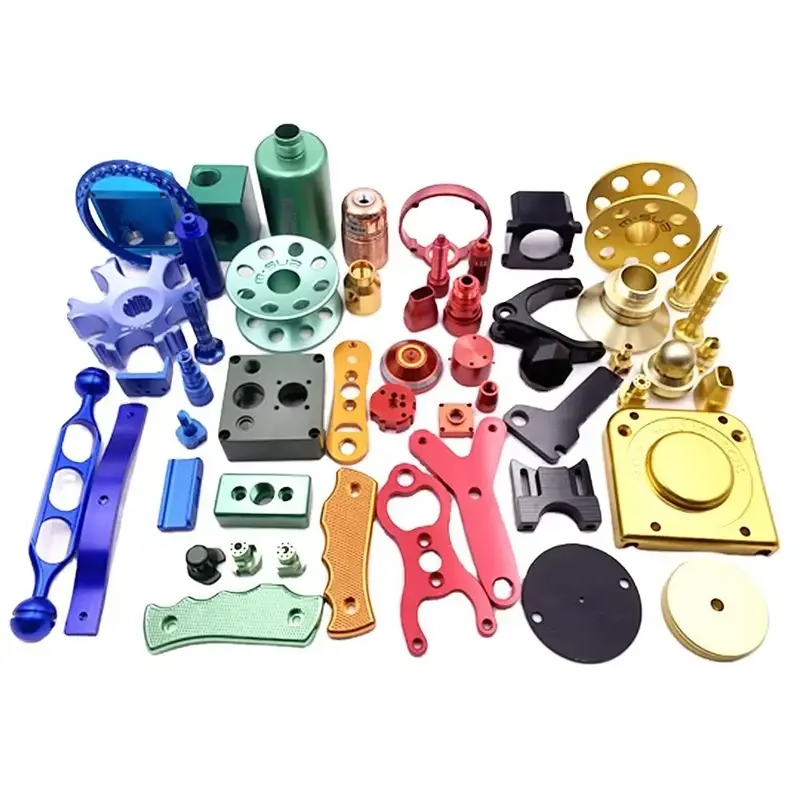
How prototype machining is actually run
A prototype shop earns its keep in the first two days: how fast it reads your model, and how honestly it tells you what will not cut.
What happens between your STEP file and a finished prototype
A prototype order starts with geometry, not with a machine. We open the STEP file, check wall thickness, tool reach, corner radii and datum strategy, then decide which spindle the part belongs on. A thin-walled housing with deep pockets usually goes to a three-axis mill with a long reach tool. A part with features on five faces goes to a simultaneous five-axis center so it can be cut in one setup instead of four.
Most of the value sits in the setup plan. Every extra fixturing step adds a chance for position error and adds a day to the schedule. On a five-axis center we can hold a bracket in one vise and machine the top, side and bore without re-clamping. On a three-axis machine the same part needs two or three operations, and each one has to be dialed in again.
Programming and tool selection come next. Aluminium 6061 and 7075 cut fast and forgiving, so we can run aggressive stepovers and still hit Ra 0.8–1.6 μm on a milled face. Stainless 316L and 17-4PH work-harden at the cut, so the toolpath has to keep the cutter engaged and the feeds steady. Titanium TC4 (Ti-6Al-4V) is slower again; heat leaves with the chip, so coolant strategy matters more than spindle speed.
The first article is measured before the run continues. We check the drawing callouts, not just the model, because a prototype often carries tolerances that the CAD file does not show. If a bore comes in at the tight end of ±0.005 mm, we know the tool wore in and can compensate on the next part.
- 1Send STEP or IGESPlus a 2D drawing for tolerances, threads and finishes.
- 2Say what the part is forA fit check and a functional test need different accuracies.
- 3Flag the critical facesWe inspect to the callouts you mark, not to every surface.
DFM feedback that changes the part, not just the price
Free DFM analysis comes back with the quotation, usually within 12 hours. The useful version of that report does not just list problems. It proposes a specific change and says what it saves. On a recent robotics arm bracket, the original design had a fluid channel with a 90° internal corner that no cutter could reach. We suggested a drilled cross-hole with a plugged end, which kept the flow path and removed an EDM operation.
Some feedback is about cost, and some is about whether the part can be made at all. A 0.5 mm floor on a 60 mm deep pocket in stainless will deflect and chatter. We would rather tell you on day one than ship a part with a tapered floor. The same applies to sharp internal corners: a 1 mm corner radius needs a 2 mm cutter, and that cutter is short, so the pocket depth is limited.
We do not push a redesign when the geometry is fine. If a part is cuttable as drawn, we quote it and machine it. The DFM note is there so you can decide, not so we can avoid the job.
One practical point on prototype quantities: with no minimum order quantity, a single part and a 200-piece pilot run go through the same first-article check. The difference is only in how we fixture the second operation, and whether we cut a soft jaw or a dedicated plate.
Machines and envelope at a glance
Pick the machine class before you pick the material. Travel and axis count set the ceiling on part size and feature access.
| Machine class | Quantity | Typical use |
|---|---|---|
| Simultaneous 5-axis centers | 16 | Multi-face parts, contoured surfaces, one-setup work |
| Four-axis mills | 12 | Shafts, housings with radial holes, indexed faces |
| Three-axis machines | 27 | Plates, covers, simple pockets, fast turnarounds |
| Mill-turn centers | 16 | Turned parts with milled flats and cross holes |
| Largest travel | 4,000 × 400 × 150 mm | Long rails, beams and extrusion-like profiles |
| Compact travel | 500 × 310 × 200 mm | Small brackets, connectors, sensor bodies |
Matching material to the test the prototype has to pass
Material choice on a prototype is usually driven by what the part must survive, not by what is cheapest. A housing that only needs to sit on a desk can be cut from ABS or POM and finished in a day. A bracket that goes into a vibration rig should be 7075 aluminium or 17-4PH stainless, because the alloy, not the geometry, decides whether it cracks.
Aluminium covers most prototype work: 6061 and 6061-T6 for general parts, 7075 when strength matters, 2024 where fatigue life is studied, and 5083 or 6082 for welded or marine-exposed assemblies. Stainless 303 machines easily but is not for corrosive service; 316L and 17-4PH handle both. Copper and brass families such as C110 and C36000 are common for busbars, RF housings and heat spreaders.
Plastics behave differently on a CNC than on a molding machine. PEEK holds dimension at temperature and is expensive, so we machine it slowly. POM and PA cut cleanly and take threads well. Carbon fibre reinforced stock eats tooling, so we plan for more cutter changes and a slightly higher quote.
If you are not sure, send the service condition instead of a grade. A note like “bolted to a 200 Hz shaker for 10 hours” tells us more than a material name.
- 1Aluminium 6061 / 7075General prototype work and strength-critical brackets.
- 2Stainless 316L / 17-4PHCorrosion, medical and high-strength joints.
- 3Titanium TC4, InconelHigh temperature and high load, slower to cut.
- 4POM, PA, PEEK, ABSFunctional plastic parts, insulators and covers.
Inspection, tolerances and the paperwork behind a prototype
Prototype tolerances live or die on the datum scheme. We set datums the same way the drawing does, then measure from them. A ±0.005 mm callout on a bore is achievable on a five-axis center with a temperature-stable shop, but only if the part is not re-clamped between the boring pass and the measurement.
Inspection is 100% before shipment. That means a raw material check when the bar stock arrives, in-process monitoring on critical dimensions, and a final inspection against the drawing. Reports are available on request, including dimensional results and material certificates. For medical and automotive programs we work to ISO 13485:2016 and IATF 16949:2016 process requirements.
Surface finish is quoted as a range because it depends on the surface. A milled floor at Ra 0.8–1.6 μm is normal for a finished pocket. Ra 0.2–0.8 μm on a seal face needs a different strategy, sometimes a separate finishing pass or a lapped insert. Anodizing, bead blasting, black oxide, laser marking and plating are all done after machining, and each one adds a day.
The qualification rate we work to is 99.99%, and the historical late-delivery probability is under 2%. Both numbers come from the shop floor, not from a marketing deck.
When China prototype processing is the right call, and when it is not
Offshore prototype machining works best when the part is complex, the quantity is low, and the design is still moving. A five-axis center in Dongguan can cut a 12-feature bracket in one setup, and a redesign costs you a new STEP file rather than a new mold. That combination is hard to match locally at the same price, especially for titanium, Inconel or hardcoat anodized parts.
It is the wrong call when the part is a simple flat plate that a local shop can turn in two days, or when your program requires an on-site supplier representative at every build review. Freight and customs add time that a domestic shop does not carry.
The middle ground is a pilot run. Machining 50 to 200 parts from the prototype geometry gives you real assembly data before you commit to tooling. No minimum order quantity means the pilot and the one-off go through the same process and the same inspection.
Confidentiality is handled up front. Uploads are encrypted, and an NDA is available on request before any file is opened. We hold ISO 27001:2022 for information security, which is the part most engineering teams forget to ask about.
- 1Good fitComplex geometry, low volume, design still changing.
- 2Poor fitSimple plates a local shop can cut faster.
- 3Pilot runs50–200 parts from the prototype file before tooling.
Questions engineers ask before the first order
How tight a tolerance can prototype machining hold?
We work to ±0.005 mm (±0.0002 in) on critical features, measured from the drawing datums.
That number assumes the feature is cut in the same setup as its datum. If a part has to be re-clamped, the stack-up grows, and we will say so in the DFM note.
What file formats and drawing detail do you need?
STEP is preferred, IGES and native SolidWorks or X_T files also work.
Send a 2D drawing for tolerances, thread callouts, surface finish and any note the model cannot carry. A model alone rarely defines a prototype completely.
How fast can parts ship?
Quotation and free DFM analysis come back within 12 hours. Production can start within 24 hours of approval, and parts ship in 3–5 days.
Those times assume the material is in stock and the drawing is complete. A special titanium grade or a hardcoat anodize step will extend them.
Can you machine one part and still inspect it fully?
Yes. There is no minimum order quantity, and a single prototype gets the same 100% inspection as a 10,000-piece run.
Reports are available on request, including dimensional results and material certificates.
How do you protect the design before an NDA is signed?
Uploads are secure and confidential, and an NDA is available on request. We hold ISO 27001:2022 for information security.
If your program requires it, we can sign your NDA template before any file is transferred.
Which finishes are available on prototypes?
Anodizing in clear, colour, hardcoat and conductive versions, electroless nickel, zinc, silver and gold plating, powder coating, black oxide, bead blasting, tumbling, brushing and polishing.
Laser marking and engraving are also available, with a minimum character height of 1.5 mm.
Send a drawing and get a manufacturability read
Quotation and free DFM analysis within 12 hours, with 100% inspection before the parts ship.
12-hour quoteNo minimum order quantityNDA on request









