
CNC Fabrication Services: 5 Costly Mistakes You Must Avoid
This page is for engineers and sourcing staff who already have a CAD file and a budget line. Below are five mistakes that show up in real CNC fabrication services projects, the symptoms that give them away, and the fix we apply in the shop.
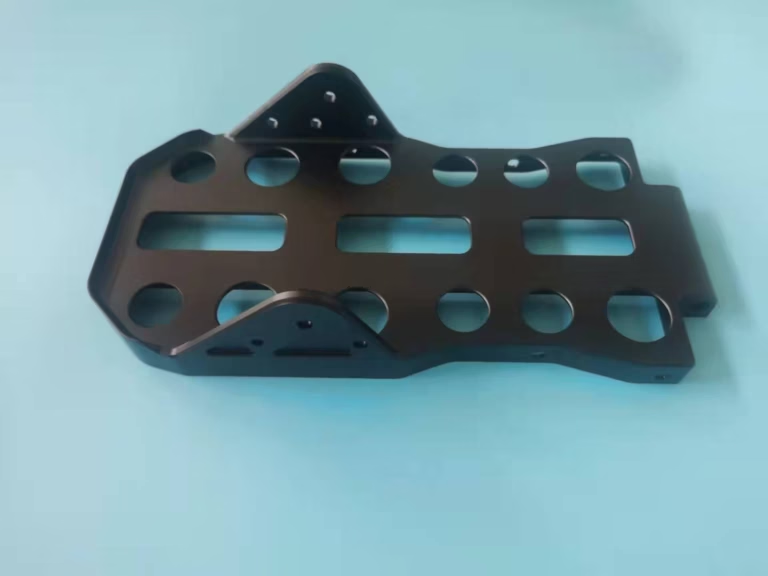
Five mistakes, five symptoms, five fixes
Read the symptom column first. When two or more rows match your project, the fix column is where the money is.
| Symptom you see | Likely mistake | How to fix it |
|---|---|---|
| Quote comes back high or refused | DFM skipped until after pricing | Run a DFM review before RFQ; open corners, walls, tolerances |
| Parts fail inspection on alloy or heat lot | Material and traceability not pinned | Fix the grade in the PO; require mill certs matched to the lot |
| Lowest quote wins, then parts arrive late | Supplier chosen on price alone | Score quotes on process fit, capacity and lead-time history |
| Scrap found after assembly | QA and certification gaps | Require in-process checks, final report and lot records |
| Finishing holds up the whole order | Post-processing treated as separate | Confirm finish, masking and marking before the run starts |
DFM left until after the quote
Most expensive errors start in the CAD file, not on the machine. A pocket with sharp internal corners, a hole 12 × Ø deep, or a wall thinner than the tool can reach all look fine on screen. They become cost when someone finally tries to cut them.
What does that cost? Either the quote comes back high with no explanation, or a shop accepts the job without comment and ships parts that miss the print. The second case is worse. You lose the run, the inspection time, and the weeks you had reserved for assembly.
A DFM pass is cheap because it happens while the part is still pixels. We look at corner radii, depth-to-diameter ratios, wall thickness, and datums. On typical aluminium parts, internal corners want at least 1 × tool radius, and deep pockets want a radius that lets a sensible cutter reach the floor.
Send 2D and 3D files together. The drawing carries tolerances and finishes; the model carries geometry. When only one arrives, assumptions get made, and assumptions are what you pay for later.
- 1Sharp internal cornersAdd a radius at least equal to the cutter radius; otherwise the corner is cut by EDM or not at all.
- 2Deep, narrow holesPast roughly 10 × Ø, chip evacuation and drill wander both get harder to control.
- 3Thin wallsBelow about 1 mm on aluminium, deflection shows up as taper and chatter.
- 4Tolerance stacking±0.005 mm on every feature multiplies cost; put it only where function needs it.
Material chosen by habit, not by spec
We hear "it is just 6061" often. Alloy choice decides thread life, corrosion behavior, and what happens under thermal cycling. A part that galls in service usually galled for a reason that was decided at the material stage, not at the machine.
Traceability is the second half of this mistake. Uncertified stock arrives with paperwork that may not match the metal. For automotive and medical work, that is not a paperwork problem, it is a compliance problem. IATF 16949 and ISO 13485 both expect the material lot to be traceable back to the mill.
Even in consumer products, the wrong heat lot shows up as inconsistent anodizing color or unexpected movement after heat treatment. Anodizing responds to alloy and temper, so two batches of the same nominal grade can finish differently.
Write the grade and temper into the PO. Ask for mill certificates matched to the incoming lot, and keep them with the inspection records. We stock 6061, 6061-T6, 2024, 5052, 5083, 6063, 6082, 7075 and ADC12 in aluminium, plus 303, 304, 316, 316L, 17-4PH and the common tool and alloy steels.
- 1Pin the grade and temper"Stainless" is not a specification. 304 and 316 behave differently in chloride.
- 2Ask for lot-matched certsMill certificate should trace to the heat number on the stock you received.
- 3Check finish compatibilityHardcoat anodizing on 7075 darkens differently than on 6061.
Choosing a supplier on price alone
The lowest number is not the lowest cost. A quote that ignores setup, fixturing or inspection time gets recovered somewhere else: slower delivery, looser checks, or a request for more money after the first article.
Compare quotes on how the part will be made, not only on the total. Which machine, how many setups, what fixturing, how the critical features get verified. A 5-axis job quoted on a 3-axis process will either be re-quoted or run badly.
Capacity matters as much as capability. A shop with 127 CNC machines and 16 simultaneous 5-axis centers can absorb a schedule change. A shop running one spindle for your job cannot. Ask what happens when a tool breaks on a Friday afternoon.
Price still matters. Just make it the last column you read, after process fit, inspection plan and lead-time history.
- 1Ask for the process planSetups, machine type and fixturing tell you more than the total.
- 2Check lead-time historyPast delivery performance is a better predictor than a promised date.
- 3Confirm who inspectsIn-house inspection with reports beats a promise to "check it good".
Treating QA and certification as paperwork
Scrap is usually found late, at assembly or at incoming inspection, because nothing was measured in the middle. A first-article check and a final check leave a gap exactly where a process drifts.
In-process monitoring closes that gap. On a run of 500 parts, checking the first and last piece tells you the process moved; it does not tell you when. Sampling at intervals catches drift while the parts are still recoverable.
Certification is a separate question from inspection. ISO 9001, IATF 16949, ISO 13485 and ISO 27001 each cover different things, and a buyer in a regulated industry needs the one that matches their product. Ask which scope applies to your part, not just whether a certificate exists.
Request the inspection report with the shipment. If a dimension is out of tolerance, you want to know from data, not from a stalled build three weeks later.
- 1First articleVerify critical dimensions before the run continues.
- 2In-process samplingCatches drift during the run, not after it.
- 3Final inspection100% inspection before shipment, with reports on request.
- 4Correct certificateMatch the standard to the industry, not to the brochure.
Forgetting post-processing until the end
Machining is often the middle of the job, not the end. Anodizing, plating, powder coating, laser marking and assembly all add days, and each one can reject a part that passed machining.
Masking is the usual culprit. Threads, bores and mating faces have to be protected before anodizing or plating, and a finish house that receives parts without a masking drawing will guess. Guessing costs a re-run.
Lasermarking has its own limit. Minimum character height is 1.5 mm; below that, characters fill in and become unreadable. If your part number has to be legible after hardcoat, plan the space.
Decide the finish route before the first chip is cut. It affects chamfers, radii, surface roughness and even the alloy you pick.
- 1Masking drawingShow which surfaces must stay conductive or threaded.
- 2Finish and tolerancePlating adds thickness; a plated bore is smaller than the machined one.
- 3Marking spaceReserve at least 1.5 mm character height for laser marking.
Steps to run before you release the PO
These six steps take a few days up front and remove most of the five mistakes above.
- 11. Send files and intentUpload 3D and 2D together, plus a short note on function, critical features and annual volume. Note any feature that must not be touched by finishing.
- 22. Get a DFM review backAsk for written DFM notes, not a verbal comment. We return quotation and free DFM analysis within 12 hours, covering corner radii, wall thickness and tolerance placement.
- 33. Pin the materialState grade, temper and any standard the material must satisfy. Request lot-matched mill certificates with the shipment.
- 44. Agree the inspection planList which dimensions are critical and how they will be verified. Decide whether you want a report on first article, on final, or both.
- 55. Fix the finish routeName the finish, color, masking zones and marking content before the run. Confirm surface roughness target, for example Ra 0.8–1.6 μm or Ra 0.2–0.8 μm where sealing matters.
- 66. Set delivery expectationsProduction can start within 24 hours of a released PO, and parts typically ship in 3–5 days. Build your schedule around the released drawing, not around the enquiry.
Questions buyers ask after the first RFQ
How tight a tolerance should I actually call out?
Put tight tolerances only on features that affect function. Every ±0.005 mm feature adds inspection time and raises the reject risk.
General dimensions can usually run looser. A drawing where every dimension is tight often means the designer did not decide what mattered, and the shop has to price for the worst case.
Can you machine a part from a hand sketch?
A sketch helps us understand intent, but we need a model or a dimensioned drawing before cutting metal.
Sketch plus a marked-up photo is fine for early DFM feedback. Production needs geometry that both sides are reading the same way.
What happens if the material I specify is out of stock?
We tell you before the run and offer the closest equivalent, with the property difference written down. You decide.
Switching grade without approval is how anodizing color and thread life problems start, so we do not do it quietly.
Do I need a certificate for a prototype?
Usually not for fit and function testing. You do need one if the prototype will be used in a regulated submission or a test that must be traceable.
Tell us at the quote stage. Adding a certificate later is possible but slower.
How do you handle confidential designs?
Uploads are secure and confidential. We can sign an NDA before files are transferred if your process requires it.
Access is limited to the people quoting and planning the job.
Can one supplier handle machining and finishing?
Yes, and it removes a handoff where masking drawings and finishes get lost between vendors.
We run machining, surface finishing, sheet metal and assembly under one roof across 3 wholly-owned plants, so the finish route is agreed before the run starts.
Catch the mistake before it becomes a re-run
Send your files and we will return a quote with written DFM notes, usually within 12 hours.
DFM in 12 hoursNo MOQ±0.005 mm100% inspection
More from the shop floor
We publish setup notes, tooling trials and inspection data from the factory floor.











