
From Punching Tape to Precision: The CNC History Engineers Still Machine By
A walk through the machine-tool chain that turned holes in paper into ±0.005 mm motion. Written for engineers and buyers who want to know why modern tolerances exist, and where they still break down.
In this article
- 1
- 2
- 3
- 4
- 5
- 6
- 7
How Punched Tape Made Motion Repeatable
Before tape, a machinist turned handwheels. Two operators on the same part produced two different parts, because the feedback loop was a human eye on a dial. The first numerically controlled machines replaced that loop with a fixed instruction stream: coordinates encoded as holes in paper or Mylar tape, read by a mechanical reader and fed to axis drives.
The method worked because it removed judgment from the cutting path. Feed and speed came from a planner, not from feel. On a batch of 50 brackets, hole positions repeated within the resolution of the tape reader and the leadscrew. That is the real birth of repeatability in metal cutting, and it is why tape-era machines stayed in job shops into the 1970s.
The limits were physical. Tape tore, readers jammed, and humidity warped paper stock. Any edit meant repunching the whole block, so programmers front-loaded every decision. There was no mid-cut correction. If a tool wore, the operator stopped the cycle and restarted from a safe block.
This is the tradeoff that still defines CNC today: you gain repeatability, you lose the ability to improvise. Everything after tape is an attempt to shrink the cost of changing your mind.
From Hard-Wired Logic to Stored Programs
Early NC machines were hard-wired. Change the part, change the wiring or the tape format. The 1960s brought the minicomputer into the control cabinet, and with it stored programs and software interpolation. Controllers could now compute arcs and cutter compensation instead of stepping through discrete points.
What changed on the shop floor was not the spindle. It was the feedback. Closed-loop servo control compared commanded position against an encoder reading and corrected in real time. Backlash, thermal growth, and leadscrew wear became measurable errors rather than invisible ones.
Programming was still manual. A skilled operator wrote G-code by hand, often at the machine, and a mistake in a single coordinate could scrap the part or break the tool. Setup sheets, dry runs, and single-block execution became standard practice for a reason.
By the late 1970s, most production shops ran a mix of tape machines and early CNC. The transition was gradual because the payoff depended on batch size. For one-off work, a manual mill was still faster.
Why the 1980s Put CNC on Every Bench
The microprocessor collapsed the cost of the control. A cabinet that once needed a room of electronics fit on a single board. Small job shops could finally afford CNC, and the machine count in the industry climbed fast.
This era also standardized the interface. Operators learned a family of controls rather than one vendor's language. Canned cycles, tool offsets, and work coordinate systems became common vocabulary, which made hiring and cross-training practical.
The gain was not accuracy by itself. Early 1980s machines were not dramatically tighter than late tape machines. The gain was speed of changeover. You could load a new program in minutes instead of repunching a tape, and that changed which parts were worth quoting.
One catch: the control was only as good as the mechanicals behind it. A worn ballscrew or a tired spindle bearing set a hard floor on what any program could achieve. Shops that invested in the control but skipped the mechanical rebuild learned this quickly.
When the Model Replaced the Drawing
In the 1990s, toolpaths started coming from a 3D model instead of a stack of coordinates. CAM software generated the path, and the programmer shifted from writing lines to choosing strategy: stepover, stock to leave, entry method, order of operations.
This is where complex geometry became practical. A contoured surface with hundreds of small facets is tedious to program by hand and straightforward to post-process. Mold work, impellers, and sculpted housings moved onto CNC as a matter of course.
The new failure mode was translation. A model could be watertight in CAD and still produce a bad post, a wrong work offset, or a toolpath that gouged a thin wall. Verification in software became as important as the dry run on the machine.
For buyers, the practical effect was shorter design loops. A revision could be re-posted and cut without a full reprogramming cycle. Prototype and production started to look like the same process with different batch sizes.
What Multi-Axis and High-Speed Machining Actually Buy You
Modern machines combine physical stiffness with digital compensation. Simultaneous 5-axis motion lets the tool reach a feature in one setup, which removes the stacked error of repeated re-clamping. On a part with five machined faces, that alone can decide whether a datum holds.
High-speed spindles and look-ahead control allow finer stepovers at higher feed rates. The result is a better surface finish off the tool, which reduces hand polishing on contoured surfaces. Thermal compensation and glass-scale feedback push positional accuracy further than the ballscrew grade alone would suggest.
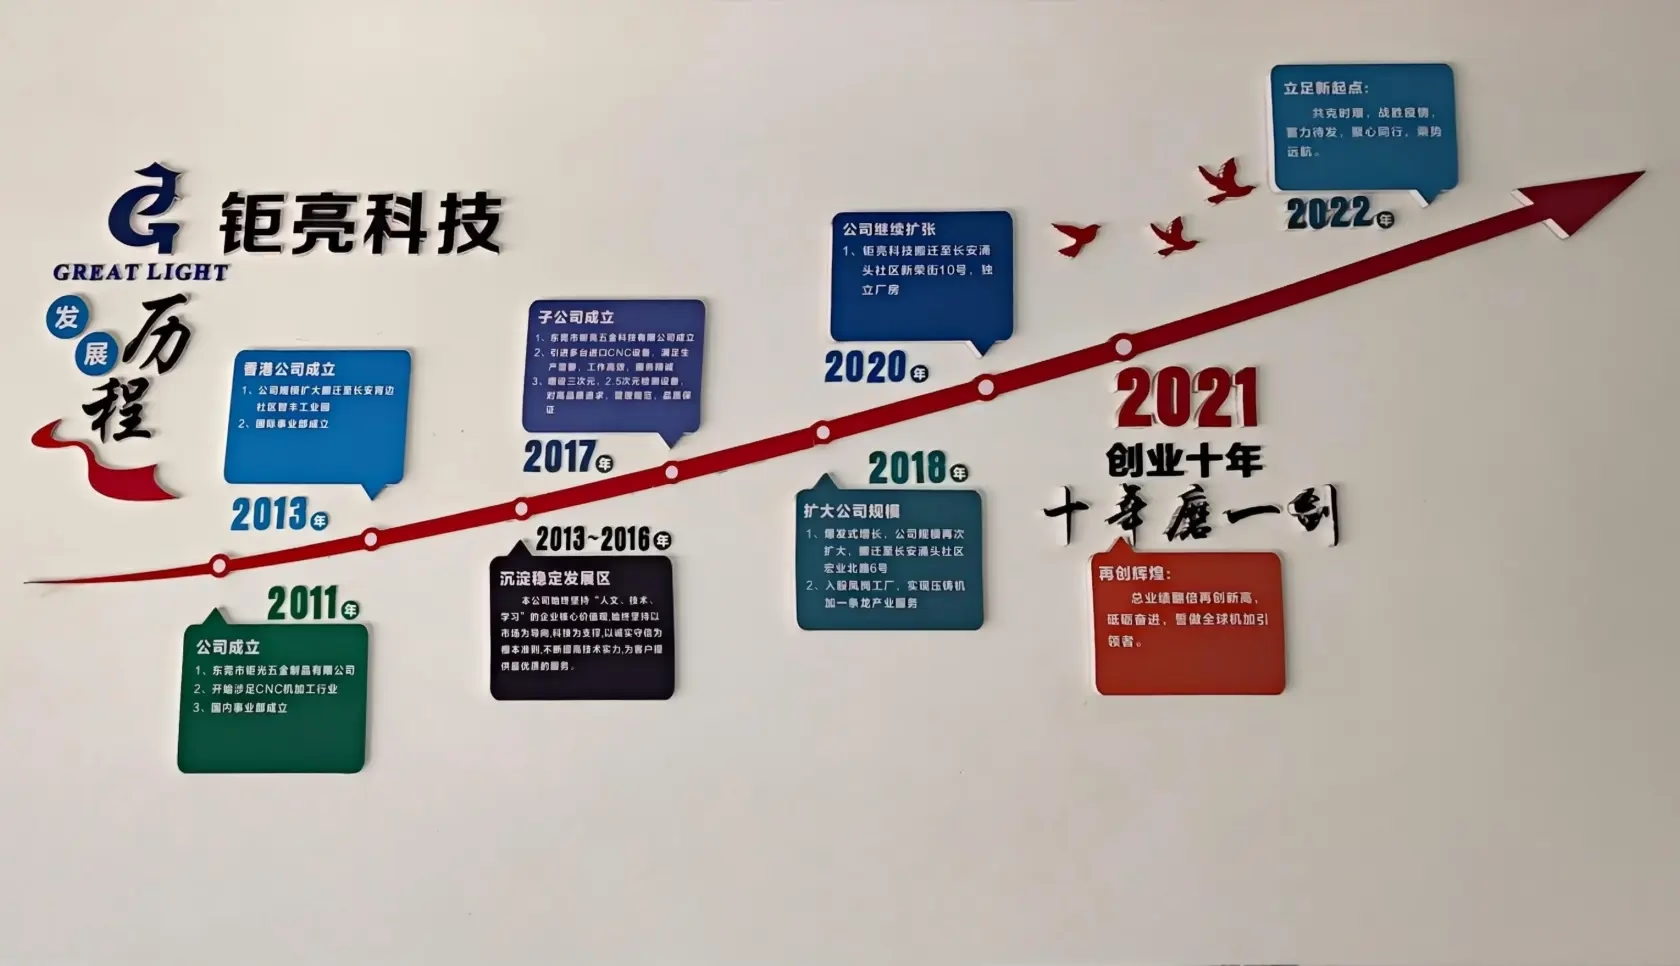
At GreatLight we run 127 high-precision CNC machines, including 16 simultaneous 5-axis machining centers, 12 four-axis mills, 27 three-axis machines, and 16 mill-turn centers. Maximum processing size is 4,000 mm, with travel options from 500 × 310 × 200 mm up to 4,000 × 400 × 150 mm and a Ø400 mm rotary table.
The boundary has not moved as far as marketing suggests. Very thin walls, deep small-diameter holes, and materials like Inconel still fight you. Precision comes from matching the process to the feature, not from the machine alone.
Where Error Still Enters, Even on a Modern Machine
A published tolerance is a promise about the machine, not about your part. The gap between them comes from setup, fixturing, and material behavior. A 4,000 mm part on a machine rated ±0.005 mm will not hold ±0.005 mm across its full length once thermal drift and workholding deflection are counted.
Thin walls move when you release the vise. Long slender tools deflect under cutting force. Heat-treated stock can shift during the cut as internal stress relieves. None of these are control problems, and no amount of look-ahead fixes them.
The practical answer is process design. Rough, stress-relieve, then finish. Use the fewest setups the geometry allows. Probe the datum rather than assuming it. On the parts where it matters, we inspect 100% before shipment, with raw material checks, in-process monitoring, and final reports on request.
That is the honest reading of CNC history. The control got better, and the mechanical and metallurgical limits never went away. Good shops manage both.
What Each Era of Control Made Possible
Tolerance bands reflect typical production practice, not machine maximums.
| Era | Control method | Typical tolerance | Best-fit work |
|---|---|---|---|
| 1940s–1950s | Punched tape, hard-wired logic | ±0.05 mm and looser | Repeated hole patterns, simple profiles |
| 1960s–1970s | Minicomputer, closed-loop servo | ±0.025 mm | Brackets, plates, moderate batches |
| 1980s | Microprocessor control | ±0.0125 mm | High-mix job shop work |
| 1990s | CAD/CAM toolpaths | ±0.01 mm | Contoured and mold-type surfaces |
| Today, 3-axis | Look-ahead, thermal comp | ±0.005 mm | Prismatic parts, one-face features |
| Today, 5-axis | Simultaneous motion, scales | ±0.005 mm | Multi-face parts, fewer setups |
Which Process Fits Your Part
If your part has features on three or more faces or a contoured surface, go 5-axis and cut it in one setup. If it is prismatic with tight holes on a single face, a 3-axis machine with a good fixture will hold ±0.005 mm for less money and less risk.
Questions Engineers Ask About CNC Capability
Why does my drawing tolerance match the shop's stated tolerance but the part still fails?
Because the stated tolerance applies to the machine under controlled conditions, not to a finished part after fixturing, cutting heat, and stress relief. A ±0.005 mm machine feeding a part held in a vise on a 200 mm overhang is not a ±0.005 mm process.
The fix is usually geometric: shorten the tool overhang, support the part closer to the cut, or split the operation so the critical feature is machined last with minimal stock left.
Does 5-axis machining always give better accuracy than 3-axis?
No. It gives fewer setups, which removes stacked datum error on multi-face parts. On a simple prismatic part with one machined face, a 3-axis machine with a rigid fixture can be just as accurate and cheaper to run.
Choose 5-axis when the setup count is the problem, not when the tolerance number is the problem.
What surface finish can we expect as-machined?
Typical as-machined finishes run Ra 1.6–3.2 μm. With adjusted parameters and a finishing pass, Ra 0.8–1.6 μm is routine, and Ra 0.2–0.8 μm is achievable on the right geometry and material.
Very fine finishes are harder on deep cavities and gummy aluminum than on external contours, because chip evacuation and tool pressure become the limiting factors.
How does material choice affect what the machine can hold?
Aluminum 6061 and 7075 cut cleanly and hold tight tolerances well. Stainless 316L and 17-4PH work-harden and push tool deflection up. Titanium Ti-6Al-4V and Inconel generate high cutting heat and move more after the cut.
For those materials, expect more stock left for finishing, slower feeds, and a real risk of distortion on thin sections.
Can you start from a prototype and scale to production on the same process?
Yes. There is no minimum order quantity, so a single prototype and a 10,000+ part run can use the same machining approach. Quotation and free DFM analysis come back within 12 hours, and production can start within 24 hours.
Keeping the process constant between prototype and production avoids a second round of tolerance validation.
What documentation comes with the parts?
Every order is 100% inspected before shipment, covering raw material check, in-process monitoring, and final inspection. Inspection reports are available on request.
We hold ISO 9001:2015, IATF 16949:2016, ISO 13485:2016, and ISO 27001:2022 certifications. Uploads are treated as confidential, and an NDA is available on request.
Send Us the Part, Not Just the Drawing
Upload your model and we will return a quotation with free DFM analysis within 12 hours, plus a straight answer on which machine and setup will hold your tolerance.
12-hour quoteNo minimum order quantity100% inspection before shipment
More Machining Notes
We publish setup notes, tooling trials and inspection data from the factory floor.











