
CNC Machine Servicing Texas: How Machine Condition Shows Up in Your Parts
When you outsource machining, you are also buying the maintenance culture of the shop behind it. This page explains how spindle alignment, thermal drift, tool-holder wear and calibration pass into your part dimensions, and which checks you can ask for before you place the order.
In this article
- 1
- 2
- 3
- 4
- 5
- 6
Why CNC machine servicing Texas buyers ask about matters
A CNC machine is a loop. The controller tells the ball screw where to go, the servo goes there, the spindle turns the tool, and the part sits in a fixture that is supposed to hold still. Every element in that loop has a wear allowance. When one of them drifts past its allowance, nothing alarms. The machine still runs, the cycle still completes, and the parts still look finished. The error just shows up in the numbers.
That is why machine condition is a purchasing question, not a housekeeping question. A misaligned spindle tilts the cutter axis by micrometers, and the error grows with tool overhang. A worn tool holder lets the cutter sit a few micrometers off center, so every pocket comes out slightly oversize. Thermal growth moves the spindle housing as the machine warms up. Ask how a shop handles these four items and you learn more than any brochure tells you.
The same logic applies when the machine is fine but the process is not. A shop can own a well-maintained 5-axis center and still cut a thin wall badly because the fixture lets the part ring. Servicing and process control are two different disciplines. Good shops keep both, and they can explain what they change when a job moves from one machine to another.
For a Texas buyer, the practical question is what evidence you can request. Maintenance logs, spindle runout readings, ball bar tests and probe calibration records are all normal documents in an ISO 9001:2015 shop. A supplier who cannot produce them is asking you to trust the machine on faith.
Where the error comes from: five common sources
Geometric error is the first source. If the X and Y axes are not square, a bored hole lands off position in a way that repeats from part to part. A ball bar test shows this in minutes. It is the cheapest check a shop can run and the one most often skipped.
Spindle and tool-holder condition is the second. Radial runout at the tool tip should stay inside a few micrometers. When runout grows, surface finish degrades and hole diameters scatter. The good news is that runout is measurable and correctable. The bad news is that it drifts slowly, so a shop without a schedule will not notice.
Thermal drift is the third, and it is the one that catches experienced buyers. A spindle that has run for twenty minutes is not the same machine as a cold one. Shops that hold ±0.005 mm often run a warm-up cycle before the first cut, and they keep the shop at a stable temperature. If your drawing has tight bores, ask what the warm-up routine is.
Tool wear and offsets are the fourth. A worn end mill cuts undersize on a slot and oversize on a bore depending on deflection. This is a tool-life management problem, not a repair problem, and it belongs in the process plan.
Fixture and workholding are the fifth. A clamp that flexes, a vise jaw that is not parallel, or a vacuum plate with a leak all show up as taper or chatter. None of these are fixed by servicing the machine. They are fixed by inspecting the setup.
What in-house servicing discipline looks like in practice
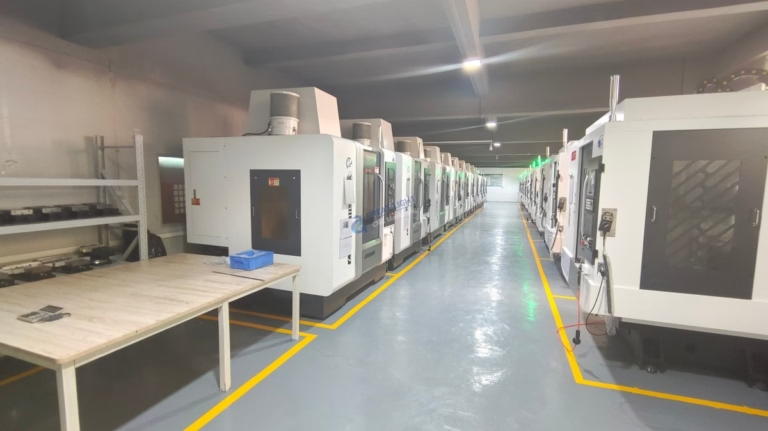
GreatLight was founded in 2011 and runs 3 wholly-owned plants, including a 7,600 m² facility in Dongguan and a factory in Singapore. The shop floor holds 127 high-precision CNC machines: 16 simultaneous 5-axis machining centers, 12 four-axis mills, 27 three-axis machines and 16 mill-turn centers. That mix matters, because a job can be routed to the machine that suits it instead of being forced onto whatever is free.
Maintenance in this kind of shop is scheduled, not reactive. Spindle runout is checked on a fixed interval, ball screws are lubricated on a fixed interval, and geometry is re-verified after any crash or after a machine move. The point is to keep the error budget predictable so the tolerance on the drawing stays achievable.
The measurement side has to keep pace. GreatLight inspects 100% of parts before shipment and runs raw material checks, in-process monitoring and final inspection, with reports available on request. A shop that inspects every part catches drift early. A shop that samples catches it when the customer does.
Certification supports this but does not replace it. GreatLight holds ISO 9001:2015, IATF 16949:2016, ISO 13485:2016 and ISO 27001:2022. Those audits force documentation, calibration records and traceability. They are a floor, not a ceiling.
How material and part geometry change the servicing demand
Aluminium is forgiving. 6061, 7075 and 2024 cut fast, move little and let a shop hold ±0.005 mm without heroics. The main risk is thermal, because aluminium expands quickly when the tool heats it. Thin aluminium walls deflect under cutting force, so a light finishing pass matters more than machine condition.
Stainless and steel are harder on the machine. Grades like 304, 316L, 17-4PH and 4140 load the spindle and generate heat at the edge. Tool wear accelerates, so offsets need updating more often. A shop that runs stainless on a worn spindle will burn through tools and still miss the finish.
Titanium and nickel alloys push this further. TC4 (Ti-6Al-4V) and Inconel resist cutting, and the heat goes into the tool and the part. Rigidity matters more than speed here. A 5-axis center with a stable thermal state holds a thin titanium rib far better than a tired 3-axis mill.
Part size sets a different limit. GreatLight machines up to 4,000 mm maximum processing size, with travels of 4,000 × 400 × 150 mm on the large frame and 750 × 1,150 × 550 mm or 600 × 600 × 600 mm on the medium frames. Long parts accumulate error along the axis, so a worn ball screw shows up as pitch error at the far end of the table. That is exactly what a ball bar test or a laser interferometer check finds.
Small parts have their own trap. A Ø400 mm rotary table handling a 20 mm part means the fixture dominates the result. If the vise is not square to the rotary axis, every indexed face is off by the same angle, and no amount of machine servicing fixes it.
What a Texas buyer can verify before placing an order
Ask for the tolerance on the process, not just the machine. A shop that quotes ±0.005 mm should be able to say which machines hold it and which do not. Blanket claims across a whole floor are a warning sign.
Ask what happens after a crash. Every shop has one eventually. The answer tells you whether geometry is re-verified and documented or whether the machine goes straight back into production.
Ask about temperature. If the shop is not temperature-controlled, ask how it compensates. Warm-up cycles, in-process gauging and final inspection at a stable temperature are all valid answers. No answer at all is not.
Ask for the inspection record on a comparable job. Not a certificate on the wall, but a dimensional report with actual numbers. That is the fastest way to see whether the process is in control.
Finally, ask about scheduling pressure. A shop that runs machines around the clock without maintenance windows is trading your tolerance for its throughput. Maintenance takes machine time. Buyers should expect that cost to appear somewhere.
Error source versus symptom versus what to ask
Use this to match an observed defect to the likely cause before you blame the drawing.
| Error source | Symptom on the part | What to ask for |
|---|---|---|
| Axis squareness | Bored holes off position, repeatable | Ball bar test record |
| Spindle runout | Scattered hole sizes, poor finish | Runout reading at tool tip |
| Thermal drift | First-off good, mid-run drifts | Warm-up routine, shop temp |
| Tool wear | Slot undersize, bore oversize | Tool-life plan, offset log |
| Workholding | Taper, chatter, out-of-square faces | Fixture inspection record |
| Ball screw wear | Pitch error at table ends | Laser interferometer check |
Where this leaves you
If your part is a one-off bracket in aluminium, machine condition rarely decides the outcome and you can optimize for speed. If you are running tight bores, thin walls or titanium across thousands of parts, the maintenance record of the shop is as important as the machine list. Choose the supplier who can show you the numbers.
Questions engineers ask about machine condition
Does machine servicing affect the price of my parts?
It affects it indirectly. Scheduled maintenance costs machine hours, and those hours are part of the shop rate.
The trade is fewer scrapped parts and fewer reworks. For tight-tolerance work that usually comes out cheaper than the alternative.
Can a shop hold ±0.005 mm on a 3-axis machine?
Yes, on the right geometry. A 3-axis machine with a stable spindle and good workholding holds ±0.005 mm on features reachable in one setup.
Once the part needs multiple faces or complex angles, a 5-axis center reduces the number of setups and the stacked error that comes with them.
How often should spindle runout be checked?
Most shops check on a fixed interval tied to running hours, and always after a crash or a tool-holder change that went badly.
The exact interval depends on the spindle type and the materials cut. Heavy stainless and titanium work shortens it.
Does temperature control matter for aluminium parts?
Less than for steel or titanium, but it still matters on long parts and thin walls. Aluminium moves quickly when it heats.
Final inspection at a stable temperature is the part that catches most of the problem.
What documentation should I expect with a shipment?
At minimum, a dimensional report with actual measured values and material traceability.
GreatLight inspects 100% of parts before shipment and provides reports on request, including raw material checks and in-process monitoring records.
Can servicing issues explain a finish that is out of spec?
Often, yes. Spindle runout and worn tool holders both degrade surface finish before they affect dimensions.
But chatter from a weak fixture produces the same look. Check the setup before assuming the machine is at fault.
Send your drawing and get a process answer
Upload your files and we return a quotation with free DFM analysis within 12 hours. Production can start within 24 hours and parts ship in 3–5 days.
12-hour quote100% inspectionNo minimum order quantity
More from the shop floor
We publish setup notes, tooling trials and inspection data from the factory floor.











