
CNC Machined Service Manufacturers: How to Pick One That Holds Up in Production
A working guide for engineers and sourcing teams comparing CNC machined service manufacturers. It covers the checks that actually predict whether a supplier can repeat your first article at volume: tolerance evidence, machine fit, inspection records, lead-time math, MOQ and quoting habits.
In this article
- 1
- 2
- 3
- 4
- 5
- 6
- 7
- 8
- 9
Key takeaways
Which CNC machined service manufacturers fit which job
Match the shop profile to your part before you send an RFQ.
| Shop profile | Good fit when | Weak fit when |
|---|---|---|
| Job shop, 3-axis only | Flat plates, brackets, simple pockets | Undercuts, 5-face work, tight true position |
| 4-axis mill house | Shaft features, cross holes, rotary work | Complex sculpted surfaces |
| 5-axis specialist | Impellers, housings, angled ports | Simple 2D parts where cost matters |
| Mill-turn center | Turned parts with milled flats | Very large prismatic frames |
| Prototype-first shop | One-off builds, design iterations | High-volume unit price pressure |
| Production shop, no MOQ | Bridge from 1 to 10,000+ parts | Only lowest piece price wins the bid |
Pick the supplier that can repeat the part, not the one with the lowest quote
Match machine, tolerance evidence, certifications and lead time to your program first. Price follows when the process fits.
What CNC machined service manufacturers actually control
A CNC machined service manufacturer sells one thing: the ability to repeat a geometry. Everything else, from surface finish to paperwork, follows from that. When you compare suppliers, the useful question is not who claims the tightest tolerance but which machine will cut your part and how the shop proves the result.
Geometry decides the machine. A 500 × 500 × 450 mm envelope covers most plates, housings and brackets. A 4,000 × 400 × 150 mm travel handles long rails and beams. If your part does not fit the quoted machine, the supplier either farms it out or drops a feature, and both show up at first article.
Material has the next vote. Aluminum 6061 and 7075 cut fast and hold ±0.005 mm well on rigid setups. Stainless 316 and 17-4PH move more under heat, so the shop needs coolant discipline and lighter finishing passes. Titanium TC4 and Inconel punish any weak setup.
None of this is exotic. It is the normal list a process engineer walks through before quoting. When a supplier skips it and quotes from a PDF alone, expect a revision request later.
- 1Ask for the machineGet the model and travel size that will run your part, not the shop average.
- 2Ask for the setup countEach extra setup adds stack-up error and hours.
- 3Ask for the datum planOne clear datum scheme beats three loose ones.
Tolerance evidence: how to read a ±0.005 mm claim
±0.005 mm (±0.0002 in) is a real, repeatable number on the right machine and setup. It is not a shop-wide default. A 5-axis center with a linear scale and temperature-stable room can hold it. A 20-year-old 3-axis mill with worn ball screws will not, no matter what the certificate says.
So the check is conditional. Ask on which features the tolerance applies, over what distance, and with what inspection method. A CMM report on the critical bore tells you more than a general capability statement.
Surface finish is the same story. Ra 1.6-3.2 μm is as-machined on most materials. Ra 0.8-1.6 μm needs a finishing pass and a sharp tool. Ra 0.2-0.8 μm usually means extra operations. If your drawing calls for Ra 0.4 μm on a deep pocket, expect a longer route and a higher price.
Read the report, not the brochure. If a shop cannot show a first article inspection on a part like yours, the tolerance claim is untested.
- 1Feature-specific toleranceTight on the bore, standard elsewhere, is normal and cheaper.
- 2Inspection methodCMM, optical comparator, or hand tools, each covers a different class of feature.
- 3Sample reportAsk to see one for a similar part. Redact the customer name, keep the data.
Lead time math behind a supplier quote
Lead time is a chain: quote, DFM feedback, material pull, programming, setup, first article, production, finishing, inspection, shipping. A shop can only compress the links it controls. Here, quotation and free DFM analysis come back within 12 hours, and production can start within 24 hours. Parts ship in 3-5 days.
That timeline assumes material in stock and a clean drawing. If your part needs a rare alloy or a finish that goes out to a plating line, the clock resets. Ask which steps are in-house and which are subcontracted. Subcontracted finishing is the most common hidden delay.
Volume changes the shape of the schedule, not the start. A 1-part order and a 10,000-part run both begin with programming and a first article. After that, the run is mostly machine time. A supplier that quotes the same lead time for both is guessing.
The number to track over time is late-delivery rate, not the best week. A historical late-delivery probability below 2% is a useful benchmark. Ask for it in writing.
- 1In-house vs outsourcedAnodizing, plating and heat treat often sit outside the shop.
- 2Material lead timeExotic alloys can add days before any cutting starts.
- 3First article pauseBuild in time for approval if the drawing is new.
Certifications and who they open doors for
Certifications are buying gates. Each one answers a different question, and a supplier can hold some and not others. ISO 9001:2015 covers a general quality system. IATF 16949:2016 is the automotive and EV gate. ISO 13485:2016 is the medical device gate. ISO 27001:2022 covers information security, which matters when your drawings are confidential.
If you build automotive parts, a shop without IATF 16949 will be screened out before technical review. Same for medical devices and ISO 13485. Check the certificate scope, not just the logo. A certificate with a narrow scope may not cover your process.
For early-stage work, the practical question is often different: can the shop sign an NDA and keep your files off shared drives? Uploads should be secure and confidential, with an NDA available on request. That is a process question, and ISO 27001 is evidence it is managed.
Do not collect certificates as decoration. Match them to your industry and your customer's audit requirements.
- 1Automotive & EVIATF 16949:2016 is usually mandatory.
- 2Medical devicesISO 13485:2016 plus traceability records.
- 3Confidential programsNDA and ISO 27001:2022 controls.
MOQ, quoting habits and hidden cost drivers
Minimum order quantity is the fastest filter. A shop with no MOQ will take a single prototype and the same shop can run 10,000+ parts. That matters if your program starts as a prototype and grows. If a supplier insists on 500 pieces before they will quote, they are not a fit for early development.
Quoting habits reveal the process. A useful quote breaks out material, machining, finishing, inspection and freight. A single number with no line items is hard to audit. Ask what the quote assumes: drawing revision, material grade, tolerance class, finish, and inspection level.
Watch the assumptions that inflate cost quietly. A blanket Ra 0.4 μm callout across a part can double machining time. A tolerance applied to every dimension instead of the critical few does the same. Good suppliers flag these in DFM feedback.
Confidentiality is part of the commercial terms. Confirm how files are handled, who sees them, and whether an NDA can be signed before you send the drawing.
- 1No MOQOne prototype to 10,000+ part runs on the same process.
- 2Line-item quoteMaterial, machining, finishing, inspection, freight.
- 3DFM feedbackFree analysis within 12 hours of the RFQ.
Inspection and the 100% before shipment rule
Sampling is fine for stable, high-volume parts. For first articles and low-volume builds, 100% inspection before shipment is the safer default. It catches setup drift, tool wear and mixed parts before they reach your line.
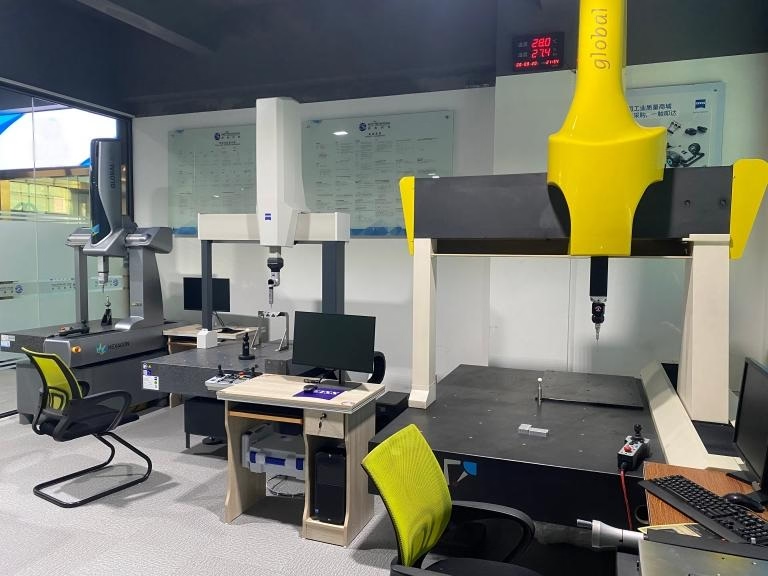
A workable inspection chain has three checkpoints: raw material verification, in-process monitoring, and final inspection. Reports are available on request. Ask which features are measured and with what instrument. A caliper on a 0.005 mm bore tolerance is not a real check.
The qualifying number that matters is the rate at which parts pass inspection. A 99.99% qualification rate sounds like marketing until you see how it is measured. Ask over what period and on what part families.
If your assembly is sensitive to one feature, name it. Suppliers prioritize what the drawing calls out. Unnamed features get standard treatment.
- 1Raw material checkGrade and condition verified before cutting.
- 2In-process monitoringCatches drift during the run.
- 3Final inspection100% before shipment, reports on request.
How to screen CNC machined service manufacturers in 6 steps
Run these in order. Most mismatches surface by step 3.
- 1Send the drawing and a target quantityInclude 2D PDF, 3D STEP, material grade, finish callout and tolerance class. State whether the part is a prototype or a production run.
- 2Request DFM feedback with the quoteExpect notes on tolerances that are tighter than needed, thin walls, deep pockets and unreachable features. A quote without DFM notes is a red flag.
- 3Confirm the machine and setup countAsk which machine runs the part and how many setups. More than three setups on a tight part adds stack-up error.
- 4Check the tolerance plan against the drawingMatch each tight dimension to an inspection method. ±0.005 mm features need CMM or equivalent, not calipers.
- 5Verify certifications for your industryISO 9001:2015 for general work, IATF 16949:2016 for automotive, ISO 13485:2016 for medical, ISO 27001:2022 for file security.
- 6Approve the first article, then scaleHold production until the first article passes. Then move to the full run, from one part to 10,000+.
Questions buyers ask before awarding a contract
How do I know if a supplier can actually hold ±0.005 mm?
Ask which machine will run the part, how many setups it needs, and what inspection method checks the tight features. A 5-axis center with linear scales in a temperature-stable room can hold ±0.005 mm (±0.0002 in) on rigid setups.
Then ask for a first article inspection report on a similar part. If they cannot produce one, the claim is untested.
Is there a minimum order quantity for prototype work?
It depends on the shop. Some set an MOQ of 100 or 500 pieces, which blocks early development. Others quote from a single prototype and scale to 10,000+ part runs on the same process.
If your program moves from prototype to production, a supplier with no MOQ avoids a second qualification cycle.
What is a realistic lead time for a CNC machined part?
For a shop with material in stock, quotation and DFM analysis can return within 12 hours, production can start within 24 hours, and parts can ship in 3-5 days.
Add time for outsourced finishing such as anodizing or plating, and for rare alloys. Ask which steps are in-house.
Which certifications should I require?
ISO 9001:2015 is the baseline quality system. IATF 16949:2016 is required for automotive and EV programs. ISO 13485:2016 applies to medical devices. ISO 27001:2022 covers information security and matters when drawings are confidential.
Check the scope on the certificate, not just the logo.
How should a CNC machining quote be structured?
Look for line items: material, machining, finishing, inspection and freight. A single lump sum is hard to audit.
Ask what the quote assumes about drawing revision, material grade, tolerance class, surface finish and inspection level. Those assumptions are where cost moves.
Can a supplier sign an NDA before I share files?
Yes, ask for it before sending drawings. Uploads should be secure and confidential, and an NDA should be available on request.
If a supplier hesitates on an NDA for a confidential program, treat it as a signal about how they handle customer data.
Send your drawing and get DFM feedback within 12 hours
Upload a STEP file and a 2D drawing. We review geometry, tolerance and finish, then quote with the machine and setup plan included.
12-hour quoteFree DFM analysisNo MOQ100% inspection
More from the shop floor
We publish setup notes, tooling trials and inspection data from the factory floor.











