
How to Vet a CNC Machined Service Manufacturer
A practical guide for engineers and procurement teams comparing suppliers. It covers the checks that separate a shop that can hold ±0.005 mm on one prototype from one that still holds it at part 10,000.
In this article
- 1
- 2
- 3
- 4
- 5
- 6
- 7
- 8
Key takeaways
What to check against what it tells you
Read the middle column as the evidence to ask for, and the right column as the risk if it is missing.
| Check | What good looks like | Risk if weak |
|---|---|---|
| Machine list | 16 simultaneous 5-axis, 16 mill-turn, 127 machines total | Your part gets quoted but cannot be made |
| Tolerance evidence | ±0.005 mm backed by CMM and FAI reports | Drawing tolerance quietly relaxed |
| Surface finish | Ra 0.8–1.6 μm standard, Ra 0.2–0.8 μm on request | Seal and bearing fits fail at assembly |
| Order size | No MOQ, one prototype to 10,000+ parts | Tooling cost forced onto small batches |
| Certifications | ISO 9001, IATF 16949, ISO 13485, ISO 27001 | Audit failure at your own customer |
| Lead time | Quote in 12 hours, production start in 24 hours | Schedule slip you hear about too late |
| Inspection | 100% inspection before shipment, reports on request | Escapes found at incoming inspection |
| Confidentiality | Secure uploads, NDA available on request | Your design walks out the door |
Pick the supplier whose evidence you can check
If a shop can show you the machine list, the CMM report format and the certificate numbers, the rest of the decision is price and timing.
Match the machine to the part geometry before anything else
The first question is not price. It is whether the part fits a machine the supplier actually owns. A shop can quote anything; it can only cut what sits on its floor. Ask for the machine list with axis counts and travels, then check your largest envelope against it.
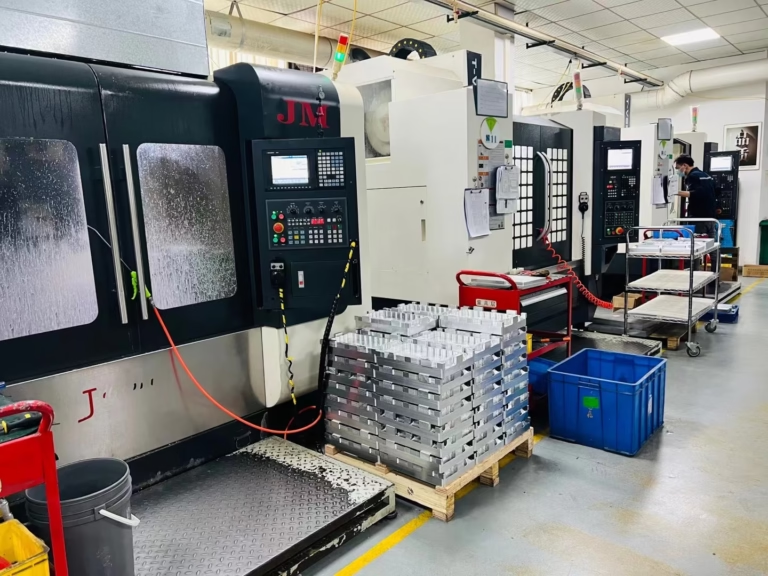
At GreatLight the list is 127 high-precision CNC machines. That includes 16 simultaneous 5-axis machining centers, 12 four-axis mills, 27 three-axis machines and 16 mill-turn centers. Travels range from 500 × 500 × 450 mm on the compact side up to 4,000 × 400 × 150 mm for long parts, with a Ø400 mm rotary table for round work.
Geometry decides the machine class. A housing with features on five faces and a true position callout between them belongs on 5-axis, because every refixture adds stack-up error. A shaft with a cross-hole and a threaded end is mill-turn work. A simple bracket with one flat face is a three-axis job, and paying 5-axis rates for it is waste.
Watch for the mismatch case. If a supplier quotes a 900 mm long part but lists no machine with that travel, the quote is either outsourced or wrong. Both cost you weeks.
- 15-axisComplex housings, impellers, parts with angular features in one setup.
- 2Mill-turnShafts, fittings and parts that need turning and milling without refixture.
- 33-axisPlates, brackets and simple pockets where cost matters more than setup count.
- 4Large travelFrame rails, structural beams and long extrusions up to 4,000 mm.
Tolerance and finish claims need a measurement method behind them
Every supplier page says precision. The useful question is how they prove it. Ask which instrument measures the tightest callout on your drawing, and what report ships with the parts. If the answer is a caliper and a pass or fail note, the ±0.005 mm claim is not supported.
A workable quality chain has three gates. Raw material is checked on arrival against the mill certificate. In-process monitoring catches drift before a batch is finished. Final inspection happens on 100% of parts before shipment, with reports on request. That structure is what keeps a process stable between the first article and the ten thousandth part.
Surface finish is where drawings are most often under-specified. Ra 1.6–3.2 μm is fine for as-machined non-critical faces. Ra 0.8–1.6 μm is the normal target for sealing surfaces, bearing bores and sliding fits. Ra 0.2–0.8 μm needs a deliberate plan: finer stepover, sharp tooling, and often a finishing pass after heat treatment.
Certifications tell you which industries the quality system was built for. ISO 9001:2015 is the baseline. IATF 16949:2016 covers automotive and EV work. ISO 13485:2016 applies to medical devices. ISO 27001:2022 covers information security, which matters when you upload proprietary CAD. GreatLight holds all four.
One more check. Ask what happens to a non-conforming part. A supplier that can describe its quarantine and disposition process has a real system. One that says it will just remake it has a habit.
Material range shows how wide the supplier can actually work
A narrow material list is a warning sign. It usually means the shop has cutting parameters dialed in for two or three alloys and will struggle with anything else. Aluminum and mild steel are easy. Titanium, Inconel and 17-4PH are not, and they behave differently on the same machine.
Ask for specific grades, not families. Aluminum 6061 and 7075 machine very differently. Stainless 303 is free-cutting while 316L work-hardens and needs lower surface speed and heavier feed to get under the hardened layer. Titanium TC4 (Ti-6Al-4V) needs sharp tooling, high pressure coolant and a conservative depth of cut, or you burn the tool and scrap the part.
The practical test is to name your alloy and grade, then ask how many jobs like it they ran last quarter. A supplier with 15 years in the trade should answer without checking. GreatLight has worked aluminum 6061, 2024, 5052, 5083, 6082, 7075 and ADC12, stainless 303 through 440C and 17-4PH, steel 1018 to 4340 and tool steel, copper and brass grades, titanium TA1 to TC4, Inconel, magnesium AZ31B and AZ91D, plus plastics from ABS and POM to PEEK and carbon fibre.
Plastic parts deserve their own note. PEEK and carbon fibre are abrasive and need carbide or diamond tooling. POM moves with temperature, so a shop that measures right off the machine will report the wrong number. Ask how long the part rests before final inspection.
Lead time, MOQ and quote discipline decide the project timeline
Lead time is a chain, not a single number. It runs from RFQ to quote, quote to production start, and production start to shipment. A supplier can be fast at one link and slow at another. Ask for all three.
The benchmark to compare against: quotation and free DFM analysis within 12 hours, production start within 24 hours, parts shipping in 3–5 days. Those numbers only hold if the shop reads your drawing properly at the quote stage. A cheap quote that ignores a tight tolerance becomes a change order later, which is the most expensive kind of delay.
MOQ is the other commercial filter. A supplier with a high minimum is built for volume, and a prototype will either be rejected or priced to discourage you. No minimum order quantity means the same floor runs one prototype and a 10,000+ part run. That matters when you need a fit check before committing tooling.
Confidentiality is a commercial term too. Uploads should be secure and confidential, and an NDA should be available on request without a fight. If the supplier hesitates on an NDA for a prototype, think about what that says for a production program.
Ask about late delivery history. A supplier that tracks it and reports a figure below 2% is managing the schedule. One that has no number is not measuring.
Finishing and secondary operations belong in the same quote
A machined part is rarely finished when it leaves the spindle. Anodizing, plating, powder coating and black oxide all change dimensions slightly, and some change them enough to break a tolerance. If finishing is quoted separately by a third party, nobody owns the final dimension.
The finishes that matter most for fits are the thin ones. Electroless nickel, zinc, silver and gold plating add microns. Hardcoat anodizing adds more and builds unevenly on edges. Bead blasting and tumbling round sharp edges, which can erase a small chamfer callout. Laser marking needs a minimum character height of 1.5 mm to stay legible.
The cleanest arrangement is one supplier that machines, finishes and inspects. The tolerance is then held against the finished part, not the as-machined one. When you split those steps, write the post-finish dimension on the drawing and say so explicitly.
Cosmetic requirements deserve the same treatment. Brushed and polished surfaces show handling marks, so specify the direction and the acceptable scratch limit. Vague cosmetic notes are the most common source of arguments at incoming inspection.
Step by step: how to vet a supplier in one week
Run these in order. Each step is designed to eliminate suppliers before you spend engineering time on them.
- 1Send a drawing with one hard featureInclude a true position or bore tolerance you actually need. See if the quote mentions it. Suppliers who ignore it will ignore it again in production.
- 2Ask for the machine list and travelsConfirm axis count and envelope against your part. A 4,000 mm part needs 4,000 × 400 × 150 mm travel or a plan to fixture it differently.
- 3Request the inspection report formatAsk for a sample FAI report. Look for measured values, instrument names and datum references, not pass or fail stamps.
- 4Confirm material grade and mill certName your exact grade, for example 7075-T6 or 17-4PH. Ask whether the mill certificate ships with the parts.
- 5Test the quote response timeA 12-hour quote with DFM notes is the benchmark. Anything past two days usually signals a thin engineering team.
- 6Check MOQ and prototype policyAsk for one piece first. If the tooling or setup charge makes a single part unreasonable, the shop is not set up for development work.
- 7Verify certifications against your industryISO 9001 as baseline, IATF 16949 for automotive, ISO 13485 for medical, ISO 27001 if you upload sensitive CAD.
- 8Sign the NDA before releasing full filesSend a simplified model for quoting, then the full package after the NDA is signed. Secure uploads should be standard.
Questions buyers ask before awarding a contract
What tolerance can a CNC machined service manufacturer realistically hold?
±0.005 mm is achievable on critical features when the machine, tooling and inspection are matched to the job. It is not a blanket tolerance for every dimension on a drawing.
The practical approach is to mark the features that need tight tolerance and leave the rest at general machining tolerance. That keeps cost down and focuses inspection where it matters. Ask the supplier to confirm which features they will measure on a CMM.
Is no MOQ realistic for a supplier that also runs production volumes?
Yes, if the shop is organized around flexible setup rather than dedicated lines. The same machines run prototypes and production, so there is no separate tooling step that needs to be amortized.
That model works from one prototype to 10,000+ part runs. What changes with volume is process control and fixturing, not the basic machining method.
Which certifications actually matter for my industry?
ISO 9001:2015 is the baseline quality system and applies to almost everything. IATF 16949:2016 is what automotive and EV customers ask for. ISO 13485:2016 is required for medical device work.
ISO 27001:2022 is about information security. It matters when you upload proprietary designs and want evidence that the data is controlled, not just promised.
How do I compare quotes when the prices differ a lot?
Compare what is included. One quote may exclude finishing, inspection reports or fixturing. Another may assume a looser tolerance than the drawing states.
Line up the quotes against the same scope: material grade, finishing, inspection level and delivery. A 20% gap usually traces back to one of those items, not to machining efficiency.
What should I send with the RFQ to get a usable quote fast?
Send a 3D model plus a 2D drawing with tolerances, datums and finish callouts. Add the material grade, quantity and target date.
If the drawing is incomplete, a supplier with DFM capability will flag it. Free DFM analysis at the quote stage catches wall thickness and tool access issues before cutting starts.
How is confidentiality handled on uploaded CAD files?
Uploads should be secure and confidential, with access limited to the people quoting and programming the job. An NDA should be available on request.
A practical habit is to send a simplified model for the first quote, then release the full package once the NDA is in place.
Send a drawing and get a checked quote
Upload your model and drawing. We return a quotation and free DFM analysis within 12 hours, with the tolerance and inspection plan stated in writing.
12-hour quoteNo MOQ100% inspectionNDA on request
More from the shop floor
We publish setup notes, tooling trials and inspection data from the factory floor.











