
CNC Machining Services for Sale: What to Check Before You Buy
This page is for engineers and sourcing teams comparing CNC machining services for sale. It lists the seven points that decide whether a quote is workable: real tolerance, minimum order quantity, lead time, certifications, finishing, inspection and quote format. Read it once and you can tell a capable shop from a reseller.
In this article
- 1
- 2
- 3
- 4
- 5
- 6
- 7
- 8
- 9
Key takeaways
Seven checks, and what a good answer looks like
Use this as a scoring sheet when you compare CNC machining services for sale.
| Check | Weak answer | Strong answer | Why it matters |
|---|---|---|---|
| Tolerance | "We can do ±0.001 mm" | ±0.005 mm, tied to specific features | Unrealistic claims break down in production |
| Minimum order | 500 pieces to start | One prototype to 10,000+ | Prototype work needs a shop that runs singles |
| Lead time | "Depends, we will confirm" | Quote in 12 hours, ship in 3–5 days | You can plan tooling and test dates |
| Certifications | ISO 9001 only | ISO 9001, IATF 16949, ISO 13485 | Auditors ask for scope, not logos |
| Finishing | All outsourced | In-house blasting, tumbling, marking | Fewer handoffs, fewer scratches |
| Inspection | Sample check | 100% inspection before shipment | Catches the one bad part in the box |
| Quote format | One lump price | Line items per operation | You can see where cost comes from |
The short version
Buy on capability, not on the lowest number. A supplier who names the machine, the tolerance per feature, the inspection method and the finishing route will hold your schedule. One who quotes ±0.001 mm on everything and a 500-piece minimum will not.
Tolerance: what ±0.005 mm actually covers
Every shop quotes a tolerance number. Few explain what it applies to. On a turned shaft 30 mm long, ±0.005 mm is routine on a good lathe. On a 4,000 mm frame with six setups, that same number needs temperature control, a stable fixture and a CMM large enough to check it. The number is not wrong. The question is whether the shop can hold it on your feature.
A practical test: send a drawing with two or three tight features and the rest open. See how the supplier splits the tolerance. A shop that marks only the bearing bore and the locating face as tight is reading the drawing. A shop that stamps ±0.005 mm on the whole title block is selling a slogan.
Surface finish follows the same logic. Ra 0.8–1.6 μm is a normal machined finish on aluminum and mild steel. Ra 0.2–0.8 μm needs a finer stepover, sharper tooling and sometimes a second operation. If your sealing face needs Ra 0.4 μm, say so on the drawing. It changes cycle time and price, and nobody should discover it at final inspection.
- 1Datums firstTolerances without clear datums get re-interpreted at the machine.
- 2One tight face beats tenConcentrated tolerance costs less than tolerance spread everywhere.
- 3Ask for the inspection methodCMM, micrometer or optical comparator. Each has a range.
MOQ, materials and the real cost of small runs
Minimum order quantity is the fastest way to read a supplier's business model. A shop that sets MOQ at 500 pieces is built for production. Your ten-piece prototype will be scheduled after every larger job, and the setup cost gets spread over ten parts instead of five hundred. That is fine if you only need production. It is painful if you are still iterating.
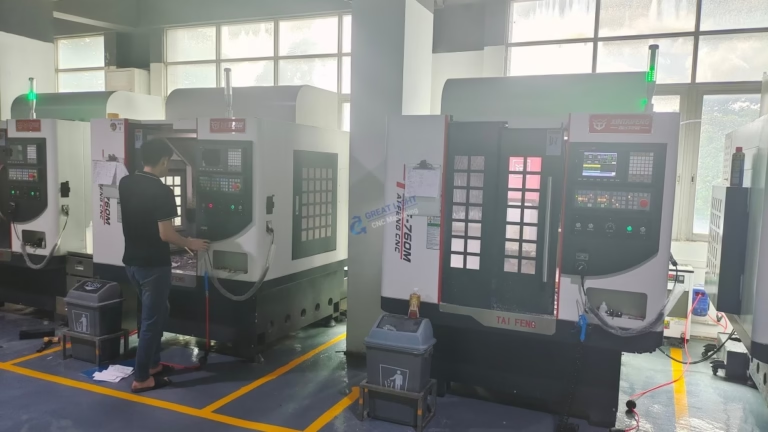
GreatLight runs no minimum order quantity, from one prototype to 10,000+ part runs. The same 127 machines cover both. That matters because the second iteration of a design usually arrives three days after the first, and switching suppliers between revisions wastes a week on requalification.
Material choice drives both price and lead time. Aluminum 6061-T6 machines fast and is the default for housings and brackets. 7075 gives higher strength but costs more and chips differently. Stainless 316L and 17-4PH are common in medical and marine parts; 17-4PH in the H900 condition is hard on tooling. Titanium TC4 (Ti-6Al-4V) and Inconel need slower feeds, more tool changes and a shop that has cut them before. If a supplier lists titanium but cannot tell you its cutting parameters, they are brokering the job.
- 1Aluminum6061, 6061-T6, 2024, 5052, 5083, 6063, 6082, 7075, ADC12.
- 2Stainless303, 304, 316, 316L, 420, 430, 431, 440C, 17-4PH.
- 3Titanium and specialTA1, TA2, TC4, Inconel, magnesium AZ31B / AZ91D.
- 4PlasticsABS, PC, PMMA, POM, PA, PEEK, PP, HDPE, carbon fibre.
Lead time: separate the quote clock from the production clock
Suppliers quote lead time in different units. Some count from purchase order. Some count from drawing approval. Some count from material arrival, which is the number that actually moves. Ask which one they mean, then ask what happens if the material is not in stock.
A workable split looks like this: quotation and free DFM analysis within 12 hours, production start within 24 hours, parts ship in 3–5 days. That covers standard aluminum and steel stock sizes. It does not cover a special titanium grade that has to be ordered, or a part that needs hardcoat anodizing after machining.
For anything with an outside process, add the finishing step in writing. Anodizing, electroless nickel and powder coating each add their own queue. A shop that owns the finishing line controls that queue. A shop that subcontracts it does not, and you will hear about the delay after it happens.
Historical late-delivery probability at GreatLight is below 2%. That number is only useful if you know what it covers, so treat it as a baseline for standard work, not a promise on every exotic job.
- 112 hoursQuotation and free DFM analysis.
- 224 hoursProduction start after approval.
- 33–5 daysTypical shipment on standard materials.
Certifications: match the scope, not the logo
Certificates are cheap to print and expensive to hold. Any serious supplier will send you a PDF with a scope statement and an expiry date. Read the scope. ISO 9001:2015 covers general quality management. IATF 16949:2016 is the automotive standard and comes with traceability and PPAP expectations. ISO 13485:2016 is for medical devices and adds validation and record retention. ISO 27001:2022 covers information security, which matters when you upload CAD files.
The practical question is which one your program needs. A bracket for an industrial machine does not need ISO 13485. A surgical instrument housing does, and the auditor will ask for the certificate during supplier qualification, not after. If your customer requires IATF 16949, a supplier holding only ISO 9001 will fail the audit even if the parts are perfect.
ISO 27001 is the one buyers overlook. Every quote request involves sending drawings. Ask where files are stored, who can open them, and whether an NDA can be signed before the first upload. Confidentiality language in a quote email is not the same as a controlled file system.
- 1ISO 9001:2015General manufacturing quality baseline.
- 2IATF 16949:2016Automotive, with traceability requirements.
- 3ISO 13485:2016Medical devices, validation and records.
- 4ISO 27001:2022Information security for uploaded files.
Finishing and inspection: the two places quotes go wrong
A machined part is rarely a finished part. Anodizing changes dimensions slightly, especially hardcoat, which can build 20–50 μm per surface. If your bore is already at the top of tolerance, hardcoat will close it. Plating adds its own thickness. Powder coating hides scratches but adds 60–100 μm and softens sharp edges. Tell the supplier which surfaces are masked and which are coated.
Laser marking has a hard limit: minimum character height 1.5 mm. Engineers often design a 0.8 mm serial number and find out at the marking station. Check that before you release the drawing.
Inspection is where a low price usually hides. GreatLight inspects 100% of parts before shipment, with raw material check, in-process monitoring and final inspection, and reports on request. That is a different promise from sampling a few parts per lot. On a 200-piece run, sampling can miss the one bore that drifted after the tool wore. Ask for the inspection record format before you order, so you know what you will receive.
- 1AnodizingClear, colour, hardcoat, conductive.
- 2PlatingElectroless nickel, zinc, silver, gold.
- 3Coating and blastingPowder coat, black oxide, bead blasting, tumbling, brushing, polishing.
- 4MarkingLaser marking and engraving, minimum 1.5 mm character height.
Machine selection: why 5-axis is not always the answer
A shop with 16 simultaneous 5-axis machining centers will quote your simple plate on a 3-axis mill, because that is cheaper and faster. If every quote you receive comes back as 5-axis work, the supplier is either showing off or has no 3-axis capacity free. Ask which machine will run the job.
The useful split is by geometry. A flat bracket with holes on one face belongs on a 3-axis machine. A part with features on four sides, like a manifold or a gearbox cover, saves setups on a 4-axis mill. Impellers, turbine blades, medical implants and complex housings with undercuts need simultaneous 5-axis, because the tool axis tilts continuously to reach the surface.
Size decides the rest. GreatLight runs a 4,000 mm maximum processing size, with travels of 4,000 × 400 × 150 mm on the large machines, 750 × 1,150 × 550 mm and 600 × 600 × 600 mm on the medium frame, and 500 × 500 × 450 mm and 500 × 310 × 200 mm on the compact ones. A Ø400 mm rotary table handles round parts that need indexing. If your part is 3.5 m long and you send it to a shop whose biggest travel is 1 m, you will get a polite email, not a part.
- 116 five-axis centersSimultaneous 5-axis for contoured and undercut geometry.
- 212 four-axis millsMulti-face parts, fewer setups.
- 327 three-axis machinesPrismatic parts, lowest cost per feature.
- 416 mill-turn centersShafts and housings that need turning and milling in one setup.
Step by step: how to qualify a supplier before you place the order
Run these steps in order. Each one removes a category of risk.
- 1Send a real drawing, not a sketchInclude datums, tolerance class, surface finish, material condition and any masked surfaces. A STEP file alone leaves tolerance open to interpretation, and the quote you get back will not match the part you need.
- 2Ask for a DFM report with the priceThe report should flag thin walls under 0.8 mm, pockets deeper than 4× the tool diameter, and features that need a second setup. If there is no DFM, the shop is quoting blind.
- 3Confirm the tolerance on your tight featuresName the two or three critical features and ask what the shop will hold on each. Expect ±0.005 mm as a standard floor, with tighter values only after a capability discussion.
- 4Check MOQ against your programIf you are prototyping, confirm the shop accepts single pieces and ask how prototypes are scheduled against production. A no-MOQ policy means your revision two does not wait for a 500-piece run.
- 5Match certifications to your industryRequest the certificate PDFs with scope and expiry. Medical needs ISO 13485. Automotive needs IATF 16949. Defense and IP-sensitive work should add ISO 27001 and an NDA.
- 6Write down the finishing routeList which surfaces are anodized, plated or coated, and who owns that step. For hardcoat, allow 20–50 μm build per surface and adjust the pre-plate dimension.
- 7Agree the inspection recordAsk for the format before ordering: first article, in-process checks, final dimensional report. 100% inspection before shipment is the baseline, not an upgrade.
- 8Place a small order firstRun one or two parts before committing to a full batch. Measure them, check the finish, and read the inspection report. That single order tells you more than any capability brochure.
Questions buyers ask before ordering
What file formats do you need for a quote?
STEP and IGES cover most 3D geometry. For 2D drawings, PDF is fine as long as the tolerance block, datums and surface finish symbols are legible.
If you have a native SolidWorks, Siemens NX or Creo file, send it. It removes translation errors. Include the material, quantity and any finishing notes in the same message.
Can you hold ±0.005 mm on a large part?
Yes, within the machine travels listed. A 4,000 mm part needs stable fixturing and temperature control, and the tight tolerance should be limited to the features that need it.
We will tell you during DFM review if a feature cannot hold the tolerance you specified, and suggest a design change instead of quoting something we cannot deliver.
Do you sign an NDA before I upload drawings?
Yes. An NDA is available on request, and we can sign it before the first file transfer. Uploads are treated as secure and confidential.
File access is restricted to the engineers and programmers who need it for the quote and the job.
What is the smallest order you accept?
One part. There is no minimum order quantity, and the same machines run prototype and production work.
Prototype orders are scheduled so a single piece does not sit behind a large batch.
How do you handle finishing if it is not in-house?
We state clearly which finishing steps run in-house and which are subcontracted, and we own the schedule either way.
For anodizing and plating, we agree the mask plan and the dimensional allowance before the parts leave the machine.
What does the quote include?
The quote is itemized by operation: material, machining, finishing, inspection and any tooling. You can see where the cost sits.
Quotation and free DFM analysis come back within 12 hours on standard work.
Send a drawing and get a real answer
Upload your CAD file and we will return an itemized quote with a DFM report within 12 hours. One part or ten thousand.
12-hour quote100% inspectionNo MOQNDA on request
More from GreatLight
We publish setup notes, tooling trials and inspection data from the factory floor.











