
CNC Milling Machining Services: How to Choose a Shop That Holds Tolerance
A guide for engineers and sourcing teams comparing CNC milling machining services. We cover the checks that decide whether a shop can hold ±0.005 mm on your part, what a fair quote looks like, and when milling is the wrong process.
In this article
- 1
- 2
- 3
- 4
- 5
- 6
- 7
- 8
Key takeaways
What to check before you send a drawing to CNC milling machining services
Match each criterion to your part and industry.
| Criterion | What to ask | Good answer | Warning sign |
|---|---|---|---|
| Tolerance | Which machine holds ±0.005 mm? | 5-axis or mill-turn, named model | Vague claim of high precision |
| Finish | Can you reach Ra 0.8–1.6 μm as machined? | Yes, with a named cutter path | Only polished parts look good |
| Size range | Largest part you can mill? | Up to 4,000 mm travel | No stated envelope |
| Lead time | Quote turn and first ship date? | Quote in 12 hours, ship in 3–5 days | Quote in a week, no date |
| MOQ | Minimum order quantity? | One piece to 10,000+ | High setup charge per batch |
| Certifications | Which QMS covers my part? | ISO 9001, IATF 16949, ISO 13485 | No certificate numbers |
| Inspection | What is checked before shipment? | 100% inspection, reports on request | Sample check only |
| Confidentiality | Can you sign an NDA? | NDA on request, secure uploads | Files shared by open email |
The short version
Pick a milling supplier by machine mix, inspection depth and quote clarity, not by the lowest number. If your part needs ±0.005 mm, one setup, and a documented inspection, ask those three questions first.
How machine mix decides what CNC milling machining services can hold
Tolerance on a milling drawing is not a single number a shop either has or lacks. It depends on which machine the job runs on, how the part is fixtured, and how many setups it needs. A three-axis mill with a vise can hold ±0.05 mm all day on a simple bracket. Move to a deep pocket with a thin wall and the same machine struggles.
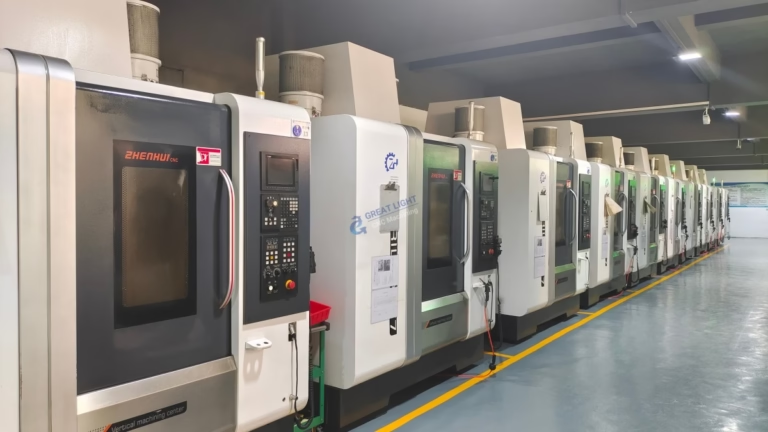
This is why we keep 127 high-precision CNC machines with different roles. Sixteen simultaneous 5-axis machining centers handle contoured surfaces and angled features in one setup. Twelve four-axis mills cover parts with features on multiple faces. Twenty-seven three-axis machines take the flat work that does not need more. Sixteen mill-turn centers cut turned and milled features without a second op.
The practical effect: a shop with only three-axis capacity will quote your part, then either hit the tolerance by hand or ask you to relax it. A shop with the right mix quotes the process that actually fits. When you compare CNC milling machining services, ask which machine will run your part and how many setups it needs.
Setup count matters more than spindle speed for most parts. Every refixture adds stack-up error. Five-axis and mill-turn capacity removes setups, which is why they hold tight geometry on complex parts that a three-axis machine cannot repeat.
- 1One setup beats threeAngled and contoured features cut in one setup avoid refixture error.
- 2Match size to travelTravel ranges from 500 × 500 × 450 mm up to 4,000 × 400 × 150 mm.
- 3Mill-turn for mixed geometryTurned bodies with milled flats skip a second operation.
Tolerance, finish and inspection: what the numbers really mean
A drawing marked ±0.005 mm tells the shop the part is a precision job. It does not tell them which features need it. Tight callouts on every dimension raise cost without improving function. Mark the critical fits and let the rest run at general tolerance. That is the first thing a good engineer on the supplier side will flag in DFM.
Surface finish works the same way. Ra 0.2–0.8 μm needs a fine finishing pass and often a smaller stepover, so it takes longer. Ra 0.8–1.6 μm is a normal machined finish for sealing faces and bearing seats. Ra 1.6–3.2 μm is fine for brackets and covers. If you call out a fine finish across the whole part, you pay for cycle time you may not need.
Inspection is where claims get tested. We inspect 100% of parts before shipment, with raw material check, in-process monitoring and final inspection. Reports are available on request. Ask any supplier what happens between the last cut and the box. If the answer is a quick visual look, the tolerance claim is worth less than the paper it is printed on.
Material choice also moves the target. Aluminium 6061 and 7075 cut clean and hold ±0.005 mm readily. Stainless 316L and 17-4PH work-harden, so feeds and speeds need control. Titanium TC4 and Inconel move more under heat. A shop that machines all of these routinely knows where to slow down.
- 1Call out only critical fitsTight tolerances on every dimension raise cost with no functional gain.
- 2Pick finish by functionSealing faces need Ra 0.8–1.6 μm; covers do not.
- 3Ask for the inspection planFinal inspection plus reports on request is the baseline.
Lead time, MOQ and quote quality: the commercial checks
Quote turnaround is a useful signal. We return a quotation and free DFM analysis within 12 hours, and production can start within 24 hours once the order is confirmed. Parts ship in 3–5 days. A supplier who needs a week to price a simple milled part is either overloaded or not reading the drawing carefully.
MOQ is the other common trap. Many shops push a minimum batch because setup cost is hard to absorb on one piece. We run no minimum order quantity, from one prototype to 10,000+ part runs. That matters when you need a functional prototype this week and a production run next quarter, because both come off the same process and the same inspection standard.
Read the quote structure, not just the total. A clear quote lists material, machining time, finishing, inspection and any tooling. If tooling is charged separately and reused across orders, say so in writing. If the quote bundles everything into one number with no breakdown, you cannot compare it against another supplier.
Confidentiality belongs in this section too. Uploads are secure and confidential, and we sign an NDA on request. If your part is a new design, settle this before you send the STEP file. It is a short conversation that prevents a long problem.
- 1Compare quotes line by lineMaterial, machining, finishing, inspection and tooling should be visible.
- 2No MOQ keeps prototypes movingOne piece and 10,000 pieces follow the same route.
- 3NDA before the fileAvailable on request; uploads stay confidential.
Which parts suit milling, and when to look elsewhere
Milling cuts prismatic parts: housings, brackets, manifolds, plates, heat sinks, fixture bodies and engine components. It handles pockets, slots, threads, bores and contoured surfaces in metals and plastics. Aluminium, stainless, steel, copper, brass, titanium and engineering plastics like POM, PEEK and PC all machine well when the shop knows the material.
Milling is the wrong choice in a few clear cases. Thin-wall tubes and long shafts with circular symmetry turn faster and cheaper on a lathe. Parts with internal channels that no cutter can reach belong to casting or 3D printing. Very high volumes of a simple shape usually go to die casting or stamping, where tooling cost pays back over thousands of pieces.
Size sets another boundary. Our largest milling travel is 4,000 × 400 × 150 mm, with medium platforms at 750 × 1,150 × 550 mm and 600 × 600 × 600 mm, and compact machines at 500 × 500 × 450 mm and 500 × 310 × 200 mm. A Ø400 mm rotary table covers round features on milled parts. If your part falls outside those envelopes, say so early.
Finishing often follows milling. Anodizing, electroless nickel, zinc and silver plating, powder coating, black oxide, bead blasting, brushing and polishing are all available. Laser marking works down to 1.5 mm character height. Plan the finish before the last cut, because masking and edge break requirements change the machining sequence.
- 1Milling fits prismatic geometryPockets, slots, bores and contoured faces in metal or plastic.
- 2Turn and print have their placeRound symmetrical parts and internal channels go elsewhere.
- 3Plan finish with the cutMasking and edge breaks change the machining sequence.
Certifications and industries: matching the paperwork to the part
Certifications are not decoration. They tell you which quality system governs the job. ISO 9001:2015 covers general industrial work. IATF 16949:2016 applies to automotive and EV parts, where traceability and change control are audited. ISO 13485:2016 governs medical devices. ISO 27001:2022 covers information security, which matters when your drawings are the sensitive part.
Match the certificate to the end use. A robotics bracket and a surgical instrument housing can look similar on a mill, but the paperwork behind them differs. If your customer's audit requires IATF 16949, a supplier with only ISO 9001 will fail the review no matter how good the parts look.
Industry experience shows up in small decisions: how a shop deburrs a medical part, how it controls chips before anodizing, how it documents a first article. We work across aerospace, automotive and EV, medical devices, robotics and automation, electronics, industrial machinery and new energy. Each has its own default expectations.
Ask for the certificate scope, not just the logo. A certificate that covers a different site or a narrower process may not apply to your order. The three plants and 150 technicians behind the work are only useful if the certificate covers the building that runs your part.
- 1ISO 9001 is the floorGeneral industrial work starts here.
- 2IATF and ISO 13485 for regulated partsAutomotive and medical buyers should require them.
- 3Check the scopeThe certificate must cover the site and process that runs your job.
How to place a milling order step by step
- 1Send the 3D model and 2D drawingSTEP or IGES plus a PDF drawing. Mark critical fits, datums and any threads. Include the material grade and finish callout.
- 2Read the DFM notes before you approveWe return a quote and free DFM analysis within 12 hours. Check for thin-wall warnings, tool reach limits and tolerance callouts that add cost without function.
- 3Confirm material and finishPick the grade from the drawing, not a generic name. 6061 and 7075 behave differently. Name the finish and any masking areas before the first cut.
- 4Sign the NDA if the design is newAvailable on request. Uploads are secure and confidential. Settle this before the STEP file leaves your side.
- 5Approve the first articleProduction can start within 24 hours. For tight parts, review the first piece and inspection report before the full run releases.
- 6Track shipment and inspection reportsParts ship in 3–5 days. Every part is inspected 100% before shipment; dimensional reports come on request.
Common questions about CNC milling machining services
What tolerance can you actually hold on a milled part?
We work to ±0.005 mm (±0.0002 in) on features that need it, using 5-axis and mill-turn capacity to reduce setups. Achievable tolerance depends on feature geometry, material and wall thickness.
Send the drawing and we will tell you which callouts are realistic on your part and which ones add cost without a functional gain.
Is there a minimum order quantity?
No. We run from one prototype to 10,000+ part runs on the same process and inspection standard. That keeps your prototype data comparable to production data.
There is no minimum order quantity, but material purchase and setup are quoted honestly so you can compare against other suppliers.
How fast can I get a quote and parts?
Quotation and free DFM analysis come back within 12 hours. Once the order is confirmed, production can start within 24 hours, and parts ship in 3–5 days.
These are standard windows, not guarantees. Complex finishing or special material may add time, and we will say so in the quote.
What materials do you mill?
Aluminium 6061, 7075, 2024, 5052, 5083, 6063, 6082 and ADC12. Stainless 303, 304, 316, 316L, 17-4PH and 440C. Steel 1018, 1045, 4130, 4140, 4340 and tool steel.
Also copper and brass grades, titanium TA1, TA2 and TC4, Inconel, magnesium, and plastics including ABS, PC, PMMA, POM, PA, PEEK, PP, HDPE and carbon fibre.
Can you sign an NDA before I share files?
Yes, an NDA is available on request. Uploads are secure and confidential, and ISO 27001:2022 covers information security.
For new designs, we recommend settling confidentiality before sending the STEP file.
What surface finishes can follow milling?
Anodizing in clear, colour, hardcoat and conductive types. Electroless nickel, zinc, silver and gold plating. Powder coating and black oxide.
Bead blasting, tumbling, brushing and polishing are also available, plus laser marking down to 1.5 mm character height.
Send your drawing and get a milling quote in 12 hours
Upload a STEP file and 2D drawing. We return a price and free DFM analysis within 12 hours, with no minimum order quantity.
12-hour quote100% inspectionNo MOQNDA on request
More from GreatLight
We publish setup notes, tooling trials and inspection data from the factory floor.











