
CNC Precision Machining Services: A Buyer's Checklist
This guide is for engineers and purchasing teams comparing CNC precision machining services before releasing a drawing package. You will get the checks that separate a shop that can hold ±0.005 mm from one that only quotes it, plus the questions that surface real capability before you pay a tooling bill.
In this article
- 1
- 2
- 3
- 4
- 5
- 6
- 7
- 8
CNC Precision Machining Services: what matters most
Matching the process to the part
Pick the column that matches your geometry, not the one with the lowest hourly rate.
| Part profile | Best process | Why |
|---|---|---|
| Prismatic block, holes on 3 faces | 3-axis mill | Cheapest setup, easiest to inspect |
| Shaft with cross-holes | 4-axis or mill-turn | One setup keeps concentricity |
| Impeller, turbine blade, organic shape | Simultaneous 5-axis | Tool stays normal to the surface |
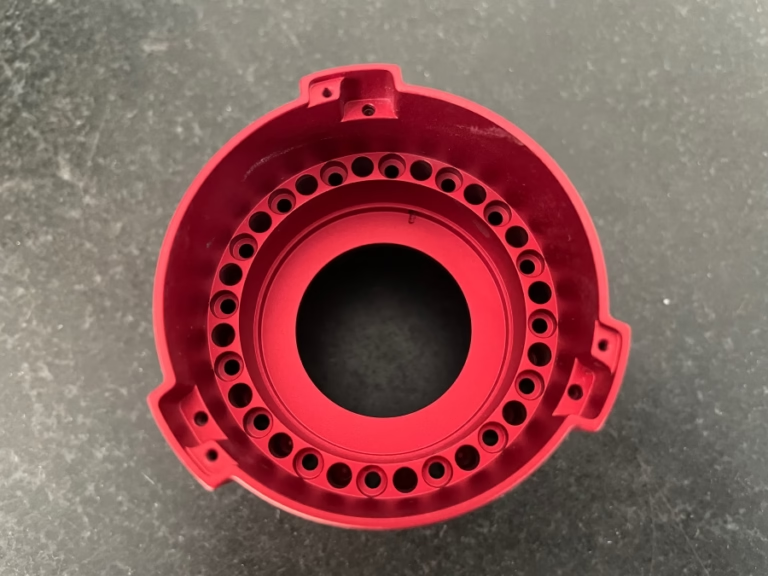
| Thin-wall housing, Ø400 mm | 5-axis with rotary table | Fewer re-clamps, less wall deflection |
| Prototype before tooling | 3-axis or 5-axis, no MOQ | No die cost until the design freezes |
| 10,000+ identical small parts | Die casting plus finish machining | Lower piece cost after tooling pays back |
Six questions that separate two similar quotes
| Question | Weak answer | Strong answer |
|---|---|---|
| Which machine runs my part? | Our 5-axis department | Machine model, travel, fixturing plan |
| How is the first article checked? | We check it | FAI report with datum list and CMM values |
| What finish is quoted? | Standard finish | Ra range, process, and where it applies |
| What is the inspection scope? | 100% inspection | Which dimensions, which sampling, which report |
| What happens on a reject? | We will fix it | Defined rework path and re-inspection step |
| Who owns the CAD files? | Shared internally | NDA on file, restricted access, ISO 27001 controls |
Pick the shop that answers the drawing, not the brochure
If your part needs simultaneous 5-axis work, tight tolerance on reachable features, and documented inspection, compare suppliers against the checks above before you release a PO.
Reading a capability list the way an engineer reads it
Most shops describe CNC precision machining services with the same words: high precision, advanced equipment, experienced team. None of that tells you whether your part will pass incoming inspection. The useful questions are narrower. How many machines can actually run simultaneously in five axes? What is the largest part envelope? How is the first article checked?
At GreatLight, 127 high-precision CNC machines sit across 3 plants in Dongguan and Singapore, with 7,600 m² of floor space and 150 technicians. Of those machines, 16 are simultaneous 5-axis machining centers, 12 are four-axis mills, 27 are three-axis, and 16 are mill-turn centers. That mix matters: a shop with one five-axis machine queues your work behind every other complex job.
Size range is the next filter. Maximum processing size is 4,000 mm, with travels of 4,000 × 400 × 150 mm and 750 × 1,150 × 550 mm on the larger frames, down to 500 × 500 × 450 mm and 500 × 310 × 200 mm on compact machines. A Ø400 mm rotary table covers round work that needs angular features. If your part falls outside these envelopes, no amount of skill fixes it.
- 1Machine count per axisOne five-axis center is a bottleneck. Sixteen is capacity.
- 2Travel envelopeCheck length, width and Z clearance against your part plus fixture.
- 3Material rangeAluminium, stainless, steel, copper, titanium and engineering plastics.
Where ±0.005 mm is realistic and where it is not
A ±0.005 mm tolerance is achievable on a rigid setup in a temperature-stable shop, on features the tool can reach without long overhangs. It is not achievable on a 300 mm thin-wall bore with a 10:1 length-to-diameter ratio, at least not without a boring strategy and multiple spring passes. When a supplier quotes tight tolerance on every dimension of a drawing, ask which ones they intend to control.
Surface finish follows the same logic. Ra 0.2–0.8 μm needs a finishing pass with a sharp tool and light depth of cut. Ra 0.8–1.6 μm is the normal precision range for functional sealing faces. Ra 1.6–3.2 μm is as-machined and usually fine for brackets and non-contact surfaces. Calling out Ra 0.4 μm on a bracket adds cost and cycle time for no functional gain.
Datums deserve a second look. If the drawing datum is a surface that gets machined later, the inspection result will drift. Engineers who specify datum targets on the first machined face, then hold the rest from there, get parts that assemble without rework. It is a drawing decision, not a shop decision.
- 1Tight tolerance on reachable features onlyDeep pockets and long bores need their own callout.
- 2Match finish to functionSealing faces benefit from Ra 0.8–1.6 μm; cosmetic covers do not.
- 3Stable datumsSet the primary datum on a surface that stays in place through the process.
Which certifications you actually need for CNC precision machining services
Certification is not a score. Each standard answers a different question. ISO 9001:2015 covers the general quality management system and is the baseline for any serious supplier. IATF 16949:2016 adds automotive requirements around variation control, traceability and change management. ISO 13485:2016 covers medical device manufacturing and its documentation trail. ISO 27001:2022 covers information security, which matters when your CAD files carry unreleased IP.
GreatLight holds all four. That does not mean every project needs all four. A consumer electronics enclosure needs ISO 9001 and a workable NDA. An EV busbar bracket going into a production vehicle needs IATF 16949 process discipline. A surgical instrument housing needs ISO 13485 traceability from raw material certificate to final inspection record. A pre-launch robot joint design may only need ISO 27001 plus an NDA to protect the drawings.
The practical test is whether the certificates are backed by documents you can see. Ask for a material certificate on the incoming lot, an in-process inspection record, and a final inspection report. GreatLight runs raw material checks, in-process monitoring and 100% inspection before shipment, with reports available on request. If a supplier cannot produce a first article inspection report on a precision job, the certificate on the wall is doing the selling, not the process.
- 1ISO 9001:2015Baseline system for any precision machining supplier.
- 2IATF 16949:2016Needed for automotive production parts and PPAP-style documentation.
- 3ISO 13485:2016Needed for medical device components and their traceability records.
- 4ISO 27001:2022Needed when design files are confidential and pre-release.
Lead time, MOQ and what a quote should include
Lead time claims are easy to make and hard to verify. The useful breakdown is quote turnaround, production start, and shipping. GreatLight returns a quotation and a free DFM analysis within 12 hours, can start production within 24 hours once the order is confirmed, and ships parts in 3–5 days. Historical late-delivery probability is below 2%. Those are the numbers to hold a supplier to, in writing.
Minimum order quantity is the other half of the story. A shop with no minimum order quantity can run one prototype and a 10,000+ part run on the same process. That flexibility matters at the design stage, when a single bracket geometry changes three times in a week. It also matters at ramp, when the same part needs to scale without a process change.
A quote that lists only a total price is not useful for comparison. Ask for the unit price, the setup cost, the material cost, the finish cost and the inspection scope as separate lines. Then compare like for like. A cheap unit price with an unbounded inspection scope is not cheaper once the first article report arrives with gaps.
- 112-hour quote and DFMFree manufacturability review before you commit to a process.
- 2Production start in 24 hoursOnce drawings, material and finish are locked.
- 33–5 day shippingTypical for standard precision parts after first article approval.
- 4No MOQOne prototype through 10,000+ part production runs.
How to qualify a supplier in seven steps
Run this before you release a production PO, not after the first batch fails.
- 1Send a drawing with real tolerancesInclude GD&T, datum structure, material spec and finish callouts. A drawing with ±0.1 mm on everything will get a cheap quote and a loose part.
- 2Request a DFM review with the quoteLook for specific comments on wall thickness, tool reach, thread depth and tolerance stack. Generic feedback means nobody read the drawing.
- 3Confirm machine and travel for your partMatch the part envelope plus fixture against the listed travels: 4,000 × 400 × 150 mm down to 500 × 310 × 200 mm.
- 4Ask for the inspection planName the dimensions that will be measured, the instrument, and the report format. CMM, micrometer and pin gauge results should appear in the FAI report.
- 5Run one prototype before productionUse the prototype to check assembly fit and finish appearance. No MOQ means this step costs little and catches most issues.
- 6Check the material and finish certificatesRequest the mill certificate for the lot and the finish process sheet. Anodizing thickness, plating spec and laser mark height should be stated.
- 7Lock the change processAgree in writing how a drawing revision is handled, who approves it, and how in-process parts are dispositioned.
Common questions about CNC precision machining services
What tolerance can you hold on a typical aluminium part?
±0.005 mm (approximately ±0.0002 in) is achievable on rigid, reachable features in aluminium and stainless when the setup is stable and the shop is temperature-controlled. On long overhangs, thin walls and deep bores, the practical limit widens and should be discussed feature by feature.
We review the tolerance stack during the free DFM analysis and flag any callout that will drive cost without adding function.
Do you charge for a prototype run if there is no minimum order quantity?
There is no minimum order quantity, so a single prototype is a normal order. Pricing depends on material, setup and finish rather than quantity alone.
A prototype and a 10,000+ part run go through the same process planning, which keeps the transition to production predictable.
Which industries do you usually support?
Aerospace, automotive and EV, medical devices, robotics and automation, electronics, industrial machinery and new energy. Each has different documentation expectations.
Automotive work typically calls for IATF 16949 discipline. Medical work calls for ISO 13485 traceability. Pre-release designs usually need ISO 27001 controls and an NDA.
How do you protect our drawings and IP?
Uploads are handled as secure and confidential. An NDA is available on request, and our information security management follows ISO 27001:2022.
Access to customer files is restricted to the engineers who need them for the job.
What surface finishes can be applied after machining?
Anodizing in clear, colour, hardcoat and conductive types; electroless nickel, zinc, silver and gold plating; powder coating and black oxide; bead blasting, tumbling, brushing and polishing.
Laser marking and engraving are available with a minimum character height of 1.5 mm.
What materials do you machine?
Aluminium grades 6061, 6061-T6, 2024, 5052, 5083, 6063, 6082, 7075 and ADC12; stainless 303, 304, 316, 316L, 420, 430, 431, 440C and 17-4PH; steels including 1018, 1045, 4130, 4140, 4340, A36 and tool steel.
Copper and brass, titanium grades TA1, TA2 and TC4, Inconel, magnesium AZ31B and AZ91D, plus engineering plastics such as POM, PEEK, PC, ABS, PMMA, PA, PP, HDPE and carbon fibre.
Send your drawing, get a DFM review in 12 hours
Upload your files and receive a quotation with a free manufacturability analysis, covering tolerance, material, finish and inspection scope.
12-hour quoteFree DFM analysis100% inspectionNo MOQ
More on precision machining
We publish setup notes, tooling trials and inspection data from the factory floor.











