
Processing Course: How CNC Metal Removal Actually Works
This processing course is written for design and manufacturing engineers. It explains how a cutting edge shears material, what drives tolerance and surface finish, and which machine configuration fits a given part. Read it and you can judge a part before it reaches the shop floor.
In this article
- 1
- 2
- 3
- 4
- 5
- 6
- 7
What Happens Where the Tool Meets the Metal
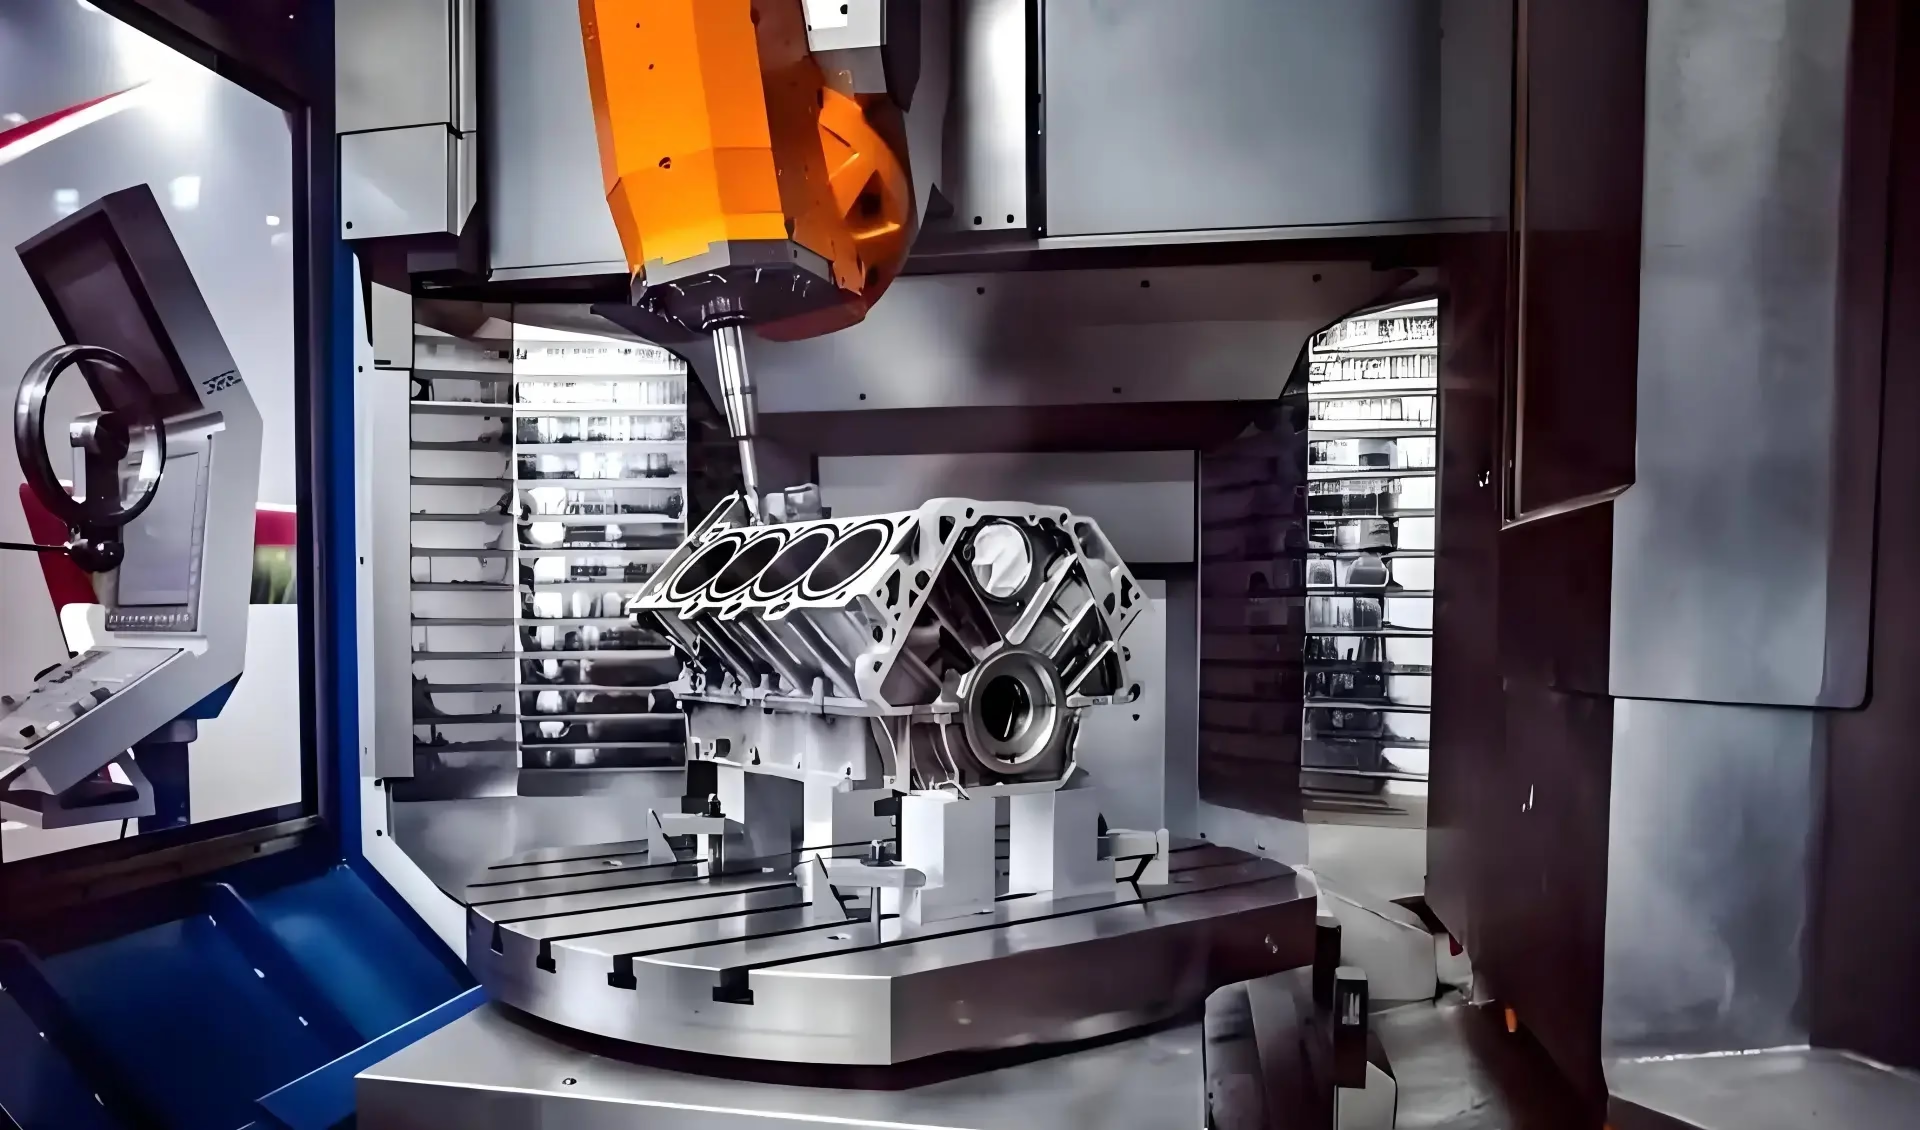
A CNC machine does not shape metal. It removes it. A rotating tool with defined edges is pushed into a workpiece along a programmed path, and each pass shears off a chip. Everything else on the machine exists to control that one interaction. Spindle speed, feed rate, depth of cut and coolant all serve the same goal: keep the chip forming cleanly and carry heat away with it.
The chip carries most of the heat. If the chip is thin and rubbing instead of shearing, heat stays in the workpiece and the tool. That is why a feed rate that is too low often wears a tool faster than one that is too high. The edge rubs, work-hardens the surface, and the next pass cuts through hardened material.
Cutting speed depends on the material, not on the machine. Aluminum 6061 runs fast, often 300–600 m/min surface speed with carbide. Titanium Ti-6Al-4V runs slow, around 30–60 m/min, because it conducts heat poorly and the edge stays hot. Inconel is slower still. Program the same speeds into all three and two of them will fail.
Rigidity sets the ceiling on everything. A long tool sticking far out of a holder will deflect under cutting force, and the deflection shows up as chatter and a tapered wall. Keep tool overhang under three times the diameter where the geometry allows. If the part needs a deep cavity, a shorter tool with a smaller stepdown beats a long tool pushed hard.
What Actually Sets Tolerance and Surface Finish
Tolerance and finish come from different sources, and engineers often confuse them. Tolerance is about where the surface sits in space. Finish is about how smooth it is. A part can hold ±0.005 mm on a dimension and still show a rough Ra 3.2 μm surface, or be polished to Ra 0.2 μm and drift outside tolerance because of thermal growth.
Thermal growth is the quiet one. Aluminum expands about 23 μm per meter per degree Celsius. A 300 mm aluminum part that warms 5 °C during roughing grows roughly 34 μm before finishing starts. On a ±0.005 mm callout, that is most of the budget. Shops handle this by roughing, letting the part cool or stress-relieve, then finishing in a separate operation.
Tool runout and holder quality matter more than most drawings suggest. A tool with 10 μm of runout cuts with one flute doing most of the work, which shortens life and pushes one side of the wall. Hydraulic and shrink-fit holders hold runout under 5 μm, and that is why they appear on finishing operations for tight-tolerance bores.
Finish is a function of feed per tooth, tool nose radius and spindle speed. Lower feed per tooth leaves smaller scallops. For Ra 0.8–1.6 μm on aluminum, a typical finishing pass uses 0.05–0.1 mm per tooth at 8,000–12,000 rpm. Pushing the feed up to save cycle time is the fastest way to lose the finish callout.
- 1Rough first, finish laterSeparate the two operations so heat and stress leave the part before the last pass.
- 2Watch runoutUnder 5 μm on finishing tools; check the holder, not just the cutter.
- 3Do not chase bothVery tight tolerance plus mirror finish on a thin wall usually needs a second setup.
Why Setup Count Drives Cost and Accuracy
Every time a part comes off the table and goes back on, error stacks. Fixture location error, chip trapped under a jaw, and re-zeroing all add up. A part that needs four setups on a 3-axis machine may need one on a 5-axis machine. That single change often decides whether a design is affordable at volume.
Stacked tolerance is where multi-setup work hurts. If each setup contributes ±0.01 mm of position error, four setups can put a feature ±0.02 mm from where the model says it should be. The fix is not a tighter machine. It is fewer setups, or one datum carried through the whole process.
Thin walls are a workholding problem as much as a cutting problem. A wall under 1 mm will deflect away from the cutter and spring back, leaving a wall thicker at the bottom than the top. Supporting the wall with wax, low-melt fixturing compound or a sacrificial web keeps the geometry stable until the last operation.
For parts that must hold ±0.005 mm, we inspect the first article fully, then monitor in-process. Raw material is checked on arrival, dimensions are watched during the run, and a final inspection happens before shipment. Reports are available on request, and every part is inspected before it leaves the floor.
How Material Choice Changes the Whole Program
Material decides speeds, feeds, tool coating and sometimes the machine. Aluminum 6061 and 7075 cut freely with uncoated or ZrN-coated carbide. Stainless 304 and 316 work-harden, so the tool must stay engaged and never rub. A dwell in stainless is a scrapped surface.
Titanium and Inconel push the other way. Heat stays at the edge, so coolant delivery matters more than coolant volume. Through-tool coolant at 70 bar or higher keeps the edge alive in Ti-6Al-4V. Without it, edge life drops sharply and the surface tears.
Plastics are not easier. POM and PEEK machine cleanly but melt if the feed is too low or the tool has too many flutes. Two-flute cutters with sharp geometry and air blast work better than four-flute tools with coolant, because the chip must clear fast and the heat must not build.
Copper and brass cut fast but are gummy. C36000 brass machines at high speed with excellent finish. Beryllium copper needs control because the dust is a health hazard, and C101 oxygen-free copper tears if the tool is not sharp. In all three cases, the surface finish is decided by the cutting edge, not by the machine.
- 1Aluminum6061, 7075, 2024 and 6082 cover most brackets and housings.
- 2Stainless303 free-cutting for volume; 316L for medical and marine.
- 3TitaniumTC4 needs through-tool coolant and conservative depth of cut.
- 4PlasticsPEEK and POM need sharp two-flute tools and air blast.
Where the Money Goes on a Machined Part
On a one-off prototype, programming and setup dominate the price. On a 10,000-part run, cycle time and material dominate. The crossover is usually a few hundred parts, and it changes the right process. A prototype milled from billet may become a die casting later, but only if the wall thickness and draft allow it.
Cycle time is set by the longest single tool, not by the average. One deep pocket that needs a long, slow tool can double the cost of a part that is otherwise simple. Designers who shorten that pocket or open the corner radius cut cost without touching tolerance.
Post-processing adds up quietly. Anodizing, bead blasting and laser marking each add a step and a handling risk. Laser marking needs a minimum character height of 1.5 mm to stay legible after anodizing. Below that, characters fill in and the mark becomes unreadable.
There is no minimum order quantity here. One prototype and a 10,000-part run go through the same process planning. What changes is the fixture, the tooling and whether a second operation is worth automating. Quotation and a DFM review come back within 12 hours, and production can start within 24 hours.
Choosing Between 3, 4 and 5 Axis
Match the part geometry to the simplest machine that can reach every feature in one setup.
| Configuration | Best for | Limits | Typical tolerance |
|---|---|---|---|
| 3-axis | Prismatic parts, flat faces, through holes | One face per setup; no undercuts | ±0.005 mm |
| 4-axis | Shafts, cylinders, holes around a diameter | Indexed rotation only, no simultaneous motion | ±0.005 mm |
| 5-axis indexed | Angled faces, deep pockets, fewer setups | Positioning moves, then cuts in one orientation | ±0.005 mm |
| 5-axis simultaneous | Impellers, contoured blades, complex surfaces | Higher programming cost, slower cycle | ±0.005 mm |
| Mill-turn | Turned bodies with milled flats and holes | One machine replaces two operations | ±0.005 mm |
| Large travel | Frames up to 4,000 × 400 × 150 mm | Long parts need support and stress relief | ±0.005 mm |
Finish Callouts and What They Cost
| Finish | Ra range | How it is reached | When to specify |
|---|---|---|---|
| As machined | Ra 1.6–3.2 μm | Standard finishing pass | Non-critical faces, internal brackets |
| High finish | Ra 0.8–1.6 μm | Lower feed per tooth, sharp tool | Sealing faces, sliding contact |
| Fine finish | Ra 0.2–0.8 μm | Fine pass plus polishing or lapping | Bores, optical mounts, bearing seats |
| Bead blasted | Ra 1.6–3.2 μm | Media blast after machining | Cosmetic covers, uniform matte look |
| Anodized | Builds 5–25 μm | Clear, color or hardcoat | Wear surfaces, color coding |
| Laser marked | Not a finish | Marking after finishing | Part numbers, minimum 1.5 mm characters |
Which Configuration to Pick
If the part is prismatic and fits in three setups, use 3-axis and save the money. If it has features on multiple faces, holes around a diameter, or an undercut that cannot be reached from one direction, go to 4-axis or 5-axis. Choose simultaneous 5-axis only when the surface itself is curved and continuous. Indexed 5-axis handles most angled-feature work at lower cost.
Questions Engineers Ask
Can a 3-axis machine hold ±0.005 mm?
Yes, on the right part. Tolerance depends on thermal stability, tool runout, fixturing and setup count more than on the number of axes.
A 3-axis machine cutting a flat aluminum plate in a controlled shop holds ±0.005 mm reliably. Add four setups on a thin wall and the same machine will struggle.
How do I know if my part needs 5-axis?
Look for features that cannot be reached from a single tool direction. Angled holes, contoured pockets and undercuts point to 4-axis or 5-axis.
If every feature is normal to one of six faces and the part fits in three setups, 3-axis is enough and cheaper.
Why does my surface finish change between parts?
Tool wear is the usual cause. A worn edge rubs instead of shearing and leaves a rougher surface on later parts in the run.
Check runout and holder condition first, then feed per tooth. Thermal growth in the spindle also shifts finish over a long run.
What wall thickness can be machined without chatter?
For aluminum, walls down to 0.5 mm are machinable with light finishing passes and proper support. Below that, deflection and spring-back dominate.
Support the wall with wax or a sacrificial web, take small radial cuts, and finish with a sharp tool. Thin walls are a workholding task before they are a cutting task.
How does material choice affect cycle time?
Cutting speed varies by more than ten times across materials. Aluminum 6061 runs at 300–600 m/min, while Ti-6Al-4V runs at 30–60 m/min.
The same part in titanium can take five to ten times longer than in aluminum, mostly because of slower speeds and lighter depths of cut.
When should I switch from machining to casting?
Casting wins when annual volume is high and the geometry has draft, uniform walls and no tight tolerances on as-cast surfaces.
Machining stays better for prototypes, low volumes and any feature that needs to hold ±0.005 mm without a secondary operation.
Send a Drawing and Get a Process Plan
Upload your model and we will review the geometry, suggest the right machine configuration, and quote within 12 hours. Everything you send stays confidential.
12-hour quote100% inspectionNo minimum orderNDA on request
More Machining Notes
We publish setup notes, tooling trials and inspection data from the factory floor.











