
CNC Processing in Drugs: Where Machining Meets Cleanroom Rules
Drug production lines need machined metal that does not shed, corrode, or trap residue. This page explains how CNC processing in drugs actually works: which alloys hold up, where tolerances matter, how surface finish drives cleanability, and when machining is the wrong choice. Written for process engineers and equipment buyers specifying parts for pharmaceutical plants.
In this article
- 1
- 2
- 3
- 4
- 5
- 6
What CNC processing in drugs actually means
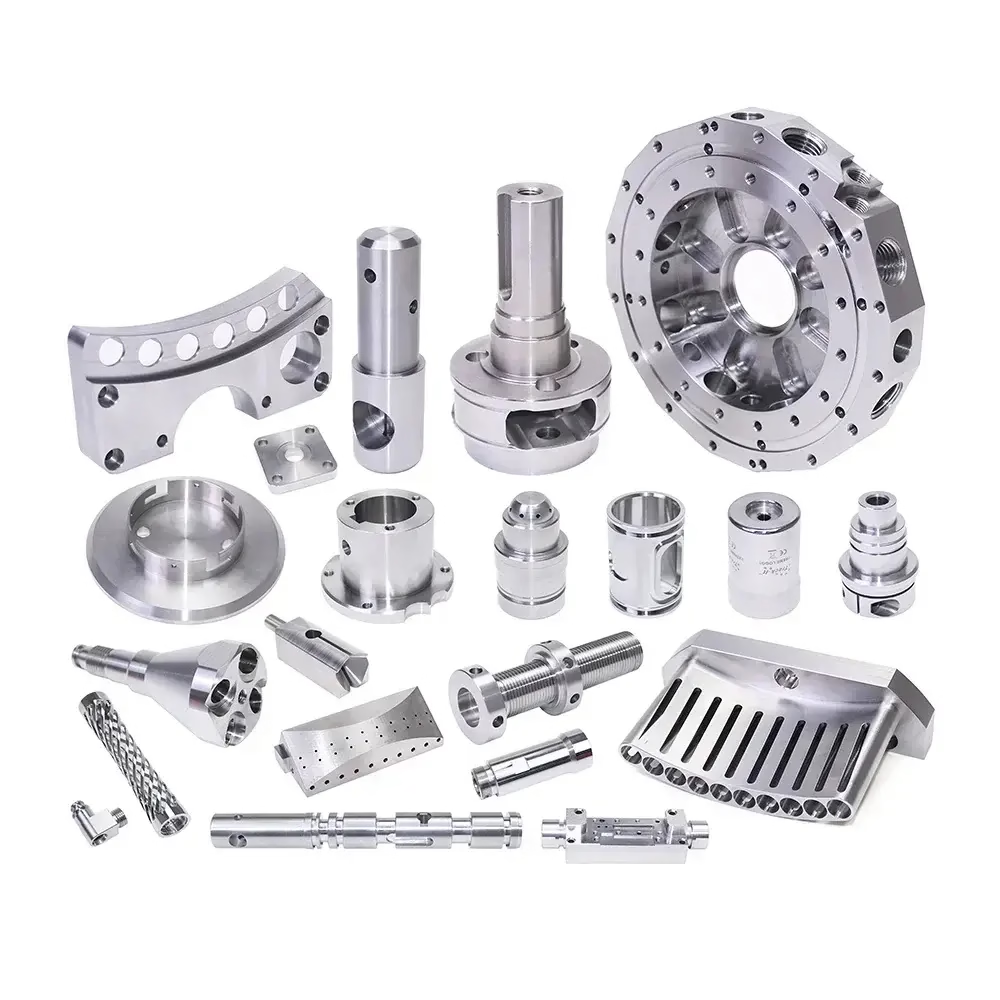
The phrase covers two different jobs. The first is equipment: machined parts that sit inside a drug plant, such as tablet press turrets, capsule filler tooling, pump housings, valve bodies, and impeller components. The second is process hardware: fixtures, manifolds, and sampling tools used while making a batch. Both end up near an active pharmaceutical ingredient, so both are judged by the same rules.
What makes this different from ordinary machining is not the geometry. It is the acceptance criteria around it. A stainless steel pump housing for a food plant and one for a sterile line can share the same drawing dimensions, yet only one needs a documented cleaning route, a surface finish callout in the sub-micron range, and a material certificate that ties back to the heat number.
A useful way to think about it: the machining center removes metal, and everything after that either removes risk or adds it. Burrs, embedded chips, and smeared material from a dull insert are the usual failure points. They are invisible on a CMM report and obvious under a borescope.
- 1Product contact partsTouches the API, excipient, or finished dose.
- 2Non-contact partsMachine frames, guards, brackets, and change parts.
- 3Process hardwareFixtures, manifolds, nozzles, and sampling tools.
Material choice drives cleanability more than tolerance
316L stainless is the default for product contact in most drug plants, and for good reason. The low carbon grade resists intergranular corrosion after welding, and the molybdenum content holds up against chloride-based cleaning agents. 17-4PH (SUS630) is the pick when you need higher yield strength in a valve stem or a shaft, though it machines differently and needs a defined heat treat condition before finishing.
Titanium TC4 (Ti-6Al-4V) appears in parts that must be light and corrosion resistant at the same time, such as hand-held change tooling. It cuts slowly, holds heat at the edge, and demands sharp tooling and generous coolant. Inconel shows up in high-temperature sterilizer hardware. It is the hardest of the group to machine and the easiest to work-harden if the feed is too light.
Plastics matter too. PEEK is common for insulators, wear pads, and parts that contact the product but must not conduct heat. It machines cleanly at moderate speeds but needs sharp, polished flutes and a stable setup, otherwise you get fuzz and dimensional drift from thermal expansion.
For non-contact parts, aluminium 6061-T6 and 7075 are fine and much cheaper to run. Keep them out of the product path unless the drawing says otherwise, because aluminium oxide and galling are real risks in a wash-down environment.
- 1Product contact316L, 17-4PH, TC4, PEEK
- 2High temperatureInconel, 316L, 17-4PH
- 3Non-contact6061-T6, 7075, 304, 1045
Where 5-axis machining earns its place
Most pharmaceutical parts are not exotic shapes. A valve body, a manifold, or a nozzle is often a turned part with a few cross-holes. Where the geometry gets difficult is in parts with compound angles, deep pockets, or ports that must meet an internal bore at a specific angle. That is where a single-setup 5-axis cut pays off.
Running a part in one setup removes the re-fixturing error that stacks up when you move between three or four operations. On a part with a true position callout of Ø0.02 mm between two bores, that difference decides pass or fail. With 16 simultaneous 5-axis machining centers on our floor, we can hold ±0.005 mm on features that would need three fixtures on a 3-axis machine.
Deep bores and blind pockets are the other trouble spot. A pocket that is 6× deeper than its width needs a long, slender tool, and that tool deflects. The practical answer is to rough with the largest tool that fits, then finish with a reduced stepover and a light depth of cut, checking the wall for taper before the part leaves the machine.
For turning work, a mill-turn center handles a part that would otherwise need two machines and a re-chuck. That is useful on pump shafts and fittings where concentricity between the turned diameter and a cross-feature carries the sealing function.
- 1One setup, one datumCuts stack-up error on angled ports.
- 2Deep pocketsRough large, finish light, check taper.
- 3Mill-turnHolds concentricity on shafts and fittings.
Surface finish decides whether the part can be cleaned
A scratch is a crevice. That is the whole argument for tight finish callouts on product contact surfaces. A Ra 1.6–3.2 μm as-machined surface has tool marks deep enough to shelter residue from a rinse cycle. A Ra 0.8–1.6 μm finish removes most of that. At Ra 0.2–0.8 μm, the surface is smooth enough that a validated wash procedure has a realistic chance of reaching the bottom of every feature.
Finish does not come free. Going from Ra 1.6–3.2 μm to Ra 0.2–0.8 μm typically adds a finishing pass, sometimes a second operation, and always inspection time. Specify it where the surface touches product, and leave the rest as-machined. Blanket finish callouts on a whole drawing raise cost without raising cleanliness.
Burrs are the harder problem because they are a geometry issue, not a roughness issue. A burr on a cross-hole inside a manifold can break loose during operation and end up in the product stream. Deburring has to be planned into the process, not added at the end. Electrochemical deburring, abrasive flow, and controlled hand work all have a place, and the choice follows the feature, not the habit.
Passivation after machining matters for stainless. It removes free iron left by tooling and restores the passive oxide layer. On 316L parts that will see chloride cleaning agents, skipping it is a corrosion risk that shows up months later as pitting.
- 1Product contactRa 0.2–0.8 μm
- 2General sealingRa 0.8–1.6 μm
- 3Non-contactRa 1.6–3.2 μm as-machined
Certificates, traceability, and the paperwork trail
In drug equipment, the part and its paperwork ship together. A material certificate that ties the delivered part to a heat number is standard, and it is the first thing an auditor asks for. Without it, the machined geometry does not matter.
Certification scope is the other question buyers ask early. ISO 9001:2015 covers general quality management. IATF 16949:2016 comes from automotive and shows process discipline on high-volume runs. ISO 13485:2016 is the medical device standard and is the one that maps most closely to drug equipment expectations. ISO 27001:2022 covers information security, which matters when drawings and batch data are confidential.
Inspection records are where the two sides often disagree. A CMM report showing a single sample per lot is not the same as 100% inspection before shipment. We run raw material checks, in-process monitoring, and a final inspection on every order, with reports available on request. If your quality plan needs first article inspection plus a dimensional report per serial number, say so at the quote stage.
Confidentiality is a practical issue, not a legal footnote. Drawings for a filling line reveal throughput and product details. Uploads are kept secure and confidential, and an NDA is available on request.
- 1Material certsHeat number traceability per lot.
- 2Inspection100% before shipment, reports on request.
- 3NDAAvailable before drawings are shared.
Matching material and finish to the application
Pick the row that matches where the part sits in the process.
| Application | Typical material | Finish target | Why |
|---|---|---|---|
| Product contact, sterile | 316L | Ra 0.2–0.8 μm | Resists chloride cleaning, low residue |
| Valve stem, high load | 17-4PH (SUS630) | Ra 0.8–1.6 μm | Higher yield strength, good wear |
| Light change tooling | TC4 (Ti-6Al-4V) | Ra 0.8–1.6 μm | Corrosion resistant, low weight |
| Insulator, wear pad | PEEK | Ra 1.6–3.2 μm | Non-conductive, low thermal transfer |
| Sterilizer hardware | Inconel | Ra 1.6–3.2 μm | Holds strength at high temperature |
| Machine frame, guard | 6061-T6 or 304 | As-machined | Cost driven, no product contact |
When to machine, when to look elsewhere
If the part touches the product or sits inside a cleanroom, machine it from 316L or 17-4PH with a defined finish and full documentation. If it is a frame, guard, or bracket that never sees the product path, machine it from 6061-T6 as-machined and put the money into the contact parts instead. For very high volumes of a simple shape with no tight tolerance, die casting or vacuum casting can beat machining on unit cost, but it will not reach the same finish without secondary work.
Questions engineers ask before ordering
Can a machined part be certified for product contact?
The part itself is not certified. What gets documented is the material, the finish, the cleaning route, and the inspection result. For stainless in drug equipment, ISO 13485:2016 is the certification most often requested from the machine shop, because its process controls map onto medical and pharma expectations.
Send the quality plan with the RFQ. If it calls for a specific inspection report format or a first article, that changes the quote and the lead time, and it is better to settle it before cutting metal.
What tolerance is realistic on a deep bore?
It depends on the depth-to-diameter ratio. Up to about 4× diameter, ±0.005 mm is achievable with a rigid setup and a reamed or bored finish pass. Past 6×, tool deflection and chip evacuation start to dominate, and the practical limit loosens.
The fix is usually process, not machine. Peck drilling, through-tool coolant, and a separate finishing pass with a light radial engagement will hold far better than pushing a single tool through in one go.
Does surface finish affect the cleaning validation?
Yes, and it is one of the few machining variables that shows up directly in a wash study. A rougher surface holds more residue and takes longer to rinse. If your protocol specifies a rinse volume and time, a finish change can invalidate it.
Lock the finish callout before the first article, and keep the same process for later batches. Switching from an as-machined surface to a polished one mid-project forces a revalidation that nobody budgets for.
How are burrs handled on internal features?
Burrs on cross-holes, slots, and thread exits are planned for at the process stage. Options include electrochemical deburring, abrasive flow machining for internal passages, and controlled hand deburring with a documented tool and technique.
The choice follows the feature. An abrasive flow suits a long internal passage that no hand tool can reach. A cross-hole in a small fitting is usually faster to do by hand with a controlled, recorded method.
What documentation ships with the parts?
Standard shipment includes a material certificate tied to the heat number and an inspection record covering the features on the drawing. Reports are available on request, so tell us at the quote stage which format your quality team needs.
If the parts are serialized, the inspection record follows the serial number. That is common on valve bodies and pump components where a single failure has to be traceable back to a specific unit.
Can prototypes and production runs come from the same shop?
They should, if the geometry is going to production. Running the prototype on one process and production on another introduces a change that has to be re-qualified. There is no minimum order quantity here, so a single prototype and a 10,000+ part run can follow the same routing, the same fixtures, and the same inspection plan.
That continuity is the main reason to keep both stages in one place. It also shortens the gap between a passing prototype and a released production part.
Send the drawing, get a DFM read within 12 hours
Upload your part files and we will return a quotation plus a free DFM analysis covering material, finish, and the features that will drive cost. Production can start within 24 hours of approval, and parts typically ship in 3–5 days.
12-hour quote + DFMNo minimum order quantity100% inspection before shipment
GreatLight on social
We publish setup notes, tooling trials and inspection data from the factory floor.











