
01
The grade was chosen by habit
1018 gets specified for a shaft that sees 40 HRC service loads. It machines easily and wears out fast. Rework costs more than the material upgrade would have.
Low-carbon, medium-carbon and alloy steel parts machined on 127 CNC centers. We match the grade to the load, the heat treatment and the finish you actually need.
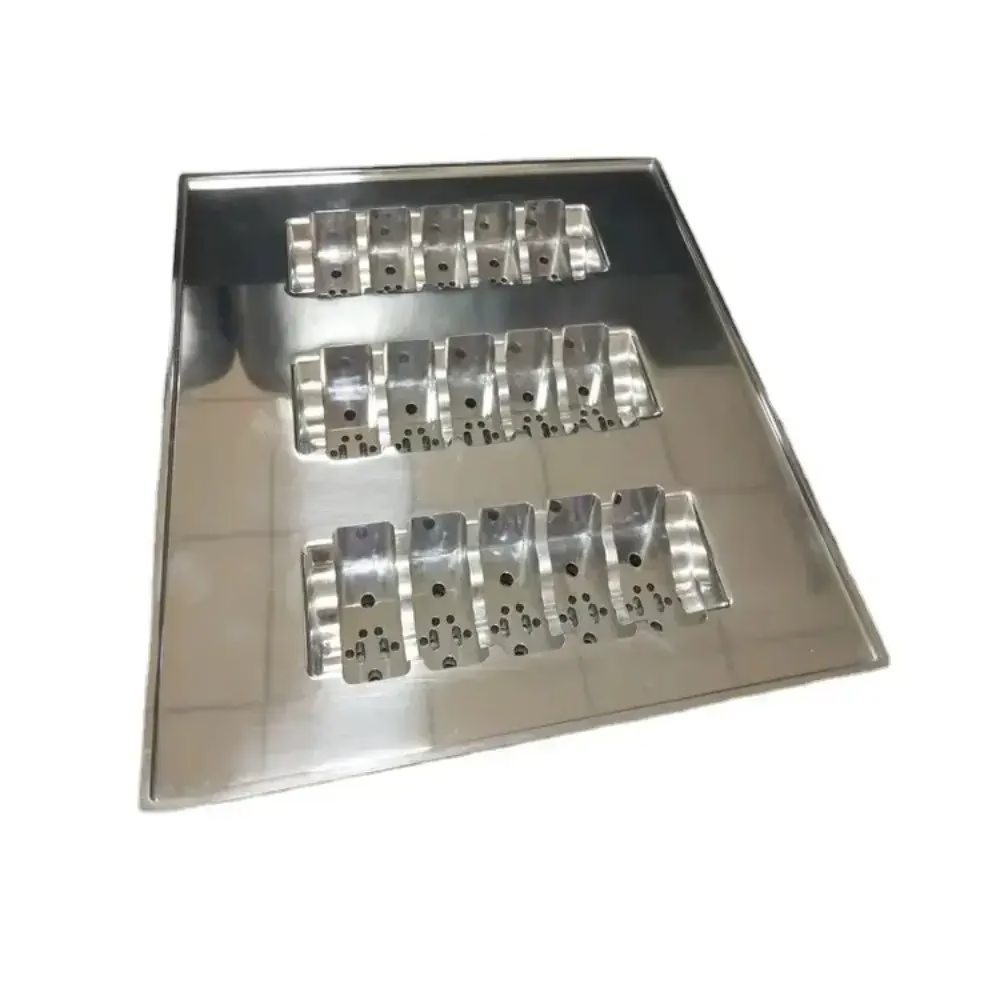
1018 gets specified for a shaft that sees 40 HRC service loads. It machines easily and wears out fast. Rework costs more than the material upgrade would have.
Parts come back from hardening with 0.08 mm of distortion and no stock left to clean up. The sequence has to be planned at quoting, not after.
4140 at 28–32 HRC with the wrong feed and edge geometry produces torn bores, a work-hardened skin and tool life measured in minutes.
Aerospace and medical builds need heat-number traceability. When the mill cert is missing, the part cannot be released no matter how good the dimensions look.
Three decisions carry most steel jobs: which grade, when to harden, and how to hold the bore.

Steel covers a wide band. Carbon content runs from 0.0218% to 2.11%, and that single number changes machinability more than any tooling choice. Low-carbon 1018 machines at high surface speed and welds cleanly, which suits brackets, plates and shafts that carry light loads. Medium-carbon 1045 takes a better surface finish and responds well to induction hardening, so it belongs on studs, gears and pins that need wear resistance at the surface only.
Alloy grades add chromium and molybdenum for through-hardening. AISI 4140 reaches 28–32 HRC after quench and temper while staying tough enough to resist shock. AISI 4130 does the same job at lower hardenability and is common in tube and airframe work. We look at three things on your print: the service load, whether the part wears on a surface or through its section, and whether it will be welded to something else. Those answers pick the grade. Ordering 4140 for a part that only sees hand torque wastes money on both material and cut time.
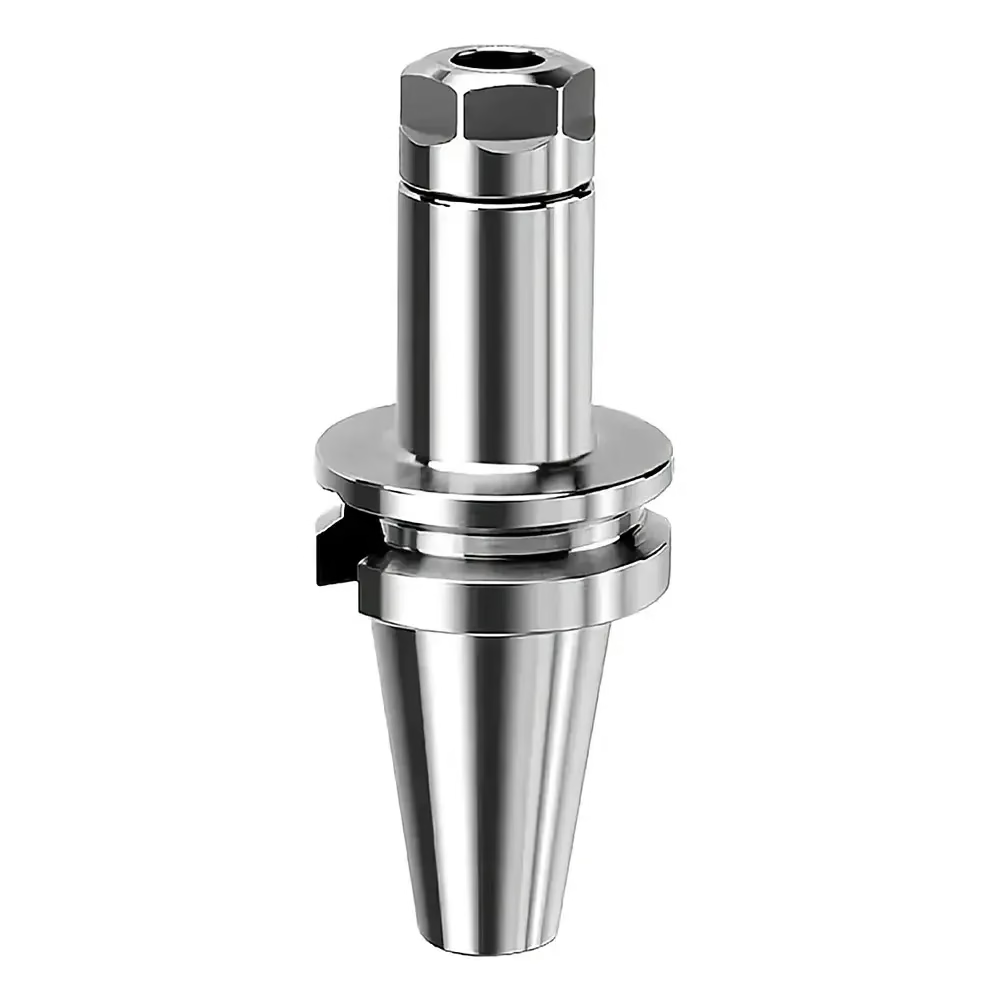
Hardened steel moves. A 200 mm 4140 shaft that leaves the furnace straight can bow 0.10–0.30 mm depending on section change and quench direction. A drawing that calls for ±0.02 mm on a 30 mm bore cannot be met if the last operation is heat treatment. We plan the route so rough machining removes most of the stock, stress relief or hardening happens next, and finish turning or grinding brings the part back to size with a few hundredths of material to spare.
For bores that must stay round, we leave 0.3–0.5 mm on the diameter before hardening and finish with a boring bar or an internal grind after. Threads that see clamping load get cut after heat treatment whenever the hardness allows it. Where the part is too hard for single-point turning, we switch to carbide grades rated for interrupted cuts and reduce depth of cut rather than pushing feed. The result is a bore that holds its size and a surface that does not need hand polishing to pass inspection.
Typical values for annealed stock. Final properties depend on your heat-treat specification.
| Grade | Carbon | Typical hardness | Best for |
|---|---|---|---|
| 1018 | 0.15–0.20% | Up to 20 HRC | Plates, brackets, light shafts, weldments |
| 1045 | 0.43–0.50% | Up to 25 HRC, 50+ HRC after induction | Studs, gears, pins, wear surfaces |
| 4130 | 0.28–0.33% | 28–32 HRC after quench and temper | Tubing, airframe fittings, welded links |
| 4140 | 0.38–0.43% | 28–32 HRC after quench and temper | Shafts, links, mold bases, tooling bodies |
| A36 | Up to 0.29% | Up to 20 HRC | Structural plate, weldments, frames |
| Tool steel | Varies by grade | Up to 60 HRC | Dies, punches, wear plates, form tools |
Complex steel geometry in one setup. 16 simultaneous 5-axis centers handle angled faces, contoured pockets and compound holes without re-fixturing.
12 four-axis mills and 27 three-axis machines cover prismatic steel parts, brackets and housings where multi-face access is enough.
16 mill-turn centers turn and cross-drill in the same cycle. Shafts, bushings and threaded bodies hold concentricity without a second op.
One part or ten, with no minimum order quantity. Machined prototypes check fit and function before you commit to tooling.
Black oxide, electroless nickel, zinc plating, bead blasting and polishing. Steel parts arrive ready to assemble, not raw from the mill.
CMM reports, material certificates and 100% inspection before shipment. Reports are issued on request for every steel lot.
| Item | Capability |
|---|---|
| Tolerance | ±0.005 mm (±0.0002 in) on critical features |
| Surface finish | Ra 0.2–0.8 μm fine, Ra 0.8–1.6 μm standard |
| Maximum part size | 4,000 mm, travel 4,000 × 400 × 150 mm |
| Medium travels | 750 × 1,150 × 550 mm and 600 × 600 × 600 mm |
| Compact travels | 500 × 500 × 450 mm and 500 × 310 × 200 mm |
| Rotary capacity | Ø400 mm rotary table for 4-axis work |
| Certifications | ISO 9001:2015, IATF 16949:2016, ISO 13485:2016, ISO 27001:2022 |
| Lead time | Quote and free DFM in 12 hours; parts ship in 3–5 days |
Fifteen years on carbon and alloy steel, from single prototypes to 10,000+ part runs. The process knowledge is in the shop, not in a brochure.
16 simultaneous 5-axis centers, 12 four-axis mills, 27 three-axis machines and 16 mill-turn centers across 3 wholly-owned plants.
Critical steel features meet ±0.005 mm. We confirm it with CMM data on the parts, not with a spec sheet.
Raw material check, in-process monitoring and final inspection on every lot. Historical late-delivery probability stays below 2%.
Long shafts and structural steel fit the 4,000 × 400 × 150 mm travel without splitting the part into sections.
Drawings and STEP files come back with a quotation and free DFM analysis within 12 hours. Production can start within 24 hours.
4130 fittings and brackets with heat-number traceability on file.

1045 and 4140 shafts, pins and housings hardened after roughing.
A36 and 1018 weldments and plates machined to fit on assembly.

Turned and milled steel components with ground bores and clean documentation.
Start with the load and the wear surface. A part that carries light load and does not need surface hardness is fine in 1018, and it cuts faster than either of the others.
Pick 1045 when the part needs a good finish and surface wear resistance, like a pin or a gear that will be induction hardened. Go to 4140 or 4130 when the whole section has to be strong, not just the skin. If the part will be welded, 1018 and 4130 are easier to weld than 4140.
Yes, up to a point. Under about 45 HRC we turn and mill with carbide tooling and lighter depths of cut. Above that, grinding or EDM is the practical route for tight features.
Most jobs work better with a split route: rough machine soft, heat treat, then finish. We leave 0.3–0.5 mm on critical diameters before hardening so the finishing pass has something to remove.
±0.005 mm is achievable on critical diameters, bores and fits, verified with CMM data. Long shafts are a different problem. Deflection grows with length, so a 1,000 mm shaft may need a steady rest, a follow rest or a between-centers setup rather than a single chucking.
Send the drawing with the tolerance and the length. The DFM review will say whether the number is realistic in one setup or needs a different approach.
It depends on section change and quench direction, not on a fixed rule. A uniform 4140 shaft can move 0.10–0.30 mm over 200 mm of length. Parts with a heavy flange next to a thin web move more.
Plan the sequence around it. Rough machine, harden, then finish. Where the geometry is risky, we can specify stress relief before finish machining to settle the material.
Yes, mill certificates with heat numbers are available on request, and we can keep them on file per lot. Aerospace, automotive and medical programs usually require this before release.
Inspection is 100% before shipment, with raw material check, in-process monitoring and final inspection. CMM reports and other inspection documents are issued on request.
As-machined steel lands around Ra 1.6–3.2 μm. Standard turning and milling with the right parameters reaches Ra 0.8–1.6 μm, and fine work on bores and faces gets to Ra 0.2–0.8 μm.
If the print calls for Ra 0.4 μm on a hardened bore, grinding is usually the cheaper path than slow single-point turning. The DFM review will flag that before the job starts.
No minimum. We run from one prototype to 10,000+ part runs on the same equipment and process. The first article sets the process, and the rest of the lot follows it.
For low volumes, tooling and fixturing are the main cost drivers, not the material. Sending a STEP file and a drawing is enough to get a quotation and a DFM analysis within 12 hours.
Uploads are secure and confidential, and we sign an NDA on request before reviewing files. Customer drawings and models are not shared outside the project team.
For programs with tighter requirements, we can work under your documentation and inspection flow rather than ours.
Upload a STEP file and drawing. You get a quotation, a free DFM analysis and a realistic lead time.
12-hour quote100% inspectionNo minimum orderNDA on request
Trusted by engineers and manufacturers worldwide










Upload your 3D model or 2D drawing and get a quotation with a free DFM analysis. Maximum processing size 4,000 mm.
CNC Metals 13 grades
CNC Plastics 10 grades
Machines & processes 12 options
Surface & post-processing 10 options
Material: not selected Machine: not selected Post-process: not selected
Fill in this short form and we'll open WhatsApp with your message ready to send. We only use these details to reply to you.
Nothing is sent until you press send inside WhatsApp.