
CNC Turning Machining Service: What to Check Before You Order
Turning is the cheap, fast way to make round parts — until a shoulder, a cross hole or a thin wall gets in the way. This guide is for engineers and buyers comparing shops: which parts truly belong on a lathe, which need mill-turn or a milled second op, and which numbers to put in writing before you release the order.
In this article
- 1
- 2
- 3
- 4
- 5
- 6
- 7
Key takeaways
Turning, mill-turn or milling: pick by geometry
Use this table before you ask for a quote. It sorts the part, not the shop.
| Part signature | Best process | Why |
|---|---|---|
| Solid shaft, bushing, pin, spacer | CNC turning | One setup, one continuous cut, short cycle time |
| Turned body with cross holes or flats | Mill-turn center | Off-axis work finishes without a second setup |
| Long part, L/D over 6 | Turning plus steady rest | Shaft deflection grows with length; support is required |
| Bore depth over 4 × Ø | Turning with boring bar checks | Bar stiffness and chip evacuation set the limit |
| Thin wall under 1 mm | Turning with soft jaws | Clamping pressure and jaw marks drive scrap |
| Flange with matched bolt pattern | Turn then mill, or mill-turn | Angular position of the pattern must be held |
| Prismatic housing, no rotation | CNC milling | Turning a non-round part only wastes setup time |
Turning is the right answer for round parts, not for every part
Sort your features by axis first. If the part is mostly cylindrical and the tight dimensions sit on the axis or the OD, a CNC turning machining service will beat milling on cost and cycle time. If off-axis features dominate, price mill-turn before you commit to a lathe plus a second op.
How a CNC turning machining service actually cuts your part
In turning, the bar or blank spins and a single-point tool feeds along the axis. That is why round parts come off a lathe quickly and cheaply: the tool stays engaged, the chip breaks predictably, and setup is short. A CNC turning machining service programs the tool path from a CAD model, so the same program runs the first article and the ten-thousandth part.
The practical limits come from the tool, not the control. A boring bar is a cantilever, so a deep bore needs a larger bar and lighter passes. A long shaft deflects under cutting force unless a steady rest supports it. A thin wall moves when the jaws close. None of this shows up in a tolerance line on a drawing, but all of it shows up in your first article.
Materials behave differently on the same machine. Free-machining grades such as 303 stainless and C36000 brass cut clean and hold finish. 304 and 316 work-harden, so light rubbing passes raise the surface hardness and dull the insert fast. Titanium and Inconel cut hot at the edge, so speeds drop and cycle time rises. Aluminum 6061 and 7075 turn easily, but 7075 needs more care around thin walls.
- 1One continuous cutFewer tool changes than milling a round part from a block.
- 2Bar stock firstRound bar is cheaper per kilogram than plate for the same volume.
- 3Chip control mattersStringy chips on 304 stainless scratch finished surfaces.
Which dimensions can hold ±0.005 mm, and which cannot
A shop that advertises ±0.005 mm is describing its best case on a favorable feature, usually a turned OD on a rigid, short part. Diameters on a supported shaft and bores in a thick wall are the easiest to hold. Lengths that stack from a reference face are harder, because each facing cut adds a small error. Ask which dimensions carry the tight band and which carry a general one.
Surface finish follows the same logic. Turning routinely gives Ra 1.6–3.2 μm as machined. A careful finishing pass with a sharp insert and a smaller nose radius reaches Ra 0.8–1.6 μm. Below Ra 0.8 μm you are usually buying a secondary operation: fine turning, grinding or polishing, and that changes both cost and lead time.
Callouts that fight each other cause trouble. A sharp internal corner cannot be turned, because a round insert leaves a radius. A thread that runs into a shoulder needs a relief groove. A knurl next to a tight tolerance makes measurement awkward and can move the diameter. Mark these features early and the quote comes back realistic.
- 1Tight band, short listName the 3–6 dimensions that matter instead of tolerancing the whole print.
- 2Finish by functionA sealing face or bearing seat earns Ra 0.8; a bracket does not.
- 3Sharp corners costAn internal corner radius is free on a lathe. A square corner is not.
What separates a capable shop from a busy one
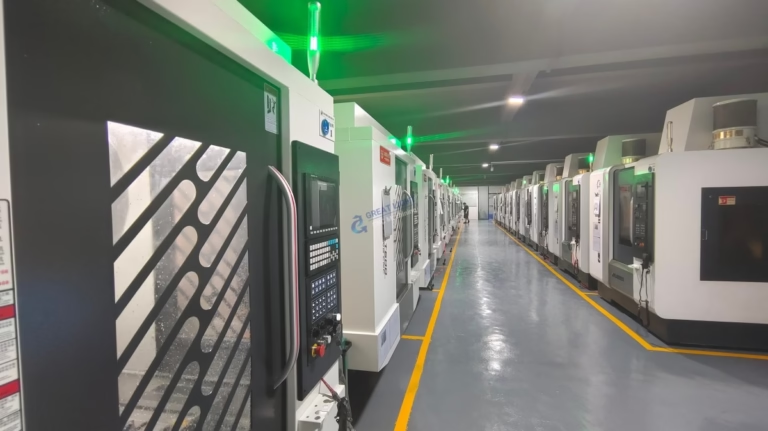
Machine count is the easy number to quote. The useful questions are about machine mix and metrology. Turning centers with live tooling and a Y axis handle cross features without a second setup. A mill-turn center with a Ø400 mm rotary table covers larger turned bodies. If the shop has no boring capability for the bore sizes you need, your part moves elsewhere and your schedule slips.
Inspection is the second filter. A shop that measures only at the end catches a bad batch late. Look for incoming material verification, in-process checks at the machine, and a final report against the drawing. If your drawing names critical dimensions, ask for those numbers in a report before shipment.
Certifications tell you which industries the quality system was written for. ISO 9001:2015 covers the general system. IATF 16949:2016 adds automotive traceability and change control. ISO 13485:2016 covers medical device work. ISO 27001:2022 covers information security, which matters when you send proprietary CAD files to an overseas supplier.
- 1Ask for the machine listTurning centers, live tooling, mill-turn, and the maximum turned length.
- 2Ask how scrap is foundIn-process checking catches drift; final-only inspection catches it after the run.
- 3Match the cert to the industryA general ISO 9001 shop may not carry the traceability your sector needs.
MOQ, lead time and how the quote is built
Minimum order quantity is often used as a proxy for setup cost, but on a lathe the setup is short. A shop that quotes one prototype and a production run on the same process can quote both accurately. Ask whether the unit price at 10,000 pieces comes from the same program as the first article, or from a new setup with different fixturing.
Lead time has two parts: the time to quote and the time to cut. A useful quote includes a DFM note that flags thin walls, deep bores or unmarked datums before the order is released. After that, the schedule depends on material availability. Common aluminum and stainless grades are typically in stock; a special titanium or Inconel grade may need to be ordered.
Confidentiality should be settled before you upload CAD. A signed NDA and a secure upload path are standard requests for proprietary geometry. Ask where the files are stored and who inside the shop can open them. This is a process question, not a trust question.
- 1Quote turnaroundA shop that reviews the model before quoting catches problems early.
- 2Material lead timeAsk whether the quoted bar size is stocked or ordered per job.
- 3File handlingNDA on request; uploads are treated as confidential.
7 checks to run before placing a turning order
Work through these in order. Each one can change the process or the price.
- 11. Sort features by axisList every feature and mark it on-axis or off-axis. If more than two or three features are off-axis, ask for mill-turn pricing instead of a turned part plus a milled second op.
- 22. Mark the critical dimensionsPick 3–6 dimensions that control function and put the tight band on those only. Leave the rest at a general tolerance so the shop does not spend cycle time on features that do not matter.
- 33. Check the length-to-diameter ratioDivide part length by the smallest turned diameter. Over 6:1, expect a steady rest and a slower pass. Over 10:1, ask how the shop will support the part before you accept the quote.
- 44. Review wall thickness and clampingWalls under 1 mm need soft jaws or a mandrel, and light finishing passes. Say so on the drawing. Otherwise a standard three-jaw chuck will leave marks and distort the round.
- 55. Match finish to functionDefault to Ra 1.6–3.2 μm as machined. Specify Ra 0.8–1.6 μm only on sealing faces, bearing seats and sliding surfaces. Anything below Ra 0.8 μm adds a secondary operation and lead time.
- 66. Set the inspection scopeName the dimensions you want reported and ask for the report before shipment. For medical and automotive parts, confirm traceability and change control in the same message.
- 77. Confirm MOQ, lead time and file handlingGet the unit price at prototype and production volume, confirm material availability for the bar size, and settle the NDA before uploading CAD files.
Questions buyers ask before the first order
Can a turning shop also make the flat faces and holes?
Yes, if the machine has live tooling or a Y axis, or if the part moves to a mill-turn center. Cross holes, flats and slots can often finish in the same setup.
If the shop only has plain turning centers, those features become a second operation on a mill. That adds a setup, a second fixture and another chance to lose concentricity between the bore and the bolt pattern.
How close can turned diameters realistically hold?
On a short, rigid part with a supported shaft, ±0.005 mm is achievable on the diameters that matter. Longer parts and thin walls push the practical band wider, often to ±0.01 mm or more.
The honest answer is feature by feature. Ask the shop to mark which dimensions carry the tight band and which carry a general one, then check that list against your function.
Is turning cheaper than milling for round parts?
Usually yes. Round bar is cheaper than plate for the same volume, the tool stays in cut, and there is less material to remove. Setup is also shorter.
The gap narrows when the part needs many off-axis features. At that point a mill-turn center or a 5-axis mill may finish the part in one setup more cheaply than a lathe plus a second operation.
What affects the unit price most?
Material choice, the number of tight tolerances, and the number of setups. A part that finishes in one turning setup with a general tolerance and a stock aluminum grade costs far less than the same part in Inconel with six tight dimensions and two setups.
Volume reduces the per-part setup cost but does not change the physics. If the geometry needs a steady rest or soft jaws, it needs them at one piece and at ten thousand.
Do I need to supply a 3D model or will a 2D drawing work?
A 3D model plus a 2D drawing marked with datums, tolerances and finish is the cleanest input. The model defines geometry; the drawing defines what must be measured.
If you only have a 2D drawing, expect questions about radii, chamfers and datum references. A short DFM note back from the shop usually resolves them before cutting starts.
How do I keep proprietary geometry confidential?
Ask for an NDA before you upload, and confirm where files are stored and who can open them. ISO 27001:2022 is the relevant information security certification to look for.
Keep the same discipline on your side. Send only the files the shop needs for the quote, and name a single contact for engineering questions.
Send the model and get a turning quote with DFM notes
Share your CAD file and drawing. We review the geometry, flag the features that need mill-turn or a second setup, and quote from one prototype to a 10,000+ part run.
Quotation and DFM in 12 hoursNo minimum order quantity100% inspection before shipment
More turning and machining notes
We publish setup notes, tooling trials and inspection data from the factory floor.











