
01
The quote comes back a week late
Engineers lose the schedule before the PO is even issued. We return a quotation and a free DFM analysis within 12 hours, so the cost question does not hold up your design review.
From one prototype to 10,000+ part runs. We machine turned shafts, housings and mill-turn parts to ±0.005 mm, with free DFM analysis back within 12 hours and full inspection before every shipment.

Most failures are not machining failures. They are quoting, setup and inspection failures.
Engineers lose the schedule before the PO is even issued. We return a quotation and a free DFM analysis within 12 hours, so the cost question does not hold up your design review.
A first article that measures well is no guarantee. On a 50-piece run, the shop that hit ±0.005 mm on one turned shaft may drift to ±0.03 mm on part 30. We monitor dimensions in process, not only at the end.
A robot joint housing often needs turning plus cross-drilled holes. Split between two suppliers, the bore and hole pattern rarely line up on assembly day. Mill-turn centers keep both features on one datum.
A Ra 1.6 μm as-machined surface can turn blotchy once hardcoat anodizing is applied. We set the finish target with the coating in mind. The part arrives looking like the drawing, not like a repair job.
One quote covers the turned features, the milled features and the finish.

Robotic arm joints, gearbox housings and sensor mounts usually combine a turned bore with off-axis holes or flats. On separate lathes and mills, each setup adds a new datum and a new chance for stack-up error.
Our 16 mill-turn centers cut turning and milling in a single clamping. Bores, faces, cross holes and slots come off the same spindle reference. For a typical robot joint housing, that removes two setups and one inspection step.
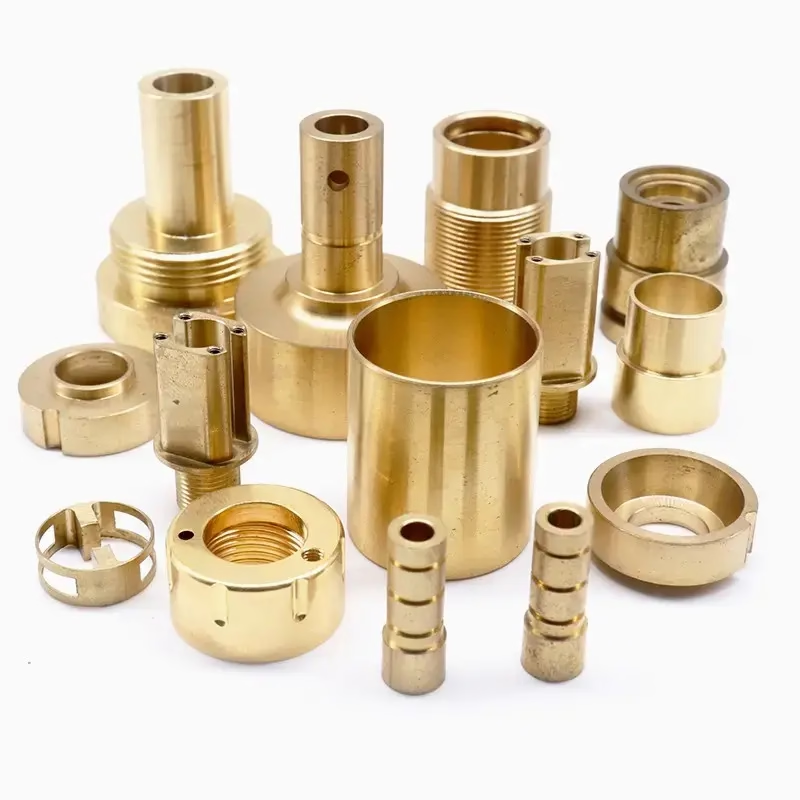
Not every part needs five axes. Long shafts, bushings, fittings and threaded studs run faster and cheaper on dedicated turning machines, and the process is easier to hold stable over thousands of pieces.
We route each job by geometry, not by whatever machine is free. A Ø12 mm × 300 mm stainless shaft belongs on a turning center. A 600 × 600 × 600 mm aluminum plate belongs on a three-axis mill. Mixing those up is how cycle times and tolerances both suffer.
Match the geometry to the machine before you ask for a price.
| Part geometry | Recommended route | Why it fits |
|---|---|---|
| Round part, no off-axis features | CNC turning | One setup, shortest cycle |
| Turned bore plus cross holes | Mill-turn center | One datum, no re-fixture |
| Long shaft, Ø under 50 mm | Turning center with steady rest | Concentricity holds over length |
| Complex 3D contour on a round body | 5-axis machining | Cuts angled faces without extra fixtures |
| Thin-wall aluminum housing | 3-axis mill with light passes | Less deflection, better wall control |
| Small batch, many variants | Mill-turn, no dedicated fixture | Changeover without tooling cost |
Turning is usually one step in a longer chain. We handle the rest in house.
Shafts, bushings, fittings and threaded parts. Concentricity held across the full part length.
Turned bodies with cross holes, flats and slots. One clamping, one datum, fewer handoffs.
Angled faces and contoured surfaces on complex housings. 16 simultaneous 5-axis centers.
One-off parts to validate fit before tooling. Same tolerances as production, no MOQ.
Anodizing, plating, powder coat, bead blasting and laser marking. Minimum character height 1.5 mm.
Raw material check, in-process monitoring and final inspection. Reports on request.
Numbers you can check against your drawing.
| Item | Specification |
|---|---|
| Tolerance | ±0.005 mm (±0.0002 in) |
| Surface finish | Ra 0.2–0.8 μm fine, Ra 0.8–1.6 μm high |
| Maximum part size | 4,000 mm |
| Large travel | 4,000 × 400 × 150 mm |
| Medium travel | 750 × 1,150 × 550 mm |
| Compact travel | 500 × 500 × 450 mm |
| Rotary table | Ø400 mm |
| Order quantity | One prototype to 10,000+ parts |
You get a price and a manufacturability note the same working day. Design issues surface before the PO, not after.
Tight limits are routine on our machines. We tell you when a feature is hard to hold instead of quoting it and hoping.
Every part is checked. Raw material, in-process and final. Inspection reports go out when you ask.
Material and programming are prepared during quoting, so the spindle can start within 24 hours.
One prototype or a 10,000-part run. The setup cost is the same either way.
Uploads are secure. We sign an NDA on request and never release files to a third party.
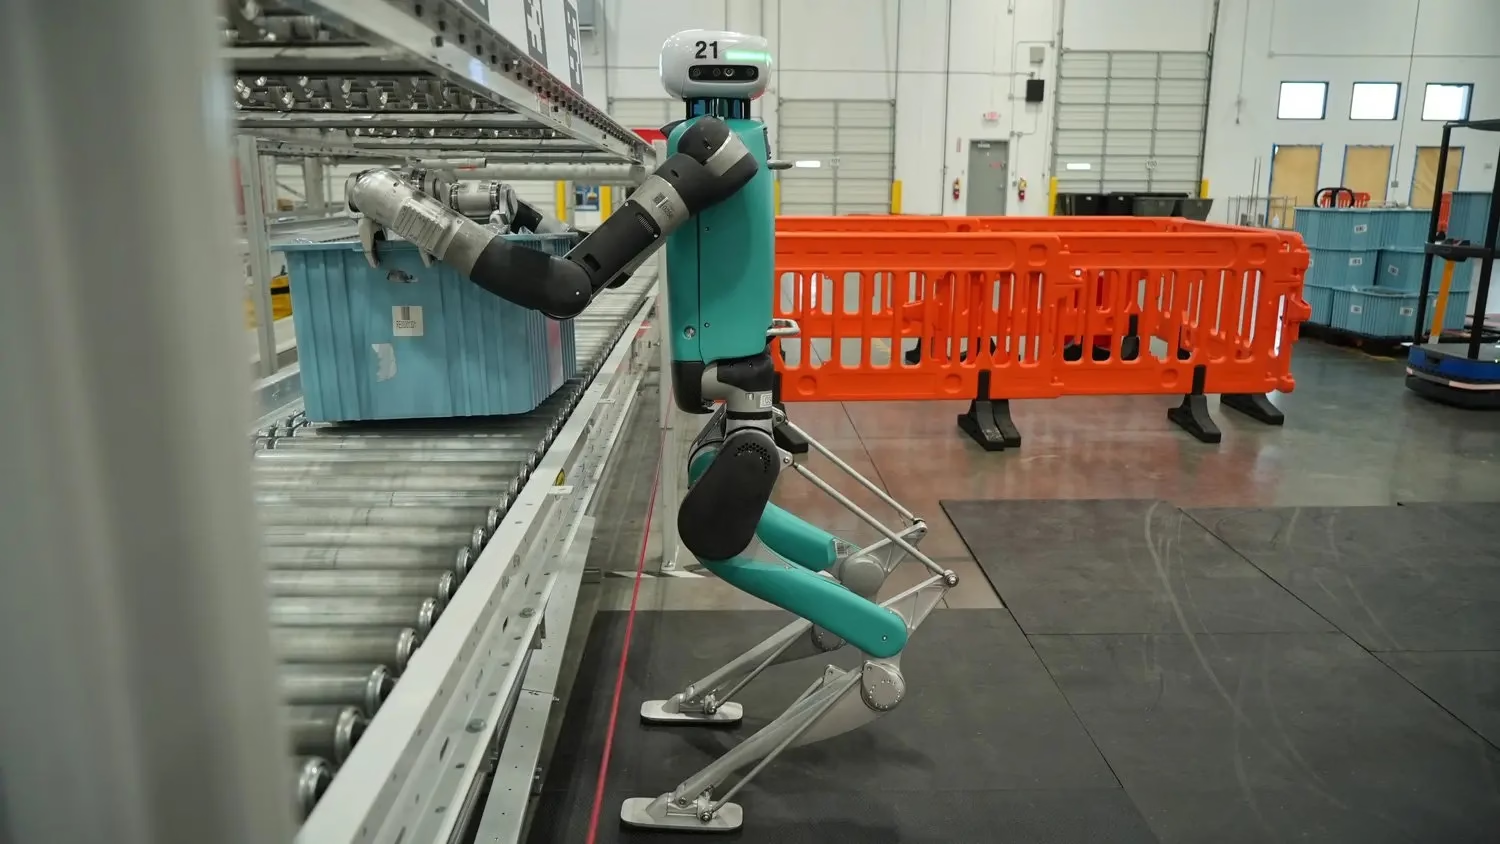
Joint housings, actuator shafts and sensor mounts. The sector needs repeatable bore-to-hole alignment across builds.
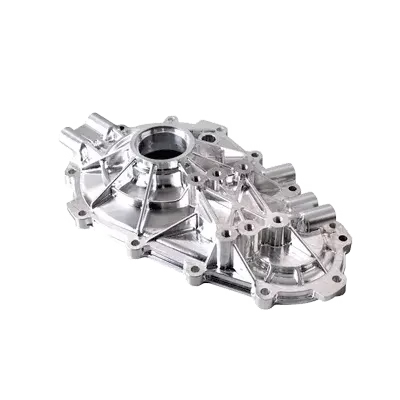
Engine and drivetrain parts in 6061, 7075 and 4140. IATF 16949 process control is expected, not optional.
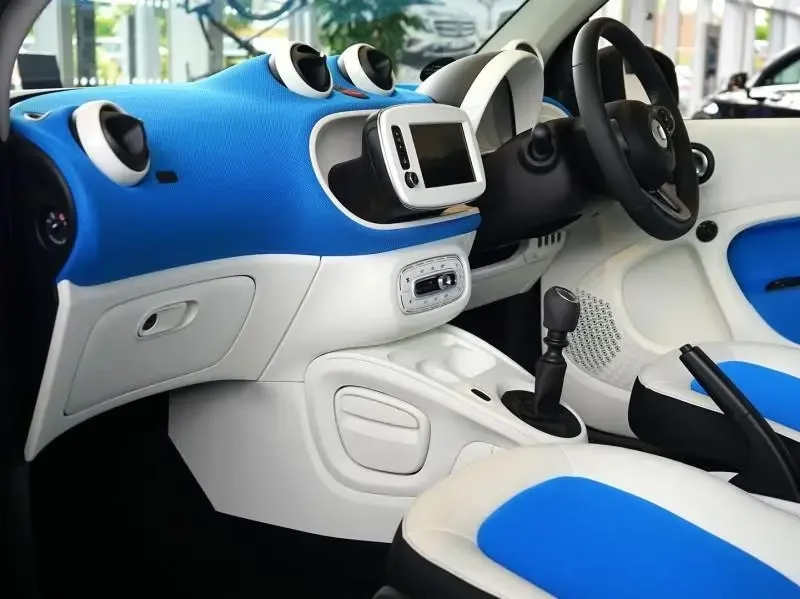
One-off turned and milled parts for fit checks. No tooling cost, no minimum quantity, same tolerance band.

Bushings, fittings and wear parts in brass, stainless and engineering plastics. Volume runs stay inside tolerance.
Our standard working tolerance is ±0.005 mm, or ±0.0002 in. That applies to diameters, bores and critical lengths on turned and mill-turn parts.
Some features are harder than others. Long thin shafts deflect, and deep bores need the right tooling. Send the drawing and we will tell you which dimensions are comfortable and which need a design change.
If the part has a turned bore plus cross holes, flats or slots that must line up with that bore, use mill-turn. Cutting everything in one clamping keeps one datum and removes stack-up error between setups.
If the cross features are non-critical, separate operations are fine and often cheaper. We route by geometry, not by machine availability.
We run small precision parts in the millimeter range and turned features on parts up to 4,000 mm in maximum processing size.
Our largest travel is 4,000 × 400 × 150 mm. Compact cells cover 500 × 500 × 450 mm. If your part sits outside those envelopes, tell us and we will say so before quoting.
Aluminum 6061, 7075 and 5052, stainless 303, 304 and 316L, alloy steels 4140 and 4340, and copper alloys C360 and C110. Titanium Ti-6Al-4V and Inconel come up on aerospace and robotics work.
On the plastic side, POM, PEEK, ABS, PC and HDPE are common. Material choice affects finish and cycle time, so it is worth settling early.
We set the as-machined finish target with the coating in mind. A Ra 0.8–1.6 μm surface is a good base for most anodizing, and fine finishes go down to Ra 0.2–0.8 μm when the drawing calls for it.
Hardcoat and conductive anodizing can make tool marks more visible. If cosmetics matter, say so at quoting and we will adjust the cutting strategy.
Yes. There is no minimum order quantity. We run from a single prototype to 10,000+ part runs.
For a one-off, the setup cost dominates the price, and that is normal. The advantage is that the same process and inspection standards apply to a single part as to a full run.
Quotation and free DFM analysis come back within 12 hours. Production can start within 24 hours of the PO.
Parts typically ship in 3–5 days. That depends on material availability and finish. If a step like hardcoat anodizing adds time, we say so in the quote rather than after.
Uploads go through a secure channel and stay confidential. We do not release drawings or models to a third party without your written permission.
An NDA is available on request, and we hold ISO 27001:2022 for information security management.
Upload a STEP file and we will come back within 12 hours with pricing, lead time and any manufacturability flags.
12-hour quote100% inspectionNo MOQNDA on request
Trusted by engineers and manufacturers worldwide










Upload your 3D model or 2D drawing and get a quotation with a free DFM analysis. Maximum processing size 4,000 mm.
CNC Metals 13 grades
CNC Plastics 10 grades
Machines & processes 12 options
Surface & post-processing 10 options
Material: not selected Machine: not selected Post-process: not selected
Fill in this short form and we'll open WhatsApp with your message ready to send. We only use these details to reply to you.
Nothing is sent until you press send inside WhatsApp.