
01
The datum moves between operations
A tool that locates on a different face at op 2 than op 1 stacks two tolerances. A 0.02 mm error at each step becomes 0.04 mm at the pin. The part passes incoming inspection and still will not seat.
Workholding, inspection and assembly fixtures, machined to ±0.005 mm. Aluminum, stainless, tool steel or PEEK. One prototype or a 10,000-part run, quoted in 12 hours.

Most failures trace back to a drawing that left too much to the machine shop.
A tool that locates on a different face at op 2 than op 1 stacks two tolerances. A 0.02 mm error at each step becomes 0.04 mm at the pin. The part passes incoming inspection and still will not seat.
Thin plates and long overhangs chatter. Surface finish drops to Ra 3.2 μm, hole position drifts, and the operator slows the feed to compensate. Cycle time climbs while the tool still walks.
The original shop kept no setup sheet. Six months later the replacement block is 0.1 mm off and the line is down. Every hour of downtime is production you cannot bill.
Two weeks of email and still no DFM feedback. Your build slot moves. If the shop cannot read a GD&T frame, it cannot hold the position tolerance either.
Send the part drawing and the locating scheme. We return a manufacturable tool design and a price.

Before any metal is cut, we read the part print and pick the locating scheme. Which face sets Z, which two pins set X and Y, where the clamps land so they do not deflect the part. That decision fixes the tolerance stack for the whole fixture.
The drawing review covers clearance for the probe, chip evacuation, and whether the operator can load the part with gloves on. DFM feedback and a firm quote come back within 12 hours.

A tool cut in one setup holds its own datums. Our 16 simultaneous 5-axis centers reach five faces without re-clamping, which removes the second-op error that causes most misalignment. Long base plates up to 4,000 mm run on the large-travel machines.
Hardened locating pins and bushings are ground after heat treat. If a feature needs a fit the mill cannot hold, we grind it. That is the difference between a clamp that repeats and one that drifts after 200 cycles.
Match the tool to the load, the cycle count and the environment.
| Fixture type | Typical material | Why |
|---|---|---|
| Inspection gage | 6061-T6, 7075 | Stable, light, easy to re-machine |
| Welding nest | 1018, 4140, A36 | Resists spatter and heat |
| Assembly plate | 6061-T6, 5052 | Cheap to modify as the line changes |
| High-cycle clamp | 4140, 4340, tool steel | Holds hardness at the contact point |
| Cleanroom or medical | 316L, PEEK, 17-4PH | Corrosion resistant, cleanable |
| Optical or laser | 6061, 2024, Inconel | Low thermal drift under heat load |
One shop for the metal, the finish and the inspection report.
Nests, soft jaws, vacuum plates and toggle clamps cut to your part geometry.
Go/no-go gages, check fixtures and CMM holding plates with ground datum features.
Heat-resistant nests that hold position through the weld cycle and release clean.
Mounting plates and adapters for vibration, pressure and life-cycle rigs.
Pins, bushings, locating blocks and stops, ground to fit after hardening.
Hardcoat anodizing, black oxide, laser-marked part numbers down to 1.5 mm.
| Item | Standard | Notes |
|---|---|---|
| Tolerance | ±0.005 mm | On critical locating features |
| Surface finish | Ra 0.8–1.6 μm | Ra 0.2–0.8 μm on request |
| Inspection | 100% before shipment | Report on request |
| Lead time | Parts ship in 3–5 days | Production start within 24 hours |
| Quantity | No minimum | One prototype to 10,000+ parts |
| Confidentiality | NDA on request | Uploads kept secure |
Numbers we can back with a report, not adjectives.
Ground datums and pins hold position across the run, so the tenth part locates like the first.
Fifteen years of nests, gages and jigs across aerospace, medical and automation programs.
16 five-axis centers, 12 four-axis mills, 16 mill-turn centers and 27 three-axis machines.
A human engineer reads the drawing. No automated price with hidden assumptions.
Material is booked and the setup sheet is written before the spindle turns.
Quality system and data handling audited to the standards your program requires.

Thin-wall housings need a nest that will not squeeze the part out of round. Soft jaws and low clamp force keep the bore true through measurement.

Battery tray and bracket cells need heat-resistant locating that survives the weld cycle. 1018 and 4140 nests hold position and release clean.
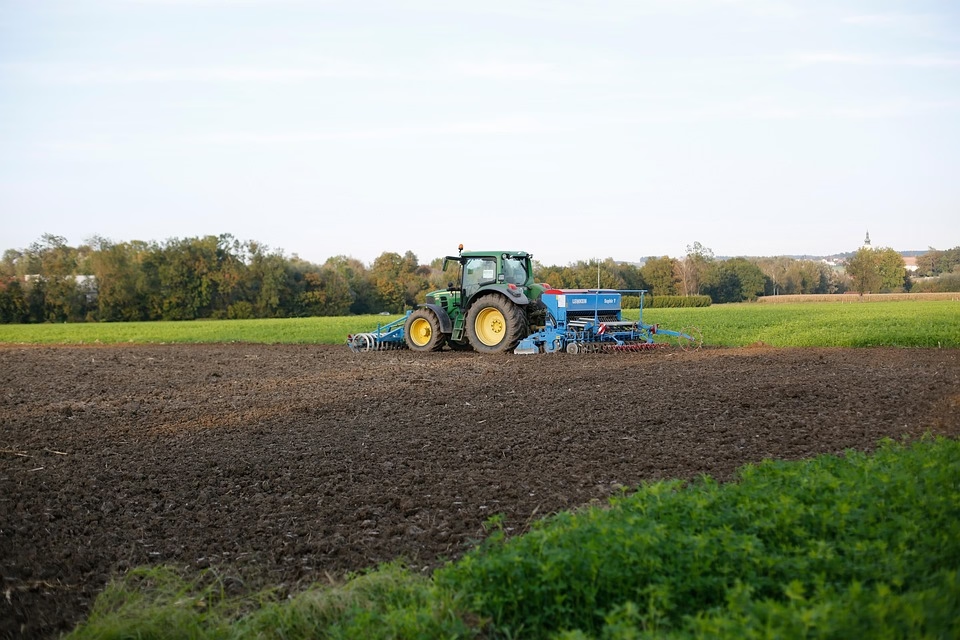
316L and PEEK plates for device assembly, with smooth radii and no trapped pockets that hold residue after cleaning.
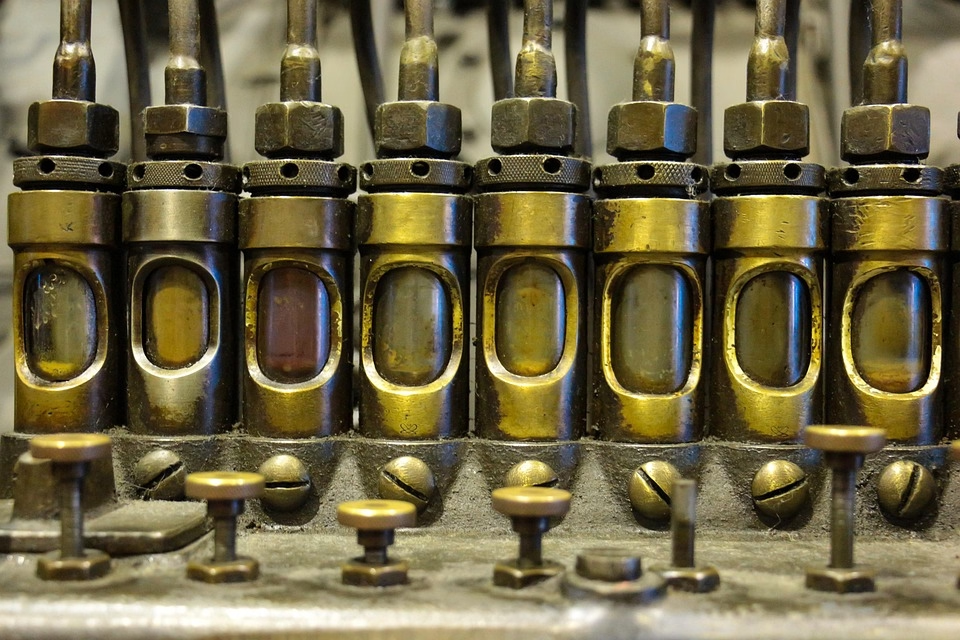
End-effector mounts and cell plates where hole position sets the reach. One-setup five-axis work keeps the pattern true.
The part drawing with GD&T, the locating and clamping scheme if you have one, and the material you want. If the tool design is open, we propose one.
A STEP file helps but is not required. A 2D print with datums marked is often enough to start.
On the locating features, yes. Large plates are sensitive to thermal drift and clamping distortion, so we rough, stress-relieve where needed, then finish.
We tell you which features can realistically hold the tight number and which should be loosened. Over-tolerancing a non-critical face only adds cost.
It depends on the cycle time saved and the scrap rate you have now. If a manual setup costs 10 minutes per part, the tool pays back fast.
For low volumes, a modular plate with standard pins may be cheaper than a dedicated nest. We will say so if that is the better route.
Both. Send the part and we return a tool design with the datum plan. If you already have a design, we review it for manufacturability before quoting.
Design changes that reduce cost are flagged in the 12-hour DFM response.
Aluminum 6061, 7075, 2024 and 6082, stainless 303, 304, 316L and 17-4PH, carbon and alloy steels including 4140 and 4340, tool steel, brass, and plastics such as POM, PEEK and ABS.
Hardened inserts and ground pins are sourced or machined to match.
No. We run a single prototype or a 10,000+ part production run on the same process.
Re-orders use the saved setup sheet, so the second batch matches the first.
Uploads are kept secure and confidential. An NDA is available on request before you send files.
Data handling is audited under ISO 27001:2022.
Raw material check, in-process monitoring and a final inspection on 100% of parts before shipment.
A standard inspection report is included. First-article and dimensional reports are available on request.
Upload the print and the locating scheme. A process engineer replies with DFM feedback and a firm price within 12 hours.
12-hour quote100% inspectionNo minimum order quantity
Trusted by engineers and manufacturers worldwide










Upload your 3D model or 2D drawing and get a quotation with a free DFM analysis. Maximum processing size 4,000 mm.
CNC Metals 13 grades
CNC Plastics 10 grades
Machines & processes 12 options
Surface & post-processing 10 options
Material: not selected Machine: not selected Post-process: not selected
Fill in this short form and we'll open WhatsApp with your message ready to send. We only use these details to reply to you.
Nothing is sent until you press send inside WhatsApp.