
01
Heat sits in the cut
Titanium conducts heat poorly, so it stays at the cutting edge. Run a worn tool and the surface work-hardens. The next pass then chips it. We watch tool wear per part and change inserts on count, not on feel.
Machined from Ti-6Al-4V and TA2 on 5-axis centers, held to ±0.005 mm. Send a model and get a quotation with DFM notes within 12 hours. No minimum order quantity.
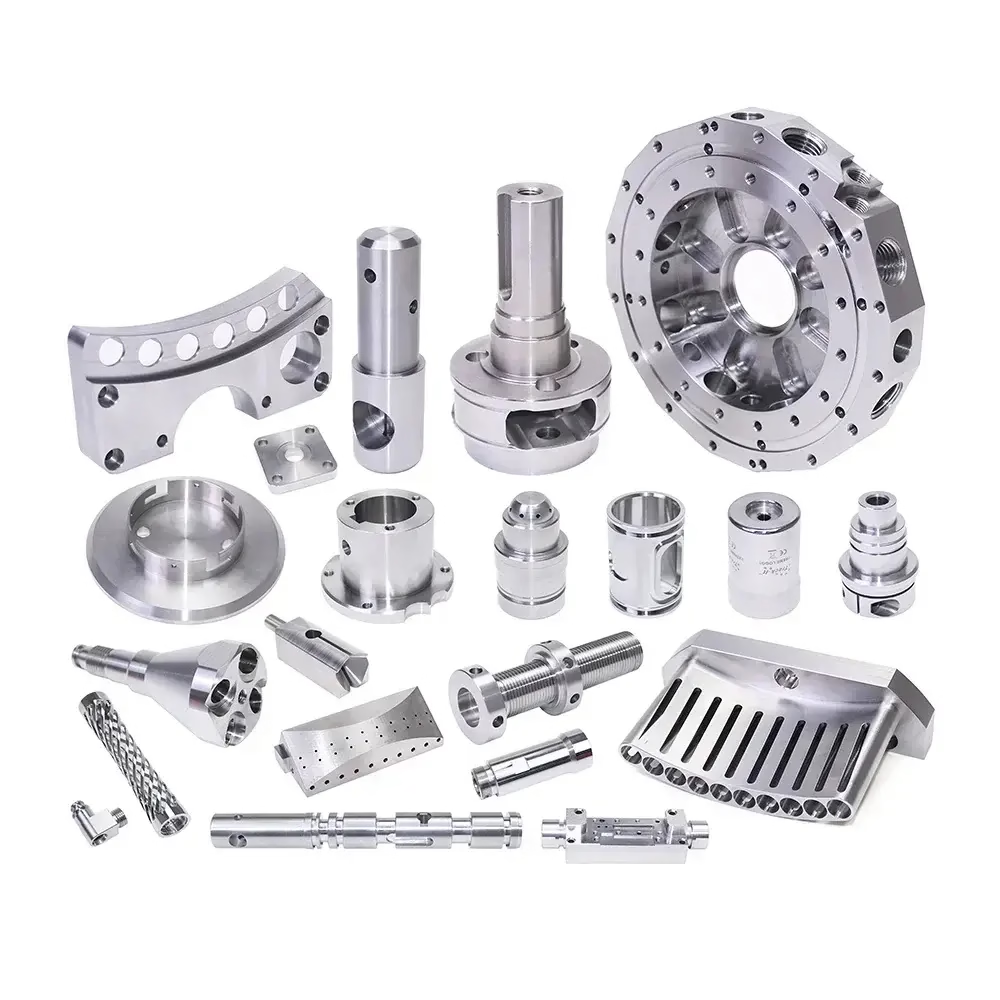
These four failures show up in the inspection report, not on the machine. Each one traces back to a decision made before the first cut.
Titanium conducts heat poorly, so it stays at the cutting edge. Run a worn tool and the surface work-hardens. The next pass then chips it. We watch tool wear per part and change inserts on count, not on feel.
A 1.5 mm rib in Ti-6Al-4V will spring once the vise opens. If the finishing pass was planned as the last operation on a stressed blank, the part measures well on the machine and out of tolerance in inspection.
Long overhangs in titanium chatter at low spindle speeds. A seal face that arrives at Ra 3.2 μm will leak. Rigid setups and light radial engagement fix it, but they have to be planned into the toolpath.
Grade or heat-lot mix-ups do not show until anodizing or a pressure test. We ask for the mill certificate before cutting and keep the lot number with the job.
Three things decide whether a titanium part comes out right: the grade you pick, the order of operations, and how the tool is treated.

Ti-6Al-4V (TC4) is the default when you need strength at temperature. It machines to a good finish but it is not forgiving: low thermal conductivity, a strong tendency to gall, and a narrow window between a clean cut and a burnt edge. Commercially pure TA1 and TA2 cut more like a tough stainless and suit chemical, marine and medical parts where corrosion resistance matters more than yield strength.
We look at the drawing first, then tell you if the grade is doing work it does not need to do. A bracket that never sees 200 °C does not need Ti-6Al-4V, and swapping to TA2 can cut both cost and lead time.
If your general tolerances can follow ISO 2768-fH, say so on the drawing. It lets us plan the finishing passes around the features that actually matter.

Every reclamping in titanium adds risk. The part relaxes, the datum shifts a few microns, and a bore that was concentric at the first setup is no longer concentric at the third. Our 16 simultaneous 5-axis machining centers cut compound angles, deep pockets and port faces in one setup, which keeps position between features tied to the machine rather than to a fixture.
For round parts we run 16 mill-turn centers. Turning and milling on one spindle removes a second op and holds concentricity between a journal and its cross-hole. Maximum processing size is 4,000 mm, with a Ø400 mm rotary table for parts that need to be indexed around an axis.
Thin-wall and long-overhang jobs get a dedicated setup review before the program is released.
Use this as a starting point. Send the drawing and we will confirm or push back.
| Grade | Best for | Watch out for |
|---|---|---|
| Ti-6Al-4V (TC4) | Aerospace brackets, implants, high-load housings | Heat at the edge; needs rigid setups |
| TA2 | Marine and chemical hardware, piping | Lower strength; thicker sections |
| TA1 | Formed or welded assemblies, liners | Soft; galls if feeds are too light |
| TC4 + anodize | Wear faces and cosmetic covers | Anodize can shift tight bores |
| Inconel 718 | Hot sections and exhaust paths | Tool wear; slower cycle times |
| Magnesium AZ31B | Weight-critical housings | Chips are flammable; separate handling |
One shop handles the machining, the finishing and the inspection so the part does not travel between vendors.
Simultaneous 5-axis work for compound angles, deep pockets and port faces in a single setup. 16 centers available.
3-axis, 4-axis and mill-turn capacity for prismatic and round titanium parts, from one prototype to 10,000+ part runs.
Machined prototypes in titanium or a substitute grade so you can test form and fit before committing to production.
Anodizing, bead blasting, brushing, polishing and laser marking. Character height starts at 1.5 mm.
100% inspection before shipment. Raw material check, in-process monitoring and final inspection, with reports on request.
Sheet metal fabrication and light assembly when the titanium part bolts into a larger frame or bracket.
Numbers below are what we hold on production work, not best-case trials.
| Item | Range | Notes |
|---|---|---|
| Tolerance | ±0.005 mm (±0.0002 in) | Feature-dependent; callouts confirmed at DFM |
| Surface finish | Ra 0.2–0.8 μm fine / Ra 0.8–1.6 μm high | As-machined is Ra 1.6–3.2 μm |
| Maximum size | 4,000 mm | Long-travel machines; Ø400 mm rotary table |
| Lot size | 1 to 10,000+ parts | No minimum order quantity |
| Lead time | Quote in 12 hours, ship in 3–5 days | Production can start within 24 hours |
| Inspection | 100% before shipment | Reports on request |
| Certifications | ISO 9001, IATF 16949, ISO 13485, ISO 27001 | Listed on request during onboarding |
| Confidentiality | NDA available on request | Uploads handled as confidential |
Six numbers that decide whether your part ships on time and in tolerance.
Three wholly-owned plants in Dongguan and Singapore, 7,600 m² of manufacturing space and 150 technicians.
Micron-level work on titanium features, verified with in-process checks rather than a single final pass.
16 simultaneous 5-axis centers, 12 four-axis mills, 27 three-axis machines and 16 mill-turn centers.
Measured across production runs. When a feature is marginal, we say so before cutting metal.
A quotation plus free DFM analysis, so grade and tolerance questions surface before the job starts.
Below 2% across past orders. We quote dates we can hold instead of dates that win the order.

Compressor and structural parts where weight and heat resistance set the grade.

Seawater exposure rules out pitting, crevice and stress corrosion. TA2 handles it.

Implant and instrument parts need clean surfaces and traceable stock.

Lightweight brackets and housings that must repeat across thousands of cycles.
TA2 is commercially pure titanium. It machines more predictably, welds well and gives the best corrosion resistance in seawater, but its yield strength is much lower than Ti-6Al-4V.
Ti-6Al-4V (TC4) adds aluminium and vanadium for strength at temperature. It suits load-bearing brackets, implant components and compressor parts. It also work-hardens faster and needs more rigid setups.
If your part is a cover, a liner or a pipe fitting, TA2 is usually the better buy. If it carries load or sees heat, go with TC4.
±0.005 mm (±0.0002 in) on features that support it. Titanium moves more than aluminium under cutting forces, so the achievable tolerance depends on wall thickness, feature depth and how the part is held.
At DFM we flag the callouts that will be difficult and propose either a fixturing change or a realistic tolerance. We would rather adjust the drawing than ship parts that fail inspection.
Titanium has low thermal conductivity, so heat stays at the cutting edge instead of leaving with the chip. It also galls and work-hardens, which means a light finishing pass on a hardened surface can chip the tool.
The practical answer is lower cutting speeds, higher feed per tooth, rigid toolholding and a tool change schedule based on part count. Those choices are made in the process plan, not adjusted on the floor.
Yes, within limits. We plan the operation sequence so material is removed evenly and the part is not left in a stressed state before the finishing pass.
For walls below about 2 mm, expect to discuss wall thickness, depth and the datum scheme before quoting. Some geometry needs a soft jaw or a custom fixture, and that adds setup time.
We offer anodizing (clear, colour, hardcoat, conductive), electroless nickel, zinc, silver and gold plating, powder coating, black oxide, bead blasting, tumbling, brushing and polishing.
Laser marking and engraving are available with a minimum character height of 1.5 mm. One caution: hardcoat anodize builds thickness, so mask or open up bores that are already at the top of tolerance.
There is no minimum order quantity. We run one prototype or 10,000+ part runs on the same process plan.
For first articles we machine to the drawing and inspect 100%, so the prototype tells you something about the production part rather than being a one-off.
Quotation and free DFM analysis come back within 12 hours. Production can start within 24 hours of approval, and parts typically ship in 3–5 days depending on quantity and finishing.
Historical late-delivery probability across past orders is below 2%. If a date is not achievable, we say so at quoting rather than after the order.
Yes. An NDA is available on request, and uploads are handled as secure and confidential. We can also work from a simplified model if you prefer to keep full geometry internal during the first quote.
We hold ISO 27001:2022 for information security, alongside ISO 9001:2015, IATF 16949:2016 and ISO 13485:2016 for quality.
Upload a STEP file and drawing. You get a quotation with DFM notes in 12 hours, and a process engineer reviews the grade and tolerances before anything is cut.
12-hour quote100% inspectionNo minimum order quantityNDA on request
Trusted by engineers and manufacturers worldwide










Upload your 3D model or 2D drawing and get a quotation with a free DFM analysis. Maximum processing size 4,000 mm.
CNC Metals 13 grades
CNC Plastics 10 grades
Machines & processes 12 options
Surface & post-processing 10 options
Material: not selected Machine: not selected Post-process: not selected
Fill in this short form and we'll open WhatsApp with your message ready to send. We only use these details to reply to you.
Nothing is sent until you press send inside WhatsApp.