
Customized CNC Machining Turning Milling Service: How to Choose Without Getting Burned
This guide is for engineers and sourcing teams comparing customized CNC machining turning milling service suppliers. It lists the checks that actually predict a good part: tolerance capability, setup strategy, inspection evidence, MOQ, and how the quote is written. Read it before you send the same RFQ to five vendors.
In this article
- 1
- 2
- 3
- 4
- 5
- 6
- 7
- 8
Key takeaways
Judging a customized CNC machining turning milling service supplier
Score each row against the written quote, not the sales call.
| Check | Weak answer | Strong answer | Why it matters |
|---|---|---|---|
| Tolerance | "We hold ±0.01 mm." | Names machine and setup for ±0.005 mm | Tolerance is per feature, not per shop |
| Turning + milling | Two vendors, two setups | Mill-turn or 5-axis in one cycle | Fewer setups means tighter position |
| Inspection | Certificate of conformance only | CMM report with numbered dimensions | You can trace which feature was measured |
| MOQ | 100 pieces minimum | One prototype to 10,000+ parts | Hardware and EV programs still iterate |
| Lead time | "4-6 weeks typical" | Quote in 12 h, ship in 3-5 days | Short cycles help you fix design errors early |
| Certifications | ISO 9001 mentioned verbally | ISO 9001, IATF 16949, ISO 13485, ISO 27001 | Each one maps to a different industry |
| Quote detail | One lump sum | Material, machining, finish, inspection split | You can see what to remove to cut cost |
| Confidentiality | Email only | NDA on request, secure uploads | Protects your drawings and tooling |
What tolerance can a customized CNC machining turning milling service actually hold?
A shop that claims ±0.005 mm across the board is telling you the best number it has ever hit, not the number it holds on your part. Tolerance depends on the feature. A bored bore in a 5-axis cycle is easier to hold than a thin wall 150 mm from the fixture. Before you compare quotes, mark the two or three dimensions that actually control function and ask the supplier to confirm those numbers specifically.
The honest answer from a process engineer sounds like this: ±0.005 mm on a turned diameter up to Ø50 mm is routine; the same band on a 4,000 mm long part needs temperature control and a slower cycle. If a supplier cannot separate those two cases, they are quoting a brochure, not your drawing.
Setup count is where cost hides. A housing that requires turning, then milling on the face, then cross-drilling can run three fixtures. The same housing cut on a mill-turn center or a 5-axis machine may run in one or two. Every extra setup adds a datum shift and a chance for position error. It also adds hours, and those hours land in your unit price.
Surface finish follows the same logic. As-machined Ra 1.6–3.2 μm is normal for a milled face. If a sealing surface needs Ra 0.8–1.6 μm or better, say so on the drawing. Polishing after machining adds a step, and a shop that assumes as-machined will hand you a part that leaks.
- 1Flag critical dimensionsMark the 2-3 features that control fit, not every dimension on the sheet.
- 2Ask for the setup planHow many fixtures, how many datums, and where the tolerance stacks.
- 3Match finish to functionRa 1.6–3.2 μm as-machined; Ra 0.8–1.6 μm or better for seals and bearings.
Which parts suit turning plus milling, and which do not
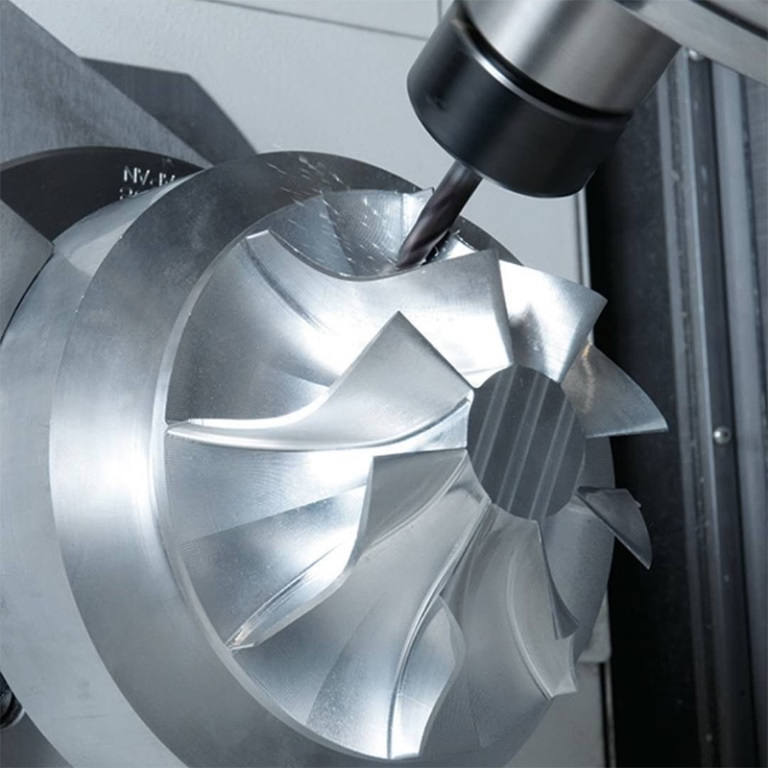
Turning plus milling fits parts with a rotational body and off-axis features: valve bodies, manifolds, motor housings, hydraulic fittings, sensor bodies, and drive shafts with flats or cross-holes. The turned profile gives you concentricity; the milled features give you ports and mounting faces. When both live in one setup, position between the bore and the bolt pattern stays tight.
Parts that fight this approach are thin plates, long slender shafts, and large weldments. A 300 × 300 × 3 mm plate is a milling job, not a turning job. A shaft at 20:1 length-to-diameter will deflect under cutting force no matter how good the machine is, so it needs a steady rest, a lower feed, and a realistic tolerance callout.
Material choice drives tool life and price more than most buyers expect. Aluminum 6061-T6 cuts fast and finishes cleanly. Stainless 316L work-hardens, so light passes and sharp tools matter. Titanium TC4 (Ti-6Al-4V) and Inconel need slower speeds and more coolant, and they wear inserts quickly. Copper and brass machine well but grab drills if you skip pilot holes.
Plastics behave differently again. POM and PEEK hold tolerance if you control heat; ABS and PP move with temperature and clamp pressure. A shop that runs plastic like aluminum will hand you an oversize part with chatter marks. Ask what feeds and speeds they use for your specific polymer.
- 1Good fitRotational body with cross-holes, ports, flats, or a bolt circle.
- 2Poor fitThin plates, long slender shafts, weldments, and large flat panels.
- 3Material caution316L, TC4 and Inconel need slower cycles; plastics need heat control.
Inspection, certifications and what to ask for in writing
A supplier that inspects 100% before shipment can show you the record. Ask for a CMM report with numbered ballooned dimensions on the first article, and a final inspection report on production runs. Raw material certificates matter too: a 316L part that arrives as 304 will pass a visual check and fail a salt-spray test three months later.
Certifications map to industries, so pick the one your program needs. ISO 9001:2015 covers general quality management. IATF 16949:2016 is the automotive and EV baseline. ISO 13485:2016 applies to medical devices. ISO 27001:2022 covers information security, which matters when you send CAD files and tooling data to an overseas partner.
In-process monitoring is the part buyers forget to ask about. A shop that measures only at the end catches a drift after 200 parts. A shop that checks at set intervals catches it after 20. The cost difference is small; the scrap difference is not.
Put the acceptance criteria in the purchase order. Which dimensions, which tolerance band, which finish, which report. If it is not written down, a dispute becomes a conversation about memory.
- 1First articleBallooned drawing plus CMM report before the run starts.
- 2Material certsGrade and heat number traceable to the mill certificate.
- 3Certification fitIATF 16949 for auto, ISO 13485 for medical, ISO 27001 for data.
MOQ, lead time and how the quote is structured
MOQ is often a policy decision, not a machine limit. A CNC machine does not care whether it makes one part or one thousand; the setup cost is the same. When a supplier sets a 100-piece minimum, they are protecting their schedule, not their process. For prototype and small-batch work, ask directly whether they will run a single piece.
Lead time has three parts: quoting, setup and machining, and shipping. A supplier that quotes and gives DFM feedback within 12 hours, starts production within 24 hours, and ships in 3–5 days is running a short cycle. That speed matters most during design iteration, when a week of waiting costs more than the part itself.
Ask for the quote to be broken into lines: material, machining, finishing, inspection, and freight. A lump sum hides where the cost sits. If the price is high, a line-item quote shows whether switching from 7075 to 6061, or dropping hardcoat anodizing to clear, will move the number.
Confidentiality belongs in the same conversation. Uploads should be secure and confidential, and an NDA should be available on request. If a supplier hesitates on an NDA for a new program, treat that as a signal about how they handle drawings.
- 1Ask about one pieceSetup dominates cost at low volume; MOQ is usually policy.
- 2Time the cycleQuote in 12 h, production in 24 h, ship in 3–5 days is a fast lane.
- 3Demand line itemsMaterial, machining, finish, inspection and freight listed separately.
Seven warning signs in a customized CNC machining turning milling service quote
One: a single tolerance number for the whole drawing. Two: no mention of setup count or fixtures. Three: a lead time with no breakdown between quoting and shipping. Four: a certificate of conformance offered instead of an inspection report. Five: a price that changes after you ask a technical question. Six: no NDA process. Seven: no named contact who can answer a process question.
None of these are fatal on their own. Two or three together usually mean the supplier is brokering the work rather than machining it. Brokering is not automatically bad, but the schedule and the tolerance pass through another set of hands, and you cannot audit what you cannot see.
The reverse also holds. A supplier who asks about function, flags a dimension that will not hold, and proposes a design change before quoting is doing the work you are paying for. That first DFM note often saves more than a discount on the unit price.
When two quotes are close on price, pick the one with the clearer technical response. The part quality tends to follow the quality of the questions.
- 1Vague toleranceOne number for every feature is a warning, not a spec.
- 2Brokered workNo machine list, no setup plan, no named engineer.
- 3Good signDFM feedback arrives before the quote, not after.
Step by step: how to run the selection process
Use the same RFQ pack for every supplier so the answers are comparable.
- 11. Prepare one RFQ packSend 3D STEP, 2D PDF with GD&T, material grade, finish callout, and annual volume. Mark the 2-3 critical dimensions. A pack that is missing the finish callout will come back with a guessed price.
- 22. Ask for DFM feedback firstRequest a manufacturability note before the price. A supplier who flags a 0.5 mm wall or a deep pocket with a 6:1 depth ratio is reading your part, not copying it into a spreadsheet.
- 33. Compare tolerance and setup plansPut the quotes side by side. Check which features get ±0.005 mm, how many setups each supplier plans, and whether turning and milling run on one machine or two.
- 44. Verify inspection evidenceAsk to see a sample first-article report and a material certificate from a similar job. Confirm whether inspection is 100% before shipment or sampled.
- 55. Check MOQ and lead time in writingGet the minimum quantity, the quote turnaround, the production start, and the shipping window in the email. Verbal ranges do not survive a schedule slip.
- 66. Confirm certification and NDAMatch the certification to your industry, then sign the NDA before you release the full drawing set. Secure uploads should be part of the process, not an afterthought.
- 77. Run a single-part trialOrder one piece before the production run. Measure the critical dimensions yourself, check the finish against the callout, and confirm the report matches the part.
Frequently asked questions
What is the difference between a turning service and a turning plus milling service?
A turning-only shop produces rotational features: diameters, threads, grooves and bores. The moment your part needs a flat, a cross-hole, a slot or a bolt circle off the axis, you need milling as well.
A turning plus milling supplier can run both operations, either on separate machines or on a mill-turn center. Running both on one machine reduces the number of datums and keeps the relationship between the bore and the milled features tighter.
Can I get a customized CNC machining turning milling service for a single prototype?
Yes. Setup cost dominates the price at low volume, so a single piece is economically reasonable. Ask the supplier directly whether they will run one piece, because some set a minimum as a scheduling policy rather than a machine limit.
For prototypes, expect a slightly higher unit price than a 1,000-piece run and plan for one iteration after you measure the first article.
How do I know which tolerance my part really needs?
Start from function. A bearing seat or a sealing face needs a tight band; a clearance hole does not. Mark the dimensions that control assembly and leave the rest at the general tolerance block on the drawing.
Over-tolerancing every dimension raises cost and slows production without improving the part. If a supplier asks why a feature is tight, they are doing their job.
Which certifications should I require for an automotive or medical part?
For automotive and EV programs, IATF 16949:2016 is the baseline. For medical devices, look for ISO 13485:2016. ISO 9001:2015 covers general quality management and is the floor for any supplier.
If you are sending CAD files and tooling data across borders, ISO 27001:2022 addresses information security. Match the certificate to the market your product enters.
What finishes can be applied after machining?
Common options include anodizing (clear, colour, hardcoat, conductive), electroless nickel, zinc, silver and gold plating, powder coating, black oxide, bead blasting, tumbling, brushing and polishing.
Laser marking and engraving can add part numbers or traceability codes, with a minimum character height of 1.5 mm. Specify the finish on the drawing, since it changes dimensions on tight features.
How should I compare two quotes that land at a similar price?
Compare the technical content, not just the total. Look at which features get a tight tolerance, how many setups are planned, what inspection report is included, and whether the finish and material grade are stated explicitly.
A quote with clear line items lets you remove cost later by changing material or finish. A lump sum gives you no lever when the budget tightens.
Send your drawing and get a technical answer, not a brochure
We quote and return DFM feedback within 12 hours, run from one prototype to 10,000+ parts, and inspect 100% before shipment. Upload your files and an engineer will review the critical dimensions with you.
12-hour quote100% inspectionNo MOQNDA on request
More machining notes
We publish setup notes, tooling trials and inspection data from the factory floor.











